Welcome to an absolute dollhouse of a home, where thoughtful updates, beautiful finishes, and smart improvements come together in all the right ways. Extensively renovated from top to bottom, this home has been carefully updated not only for style, but for everyday functionality.
The kitchen is a showstopper, featuring gorgeous Taj Mahal quartzite countertops, updated cabinetry with soft-close features and added storage, a new backsplash, custom vent hood, under-cabinet lighting, and newer appliances. Both bathrooms have been beautifully renovated with updated flooring, vanities, tubs, tile, fixtures, lighting, and hardware. Throughout the home, you'll find updated flooring, custom stairs, built-ins, fresh paint, recessed lighting, and updated fixtures and fans that give the entire space a fresh, cohesive feel.
But this home isn't just pretty--the important updates have been tackled, too. A new roof and high-efficiency HVAC system with hard ductwork were completed in 2025, and the HVAC has been routinely serviced, most recently in July 2026. The crawlspace features a vapor barrier, updated insulation, and a dehumidifier for added peace of mind.
Step outside to enjoy the new 2026 deck, refreshed landscaping, and a storage/workshop offering even more usable space. From the fully rebuilt staircase and custom details to the major mechanical improvements, this is a home where the work has already been done with both form and function in mind.
Move in, unpack, and enjoy without inheriting someone else's renovation list.
For sale
$280,000
1455 19th St SE, Cleveland, TN 37311
3beds
1,194sqft
Single Family Residence
Built in 2004
3,968 Square Feet Lot
$274,500 Zestimate®
$235/sqft
$-- HOA
What's special
Updated flooringFully rebuilt staircaseCustom detailsFresh paintNew roofThoughtful updatesRefreshed landscaping
- 54 days
- 234
- 32
Zillow last checked:
Listing updated:
Listed by:
Megan Summers 423-653-8711,
simpliHOM 855-856-9466
Source: Greater Chattanooga Realtors,MLS#: 1541034
Facts & features
Interior
Bedrooms & bathrooms
- Bedrooms: 3
- Bathrooms: 3
- Full bathrooms: 2
- 1/2 bathrooms: 1
Bedroom
- Level: Second
Bedroom
- Level: Second
Primary bathroom
- Level: First
Bathroom
- Level: Second
Kitchen
- Level: First
Laundry
- Level: First
Living room
- Level: First
Cooling
- Central Air
Appliances
- Included: Dishwasher, Electric Oven, Refrigerator, Range Hood, Stainless Steel Appliance(s)
- Laundry: Laundry Room
Features
- Primary Downstairs, Recessed Lighting
- Basement: Crawl Space
- Has fireplace: No
Interior area
- Total structure area: 1,194
- Total interior livable area: 1,194 sqft
- Finished area above ground: 1,194
Property
Parking
- Parking features: Driveway
Features
- Levels: One and One Half
- Stories: 1
- Patio & porch: Porch, Rear Porch
- Exterior features: Private Yard, Storage
- Fencing: Wood
Lot
- Size: 3,968 Square Feet
- Features: Corner Lot, Front Yard, Level, Many Trees
Details
- Additional structures: Storage
- Additional parcels included: Tax Map: 057M I 001.00
- Parcel number: 057m I 00200 000
Construction
Type & style
- Home type: SingleFamily
- Architectural style: Contemporary
- Property subtype: Single Family Residence
Materials
- Vinyl Siding
- Foundation: Block
- Roof: Shingle
Condition
- Updated/Remodeled
- New construction: No
- Year built: 2004
Utilities & green energy
- Sewer: Public Sewer
- Water: Public
- Utilities for property: Electricity Connected, Phone Available, Sewer Connected
Community & HOA
Community
- Subdivision: Madalyn Ridge
HOA
- Has HOA: No
Location
- Region: Cleveland
Financial & listing details
- Price per square foot: $235/sqft
- Tax assessed value: $203,700
- Annual tax amount: $1,148
- Date on market: 8/18/2026
- Listing terms: Cash,Conventional,FHA,VA Loan
- Road surface type: Paved
Estimated market value
$274,500
$261,000 - $288,000
$1,711/mo
Price history
| Date | Event | Price |
|---|---|---|
| 8/18/2026 | Listed for sale | $280,000+155.7%$235/sqft |
Source: Greater Chattanooga Realtors #1541034 Report a problem | ||
| 7/18/2016 | Sold | $109,500$92/sqft |
Source: Public Record Report a problem | ||
| 5/3/2016 | Listed for sale | $109,500+11.7%$92/sqft |
Source: RE/MAX Experience #20162393 Report a problem | ||
| 3/31/2010 | Sold | $98,000-6.2%$82/sqft |
Source: Public Record Report a problem | ||
| 12/19/2009 | Listed for sale | $104,500$88/sqft |
Source: Visual Tour #155294 Report a problem | ||
Public tax history
| Year | Property taxes | Tax assessment |
|---|---|---|
| 2025 | -- | $50,925 +58.4% |
| 2024 | $463 | $32,150 |
| 2023 | $463 | $32,150 |
| 2022 | $463 -54.3% | $32,150 |
| 2021 | $1,014 +10% | $32,150 +34% |
| 2019 | $922 +2% | $24,000 |
| 2018 | $904 +0% | -- |
| 2017 | $904 +6% | -- |
| 2016 | $853 | -- |
| 2015 | $853 +0.7% | -- |
| 2014 | $847 | -- |
| 2013 | -- | -- |
Find assessor info on the county website
Monthly payment
Est. payment
Payment breakdown
Explore the cost of this home by adjusting the details. Changes won't be saved.Climate risks
Neighborhood: 37311
Nearby schools
Schools provided by the listing agent
- Elementary: Waterville Elementary
- Middle: Cleveland Middle
- High: Cleveland High
Source: Greater Chattanooga Realtors. This data may not be complete. We recommend contacting the local school district to confirm school assignments for this home.

Similar homes
- $249,9003 bd2 ba1.1k sqft1525 Wildwood Lake Rd SE, Cleveland, TN 37311For Sale
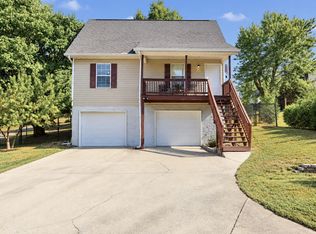
 MLS ID #3599279, Tim Cook. RealTracs MLS as distributed by MLS GRID
 - $--3 bd2 ba1.4k sqft125 18th St NE, Cleveland, TN 37311Auction
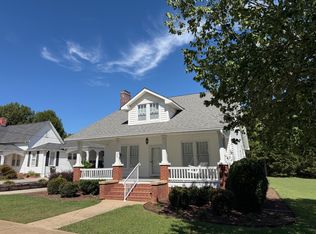 MLS ID #3612432, Eric Spencer. RealTracs MLS as distributed by MLS GRID
 - $250,0003 bd2 ba1.1k sqft1610 Lee St SE, Cleveland, TN 37311For Sale
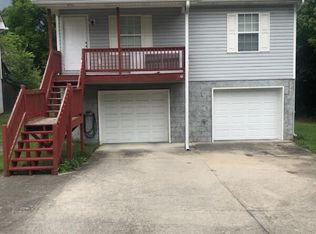 MLS ID #1538877, Demesvar Noel. Greater Chattanooga Realtors
 - $219,9002 bd2 ba1k sqft1409 Holt St SE, Cleveland, TN 37311For Sale
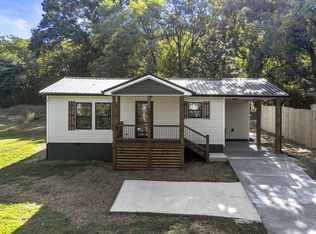 MLS ID #1544284, Kamryn Smith. Greater Chattanooga Realtors
 - $269,9003 bd2 ba1.3k sqft440 Johnson Blvd SE, Cleveland, TN 37311For SaleMLS ID #3530001, Darren Miller. RealTracs MLS as distributed by MLS GRID
- $238,0002 bd2 ba1.3k sqft1814 Ogle Dr SE, Cleveland, TN 37311For SaleMLS ID #3516430, Robert Praytor. RealTracs MLS as distributed by MLS GRID
- $249,9003 bd2 ba1.2k sqft1565 Blythe Ave SE, Cleveland, TN 37311For SaleMLS ID #3250427, MaKenzie Williams. RealTracs MLS as distributed by MLS GRID
- $254,9994 bd2 ba1.4k sqft1825 Clemmer St NE, Cleveland, TN 37311For SaleMLS ID #3530006, Ben Wycoff. RealTracs MLS as distributed by MLS GRID
