Horse property offering a rare opportunity with everything you need. Close to 163rd Avenue and the 303. Featureing 4 beds, bonus rm off master, 3 baths, a spacious living room & family room, vaulted ceilings, & solid surface flooring throughout. Professionally cleaned and move-in ready, it boasts new Cascade windows 2023, shingles on all structures 2022, and HVAC 2018. Outside, enjoy RV hookup, a fenced yard, garage, carport, sheds, and a covered back patio with pavers, grass, water system, and fire pit. Equestrian amenities include a 4-stall open-air barn, 2 covered stalls, and a large corral--perfect for country living.
For sale
$599,900
15728 W PRICKLY PEAR Trail, Surprise, AZ 85387
5beds
2,442sqft
Manufactured Home
Built in 1999
1.19 Acres Lot
$-- Zestimate®
$246/sqft
$-- HOA
What's special
Fenced yardRv hookupSolid surface flooring throughoutVaulted ceilingsLarge corral
- 195 days |
- 178 |
- 11 |
Zillow last checked:
Listing updated:
Listed by:
Thomas M Barlow 480-530-1441,
Tinzie Realty
Source: ARMLS,MLS#: 6967921
Facts & features
Interior
Bedrooms & bathrooms
- Bedrooms: 5
- Bathrooms: 3
- Full bathrooms: 3
Heating
- Heat Pump
Cooling
- Heat Pump, Central Air, Ceiling Fan(s), ENERGY STAR Qualified Equipment, Programmable Thmstat
Appliances
- Included: Reverse Osmosis, Refrigerator, Built-in Microwave, Dishwasher, Disposal, Induction Cooktop, Electric Range, Electric Oven
- Laundry: Inside
Features
- Double Vanity, No Interior Steps, Vaulted Ceiling(s), Kitchen Island, Pantry, Full Bth Master Bdrm, Separate Shwr & Tub, Laminate Counters
- Flooring: Other, Sustainable
- Windows: Screens, Low Emissivity Windows, Double Pane Windows, Vinyl Frame
- Has basement: No
- Has fireplace: No
Interior area
- Total structure area: 2,442
- Total interior livable area: 2,442 sqft
Property
Parking
- Total spaces: 3
- Parking features: Detached Garage, Detached Carport, RV Access/Parking, Gated, RV Gate, Circular Driveway
- Garage spaces: 2
- Carport spaces: 1
- Covered spaces: 3
Features
- Stories: 1
- Patio & porch: Covered, Patio
- Exterior features: Storage, RV Hookup
- Spa features: None
- Fencing: Back Yard,Chain Link
- Has view: Yes
- View description: Desert, Panoramic
Lot
- Size: 1.19 Acres
- Features: East/West Exposure, North/South Exposure, Sprinklers In Rear, Sprinklers In Front, Desert Back, Desert Front, Dirt Back, Gravel/Stone Front, Auto Timer H2O Back
Details
- Additional structures: Workshop, Shed(s), Barn(s)
- Parcel number: 50355024A
- Horses can be raised: Yes
- Horse amenities: Barn, Corral(s), Stall, Tack Room
Construction
Type & style
- Home type: MobileManufactured
- Architectural style: Ranch
- Property subtype: Manufactured Home
Materials
- Vertical Siding, Wood Frame, Painted
- Foundation: Raised, Block
- Roof: Composition
Condition
- Year built: 1999
Details
- Builder name: CAVCO
Utilities & green energy
- Electric: 220 Volts in Kitchen
- Sewer: Septic Tank
- Water: Shared Well
Community & HOA
Community
- Security: Security System Owned
HOA
- Has HOA: No
- Services included: No Fees
Location
- Region: Surprise
Financial & listing details
- Price per square foot: $246/sqft
- Tax assessed value: $160,643
- Annual tax amount: $1,205
- Date on market: 1/13/2026
- Cumulative days on market: 196 days
- Listing terms: Cash,Conventional,FHA,VA Loan
- Ownership: Fee Simple
- Electric utility on property: Yes
- Road surface type: Dirt, Unimproved
- Body type: Double Wide
Estimated market value
Not available
Estimated sales range
Not available
Not available
Price history
| Date | Event | Price |
|---|---|---|
| 1/13/2026 | Listed for sale | $599,900+336.3%$246/sqft |
Source:  ARMLS #6967921 Report a problem ARMLS #6967921 Report a problem | ||
| 10/2/2014 | Sold | $137,500-1.4%$56/sqft |
Source: ARMLS #5144485 Report a problem | ||
| 8/20/2014 | Price change | $139,500-11.4%$57/sqft |
Source: Essential Properties, Inc. #5144485 Report a problem | ||
| 8/5/2014 | Listed for sale | $157,500$64/sqft |
Source: Essential Properties, Inc. #5144485 Report a problem | ||
Public tax history
| Year | Property taxes | Tax assessment |
|---|---|---|
| 2025 | $744 -0.8% | $16,064 -8% |
| 2024 | $751 +3.7% | $17,464 +65.9% |
| 2023 | $724 -29.8% | $10,529 +4.1% |
| 2022 | $1,032 -3.2% | $10,110 +5.9% |
| 2021 | $1,066 +0.8% | $9,550 +3.6% |
| 2020 | $1,058 +2.7% | $9,220 +2% |
| 2019 | $1,030 | $9,040 +4.3% |
| 2018 | $1,030 +4.3% | $8,670 +0.8% |
| 2017 | $987 +13.2% | $8,600 +1.3% |
| 2016 | $872 +1.4% | $8,490 +4.9% |
| 2015 | $860 | $8,090 +14.4% |
| 2014 | -- | $7,070 -1% |
| 2013 | -- | $7,144 -13.2% |
| 2012 | -- | $8,232 -11.7% |
| 2011 | -- | $9,320 -42.8% |
| 2010 | -- | $16,295 -27.6% |
| 2009 | -- | $22,515 -32.8% |
| 2008 | -- | $33,505 |
Find assessor info on the county website
Monthly payment
Climate risks
Neighborhood: 85387
Nearby schools
GreatSchools rating
- 7/10Asante Preparatory AcademyGrades: PK-5Distance: 2 mi
- 6/10Willow Canyon High SchoolGrades: 7-12Distance: 6.5 mi
Schools provided by the listing agent
- Elementary: Kingswood Elementary School
- Middle: Kingswood Elementary School
- High: Willow Canyon High School
- District: Dysart Unified District
Source: ARMLS. This data may not be complete. We recommend contacting the local school district to confirm school assignments for this home.
- $403,7003 bd2 ba1.7k sqft15806 W Prickly Pear Trl, Surprise, AZ 85387Off Market
- $366,900-- bd2 ba1k sqft15720 W Prickly Pear Trl, Surprise, AZ 85387Off Market
- $385,0003 bd2 ba2k sqft15814 W Prickly Pear Trl, Surprise, AZ 85387Sold
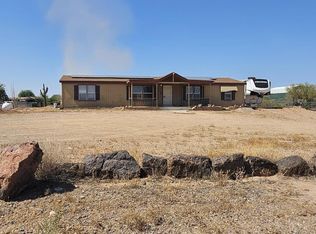
- $312,0003 bd2 ba1.2k sqft15725 W Remuda Dr, Surprise, AZ 85387Sold
- $340,0003 bd2 ba1.4k sqft15712 W Prickly Pear Trl, Surprise, AZ 85387Off Market
- $347,9003 bd2 ba1.3k sqft15727 W Prickly Pear Trl, Surprise, AZ 85387Off Market
- $347,8003 bd2 ba1.5k sqft15805 W Prickly Pear Trl, Surprise, AZ 85387Off Market
- $165,000-- bd-- ba1.5k sqft15807 W Remuda Dr, Surprise, AZ 85387Sold
A local agent can set up tours, give advice and negotiate with sellers.
Similar homes
- $725,0004 bd2 ba2.2k sqft28275 N 168TH Avenue, Surprise, AZ 85387For Sale
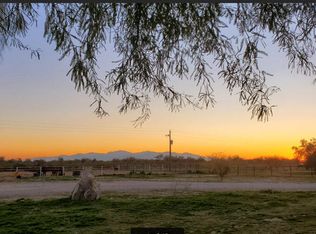 MLS ID #7056719, Edward F Donovan, Continental Real Estate Group Inc.. ARMLS
 - $550,0003 bd2 ba1.7k sqft26748 N 187th Avenue, Wittmann, AZ 85361For Sale
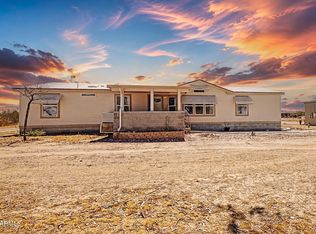 MLS ID #7050657, Kort M Linden, HomeSmart. ARMLS
 - $825,0003 bd4 ba3k sqft15679 W DUANE Lane, Surprise, AZ 85387For Sale
 MLS ID #7055936, Michelle Mathison, My Home Group Real Estate. ARMLS
 - $625,0004 bd4 ba2.8k sqft20537 W GORDON Way, Wittmann, AZ 85361For Sale
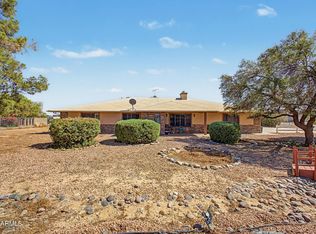 MLS ID #7052749, Samantha Gerard, Arizona Premier Realty Homes & Land, LLC. ARMLS
 - $580,0003 bd2 ba1.5k sqft7034 N 162ND Avenue, Litchfield Park, AZ 85340For SaleMLS ID #7007322, Michelle L Minik, Realty of America LLC. ARMLS
- $330,0004 bd3 ba2k sqft27828 N BLACK BUTTE Road, Wittmann, AZ 85361For SaleMLS ID #7007536, Bert Musser, Real Broker. ARMLS
- $375,0003 bd2 ba1.2k sqft20827 W TIP TOP MINE Road, Wittmann, AZ 85361For SaleMLS ID #7056498, Jill Aker, RE/MAX Fine Properties. ARMLS
- $499,9004 bd2 ba1.6k sqft19822 W GEORGIA Avenue, Litchfield Park, AZ 85340For SaleMLS ID #7057513, Jacqueline Mendoza, Realty ONE Group. ARMLS
- $615,0005 bd3 ba2.3k sqft22531 N 74TH Avenue, Glendale, AZ 85310For SaleMLS ID #7035135, Shu Chuan Malloy, West USA Realty. ARMLS
- $555,5003 bd2 ba1.5k sqft24137 W BLUE SKY Drive, Wittmann, AZ 85361For SaleMLS ID #6984534, Olga M Salazar, West USA Realty. ARMLS
- $459,0005 bd3 ba1.9k sqft12965 W VIA CAMILLE --, El Mirage, AZ 85335For SaleMLS ID #7058424, Twila Lukavich, Libertas Real Estate. ARMLS
- $399,9003 bd2 ba1.3k sqft29005 N 225TH Avenue, Wittmann, AZ 85361For SaleMLS ID #7041059, Thomas M Barlow, Tinzie Realty. ARMLS
- $515,0004 bd2 ba2.4k sqft19249 N 23rd Ave, Phoenix, AZ 85027For Sale By Owner
- $569,0003 bd2 ba1.4k sqft41615 W U.S. Hwy 60 89 Avenue, Morristown, AZ 85342For SaleMLS ID #6999982, Leigha M Corry-Abbinanti, Realty85. ARMLS
- $725,0005 bd4 ba2.9k sqft8004 W DONALD Drive, Peoria, AZ 85383For SaleMLS ID #6993204, Jason P Bonal, Citiea. ARMLS
- $549,9994 bd3 ba2.3k sqft6006 W VILLA MARIA Drive, Glendale, AZ 85308For SaleMLS ID #7045406, George Laughton, EveryPlace. ARMLS
- $445,0003 bd2 ba1.4k sqft40424 N 251ST Avenue, Morristown, AZ 85342For SaleMLS ID #6968906, Brit Ellerman, Arizona Legends Realty. ARMLS
- $649,0003 bd2 ba2.5k sqft7145 W VILLA RITA Drive, Glendale, AZ 85308For SaleMLS ID #7021273, Judy A Collins, HomeSmart Lifestyles. ARMLS
- $659,0003 bd2 ba1.7k sqft5302 N 199TH Avenue, Litchfield Park, AZ 85340For SaleMLS ID #6941096, Garrett Cologne, W3st Realty, LLC. ARMLS
- $439,9002 bd2 ba1.8k sqft14211 W White Rock Drive, Sun City West, AZ 85375For SaleMLS ID #6993661, Jason L Penrose, eXp Realty. ARMLS
