Welcome home! Open House 6/28, Sun 12-2pm. Multiple offers have been received. Seller is requesting all buyers submit their highest and best offers no later than 7pm tonight, 6/28/26. Effortless living in the highly desirable Byron Hills community. Step into comfort, style and convenience with this beautifully maintained condo, perfectly situated close to highways, shopping, dining, hospitals and everyday amenities. Inside you'll find 2156 square feet of finished living space, including a finished lower level. The open-concept design is both functional and inviting with a spacious primary bedroom/private bath and main floor laundry for optimal convenience. A standout feature is the bright and airy four-season room filled with natural light and offering a quiet space to relax. Step outside onto the attached deck, complete with stairs leading down to the lush green space. Whether it's a morning walk, cozy cafe or a round of golf, recreation and relaxation are always within reach.
Pending
$325,000
1573 Dexter Dr SW #41, Byron Center, MI 49315
2beds
2,156sqft
:
Get pre-qualified$2,485/mo
Condominium
Built in 1997
-- sqft lot
$325,500 Zestimate®
$151/sqft
$290/mo HOA
What's special
Finished lower levelQuiet space to relaxOpen-concept design
- 32 days |
- 585 |
- 18 |
Likely to sell faster than
Zillow last checked:
Listing updated:
Listed by:
Debra Bizon 616-813-1504,
ADT Realty 260-444-7440
Source: MichRIC,MLS#: 26031125
Facts & features
Interior
Bedrooms & bathrooms
- Bedrooms: 2
- Bathrooms: 3
- Full bathrooms: 1
- 1/2 bathrooms: 2
- Main level bedrooms: 1
Heating
- Forced Air
Cooling
- Central Air
Appliances
- Included: Dishwasher, Dryer, Microwave, Range, Refrigerator, Washer
- Laundry: Main Level
Features
- Eat-in Kitchen
- Flooring: Carpet, Vinyl
- Windows: Replacement, Window Treatments
- Basement: Daylight
- Has fireplace: No
Interior area
- Total structure area: 1,088
- Total interior livable area: 2,156 sqft
- Finished area below ground: 0
Video & virtual tour
Property
Parking
- Total spaces: 2
- Parking features: Garage Faces Front, Attached, Garage Door Opener
- Garage spaces: 2
Features
- Stories: 1
- Fencing: Privacy
Lot
- Features: Corner Lot, Ground Cover
Details
- Parcel number: 412111102041
- Zoning description: SF
Construction
Type & style
- Home type: Condo
- Architectural style: Ranch
- Property subtype: Condominium
Materials
- Brick, Vinyl Siding
- Roof: Composition
Condition
- New construction: No
- Year built: 1997
Utilities & green energy
- Sewer: Public Sewer
- Water: Public
- Utilities for property: Natural Gas Connected, Cable Connected
Community & HOA
HOA
- Has HOA: Yes
- Services included: Trash, Snow Removal, Maintenance Grounds
- HOA fee: $290 monthly
- HOA phone: 616-826-0842
Location
- Region: Byron Center
Financial & listing details
- Price per square foot: $151/sqft
- Tax assessed value: $84,915
- Annual tax amount: $2,530
- Date on market: 6/23/2026
- Listing terms: Cash,FHA,VA Loan,Conventional
- Road surface type: Paved
Estimated market value
$325,500
$309,000 - $342,000
$2,627/mo
Price history
| Date | Event | Price |
|---|---|---|
| 6/30/2026 | Pending sale | $325,000$151/sqft |
Source:  MichRIC #26031125 Report a problem MichRIC #26031125 Report a problem | ||
| 6/23/2026 | Listed for sale | $325,000$151/sqft |
Source: MichRIC #26031125 Report a problem | ||
Public tax history
Tax history is unavailable.
Monthly payment
Est. payment
Payment breakdown
Explore the cost of this home by adjusting the details. Changes won't be saved.Climate risks
Neighborhood: 49315
Nearby schools
GreatSchools rating
- 9/10Marshall Elementary SchoolGrades: PK-4Distance: 0.7 mi
- 7/10Robert L. Nickels Intermediate SchoolGrades: 3-7Distance: 2.8 mi
- 7/10Byron Center High SchoolGrades: 9-12Distance: 2 mi
- $313,4003 bd2 ba-- sqft1560 Bogey St SW, Byron Center, MI 49315Off Market
- $299,300-- bd2 ba-- sqft1546 Bogey St SW, Byron Center, MI 49315Off Market
- $321,400-- bd2 ba-- sqft1520 Bogey St SW, Byron Center, MI 49315Off Market
- $296,700-- bd2 ba-- sqft1510 Bogey St SW, Byron Center, MI 49315Off Market
- $308,400-- bd2 ba-- sqft1500 Bogey St SW, Byron Center, MI 49315Off Market
- $305,800-- bd2 ba-- sqft1490 Bogey St SW, Byron Center, MI 49315Off Market
- $309,4002 bd2 ba1.9k sqft1482 Bogey St SW, Byron Center, MI 49315Off Market
- $320,8002 bd2 ba1.8k sqft1470 Bogey St SW, Byron Center, MI 49315Off Market
A local agent can set up tours, give advice and negotiate with sellers.
Similar homes
- $340,0002 bd3 ba1.8k sqft867 Bayou Dr SW, Byron Center, MI 49315For Sale
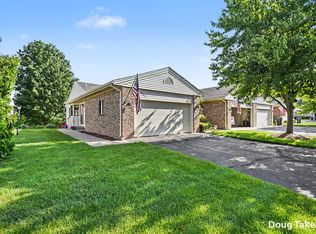
 MLS ID #26035108, Doug F Takens, Independence Realty (Main). MichRIC
 - $439,9004 bd3 ba2.7k sqft1171 Runway Dr SW, Byron Center, MI 49315For Sale
 MLS ID #26034959, Abisai Munoz, City2Shore Real Estate (GR). MichRIC
 - $359,9003 bd2 ba2.1k sqft7060 Union Ave SE, Grand Rapids, MI 49548For Sale
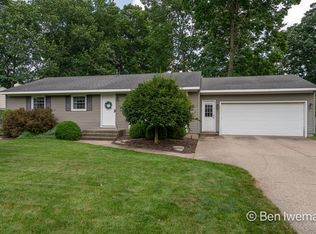 MLS ID #26037650, Benjamin Iwema, Five Star Real Estate (Grandv). MichRIC
 - $369,9003 bd2 ba2k sqft4380 Knickerbocker Ct SW, Wyoming, MI 49519For Sale
 MLS ID #26037495, Charles Teunis, Bellabay Realty LLC. MichRIC
 - $325,0003 bd2 ba1.6k sqft813 Tierra St SE, Kentwood, MI 49508For SaleMLS ID #26029462, Jason S Lash, Epique Realty. MichRIC
- $339,9003 bd4 ba2.2k sqft3292 Park Ridge Ln NE, Grand Rapids, MI 49525For SaleMLS ID #26031681, Elizabeth Krueger, EXP Realty LLC. MichRIC
- $349,9003 bd3 ba2k sqft3657 Andover Ln #24, Hudsonville, MI 49426For SaleMLS ID #26034466, Rennie J Barton, City2Shore Arete Collection Inc. MichRIC
- $346,9003 bd2 ba1.4k sqft5705 Gatewood Dr SE, Kentwood, MI 49508For SaleMLS ID #26026670, David Bailey, Dream House West Michigan LLC. MichRIC
- $340,0003 bd2 ba2k sqft7105 Southwood Dr, Jenison, MI 49428For SaleMLS ID #26037442, Thomas G Ellens, Weichert REALTORS Plat (Main). MichRIC
- $284,9003 bd3 ba1.5k sqft1790 Grand Ct NE #35, Grand Rapids, MI 49525For SaleMLS ID #26036279, Ignacio Peralta, Bellabay Realty LLC. MichRIC
- $350,0004 bd2 ba2.5k sqft4071 Ivanrest Ave SW, Grandville, MI 49418For SaleMLS ID #26033570, Skylar Pratt, Real Estate West. MichRIC
- $333,0003 bd2 ba1.7k sqft2246 Holliday Dr SW, Wyoming, MI 49519For SaleMLS ID #26027009, John D Doorn, JH Realty Partners. MichRIC
- $389,9003 bd3 ba2k sqft4437 Forest Park Dr SW, Wyoming, MI 49519For SaleMLS ID #26037826, Susan Kazma, Success Realty West Michigan. MichRIC
- $335,0003 bd3 ba2.2k sqft3632 Chamberlain Ave SE, Grand Rapids, MI 49508For SaleMLS ID #26033890, Kevin R Southwick, Coldwell Banker Schmidt Realtors. MichRIC
- $349,9003 bd2 ba1.3k sqft4554 Country Hill Dr SE, Kentwood, MI 49512For SaleMLS ID #26037648, Trevor Garbow, Eastbrook Realty. MichRIC
- $359,0004 bd2 ba1.8k sqft5800 Eastern Ave SE, Kentwood, MI 49508For SaleMLS ID #26028986, Sagar Dangal, City2Shore Real Estate Foundations. MichRIC
- $275,0002 bd3 ba1.7k sqft3401 Kings River St SW, Wyoming, MI 49418For SaleMLS ID #26028820, Lauren Rockel, Keller Williams GR North. MichRIC
- $330,0002 bd2 ba1.8k sqft2844 Beechridge Dr, Hudsonville, MI 49426For Sale By Owner
- $345,0003 bd2 ba1.5k sqft1657 Loralee St SE, Grand Rapids, MI 49508For SaleMLS ID #26034271, Charles Teunis, Bellabay Realty LLC. MichRIC
- $329,9003 bd2 ba1.8k sqft3421 Senora Ave SE, Grand Rapids, MI 49508For SaleMLS ID #26024421, Rick Genzink, Keller Williams Harbortown. MichRIC
