Welcome to easy, one-level living in the sought after Fishers Green section of Harpers Mill! Built in 2022, this beautifully designed farmhouse style home offers 3 bedrooms, 2.5 baths, and a thoughtfully planned layout blending comfort, style, and functionality. From the inviting covered front porch to the wide plank engineered hardwoods throughout, this home feels warm and welcoming. Just off the foyer, two bedrooms share a Jack-and-Jill bath, creating a functional setup for family, guests, or a home office. The heart of the home is the open concept kitchen, dining area, and living room, designed for everyday living and entertaining. The spacious kitchen features a large island with bar seating, granite countertops, stainless steel appliances including a gas range and built-in microwave, pendant lighting, and an impressive walk-in pantry. The living room is anchored by a gas fireplace and built in shelving, with direct access to the screened rear porch and deck. Tucked away on the main level, the spacious primary suite offers a peaceful retreat with a walk-in closet and private bath featuring dual vanities, tiled walk in shower, and private water closet. A powder room, mudroom with built in drop zone, and laundry room complete the main level. Upstairs, a walk-up unfinished attic provides an incredible amount of easily accessible storage, perfect for seasonal décor, hobbies, keepsakes, and more. Outside, enjoy a screened rear porch and deck overlooking the peaceful private yard... perfect for morning coffee, grilling, entertaining, or unwinding at the end of the day. Additional features include epoxied garage floor, utility sink and whole house filtration system. Harpers Mill residents enjoy walking trails, a clubhouse, resort-style pool, playgrounds, bark park, playgrounds, and more. With its unique farmhouse charm, a first-floor primary suite, abundant storage, and a comfortable one-level floor plan, this home offers an easy, low-maintenance lifestyle without sacrificing space or style.
Coming soon 09/18
$550,000
15731 Fishers Green Dr, Chesterfield, VA 23832
3beds
2,062sqft
Farm, Single Family Residence
Built in 2022
6,120 Square Feet Lot
$-- Zestimate®
$267/sqft
$67/mo HOA
What's special
- 2 days
- 152
- 11
Zillow last checked:
Listing updated:
Listed by:
Tiffany Rowe jolewis@lizmoore.com,
Liz Moore & Associates 804-594-5870
Source: CVRMLS,MLS#: 2624130 Originating MLS: Central Virginia Regional MLS
Originating MLS: Central Virginia Regional MLSFacts & features
Interior
Bedrooms & bathrooms
- Bedrooms: 3
- Bathrooms: 3
- Full bathrooms: 2
- 1/2 bathrooms: 1
Other
- Description: Tub & Shower
- Level: First
Half bath
- Level: First
Heating
- Electric, Forced Air, Heat Pump, Natural Gas
Cooling
- Heat Pump
Appliances
- Included: Dishwasher, Gas Cooking, Disposal, Gas Water Heater, Microwave, Oven, Refrigerator, Stove, Tankless Water Heater, Water Purifier, ENERGY STAR Qualified Appliances
- Laundry: Washer Hookup, Dryer Hookup
Features
- Bedroom on Main Level, Breakfast Area, Dining Area, Double Vanity, Eat-in Kitchen, En Suite Bathroom, Full Bath on Main Level, Fireplace, Granite Counters, High Ceilings, Kitchen Island, Bath in Primary Bedroom, Main Level Primary, Pantry, Recessed Lighting, Walk-In Closet(s)
- Flooring: Ceramic Tile, Wood
- Basement: Crawl Space
- Attic: Walk-up
- Number of fireplaces: 1
- Fireplace features: Gas, Vented
Interior area
- Total interior livable area: 2,062 sqft
- Finished area above ground: 2,062
- Finished area below ground: 0
Property
Parking
- Total spaces: 2
- Parking features: Attached, Direct Access, Driveway, Finished Garage, Garage, Garage Door Opener, Paved
- Attached garage spaces: 2
- Has uncovered spaces: Yes
Features
- Levels: One
- Stories: 1
- Patio & porch: Front Porch, Screened, Deck, Porch
- Exterior features: Deck, Sprinkler/Irrigation, Porch, Storage, Shed, Paved Driveway
- Pool features: Indoor, Pool, Community
- Fencing: Back Yard,None,Fenced
Lot
- Size: 6,120 Square Feet
- Features: Landscaped
Details
- Parcel number: 714662937000000
- Zoning description: R9
Construction
Type & style
- Home type: SingleFamily
- Architectural style: Farmhouse,Ranch
- Property subtype: Farm, Single Family Residence
Materials
- Drywall, Frame, Vinyl Siding
- Roof: Shingle
Condition
- Resale
- New construction: No
- Year built: 2022
Utilities & green energy
- Sewer: Public Sewer
- Water: Public
Green energy
- Green verification: ENERGY STAR Certified Homes
- Energy efficient items: Appliances
Community & HOA
Community
- Features: Common Grounds/Area, Clubhouse, Home Owners Association, Playground, Pool, Sports Field, Trails/Paths, Curbs, Gutter(s), Sidewalks
- Security: Smoke Detector(s)
- Subdivision: Harpers Mill
HOA
- Has HOA: Yes
- Services included: Clubhouse, Common Areas, Pool(s)
- HOA fee: $800 annually
Location
- Region: Chesterfield
Financial & listing details
- Price per square foot: $267/sqft
- Tax assessed value: $508,700
- Annual tax amount: $4,527
- Date on market: 9/6/2026
- Ownership: Individuals
- Ownership type: Sole Proprietor
Estimated market value
Not available
Estimated sales range
Not available
Not available
Price history
| Date | Event | Price |
|---|---|---|
| 1/25/2023 | Listing removed | $394,950-22.4%$192/sqft |
Source: Chesapeake Bay & Rivers AOR #2104353 Report a problem | ||
| 3/15/2022 | Sold | $509,234+28.9%$247/sqft |
Source:  CVRMLS #2104353 Report a problem CVRMLS #2104353 Report a problem | ||
| 3/26/2021 | Pending sale | $394,950+2.1%$192/sqft |
Source:  Main Street Homes #2104353 Report a problem Main Street Homes #2104353 Report a problem | ||
| 3/4/2021 | Price change | $386,950+0.8%$188/sqft |
Source: Main Street Homes Report a problem | ||
| 2/18/2021 | Price change | $383,950-2.8%$186/sqft |
Source: Main Street Homes Report a problem | ||
| 2/18/2021 | Pending sale | $394,950+4.8%$192/sqft |
Source: Chesapeake Bay & Rivers AOR #2104353 Report a problem | ||
| 1/31/2021 | Price change | $376,950+4.4%$183/sqft |
Source: Main Street Homes Report a problem | ||
| 1/1/2021 | Price change | $360,950$175/sqft |
Source: Main Street Homes Report a problem | ||
| 5/1/2020 | Listed for sale | -- |
Source: Main Street Homes Report a problem | ||
Public tax history
| Year | Property taxes | Tax assessment |
|---|---|---|
| 2025 | $4,414 +4.4% | $496,000 +5.6% |
| 2024 | $4,229 +3.8% | $469,900 +4.9% |
| 2023 | $4,076 +198.1% | $447,900 +10.7% |
| 2022 | $1,367 +75.5% | $404,600 +393.4% |
| 2021 | $779 +1.2% | $82,000 +1.2% |
| 2020 | $770 +1.3% | $81,000 +1.3% |
| 2019 | $760 | $80,000 |
| 2018 | $760 | $80,000 |
| 2017 | -- | -- |
Find assessor info on the county website
Monthly payment
Est. payment
Payment breakdown
Explore the cost of this home by adjusting the details. Changes won't be saved.Climate risks
Neighborhood: 23832
Nearby schools
Schools provided by the listing agent
- Elementary: Winterpock
- Middle: Deep Creek
- High: Cosby
Source: CVRMLS. This data may not be complete. We recommend contacting the local school district to confirm school assignments for this home.
- $568,7004 bd3 ba2.5k sqft15725 Fishers Green Dr, Chesterfield, VA 23832Off Market
- $540,5003 bd2 ba2k sqft15737 Fishers Green Dr, Chesterfield, VA 23832Off Market
- $521,2003 bd2 ba2k sqft15743 Fishers Green Dr, Chesterfield, VA 23832Off Market
- $458,2003 bd2 ba1.6k sqft8813 Fishers Green Ct, Chesterfield, VA 23832Off Market
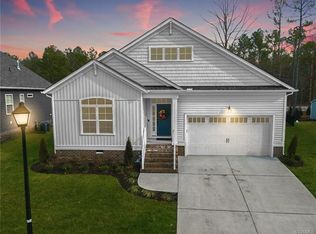
Similar homes
- $535,0004 bd3 ba2.6k sqft12618 Hampton Crossing Dr, Chesterfield, VA 23832For Sale
 MLS ID #2623714, Sarah Kate Shepherd, Providence Hill Real Estate. CVRMLS
 - $520,0003 bd3 ba2.1k sqft8712 Sanibel Ct, Chesterfield, VA 23832For Sale
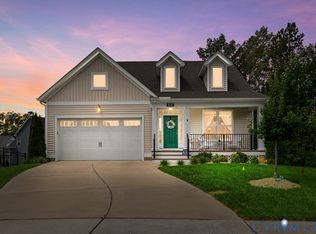 MLS ID #2621216, Liz Shurtz Brown, EXP Realty, LLC. CVRMLS
 - from $548,9904 bd3 ba2.7k sqftInnisbrook Plan, Harpers Mill : Executive Collection, Chesterfield, VA 23832New Construction
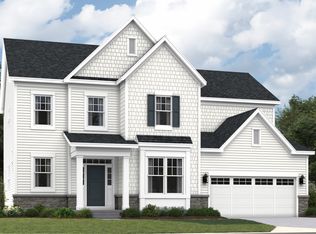 Lennar Homes
 - $534,9504 bd3 ba2.6k sqft8530 Hampton Crest Cir, Chesterfield, VA 23832For Sale
 MLS ID #2621616, Dee Anderson, EXP Realty, LLC. CVRMLS
