This exceptionally maintained 4-bedroom, 2-bathroom home offers approximately 1,850 square feet of comfortable living space, featuring a functional layout and numerous recent updates. Enjoy peace of mind with several major improvements, including a roof approximately 5 years old, fencing approximately 3 years old, and an A/C system approximately 3 years old. Both bathrooms were renovated approximately 2 years ago, and the kitchen features beautiful granite countertops along with a newer stove and dishwasher. Additional improvements completed approximately 2 years ago include a replacement electrical breaker box and new HVAC ductwork. The property also features a spacious 2-car garage with air conditioning, tile flooring, insulated garage doors, and a newer garage door opener. A 10x10 storage shed provides additional space for storage. With its combination of valuable updates, added conveniences, and desirable location, this home offers a wonderful opportunity for its next owner.
For sale
$279,900
15739 Edenvale St, Friendswood, TX 77546
4beds
1,850sqft
Single Family Residence
Built in 1973
8,751 Square Feet Lot
$275,800 Zestimate®
$151/sqft
$9/mo HOA
What's special
Newer stove and dishwasherInsulated garage doorsNewer garage door openerBeautiful granite countertopsNew hvac ductworkFunctional layout
- 4 days
- 107
- 7
Likely to sell faster than
Zillow last checked:
Listing updated:
Listed by:
Ahsan Zahid TREC #0780430 281-886-2038,
Texas Tier Realty
Source: HAR,MLS#: 30100037
Facts & features
Interior
Bedrooms & bathrooms
- Bedrooms: 4
- Bathrooms: 2
- Full bathrooms: 2
Primary bedroom
- Level: First
- Area: 210
- Dimensions: 15x14
Bedroom
- Level: First
- Area: 140
- Dimensions: 14x10
Bedroom
- Level: First
- Area: 150
- Dimensions: 15x10
Bedroom
- Level: First
- Area: 99
- Dimensions: 11x9
Dining room
- Level: First
- Area: 108
- Dimensions: 12x9
Kitchen
- Level: First
- Area: 63
- Dimensions: 9x7
Living room
- Level: First
- Area: 210
- Dimensions: 15x14
Heating
- Natural Gas
Cooling
- Electric
Appliances
- Included: Freestanding Oven, Microwave, Gas Range, Dishwasher
- Laundry: Electric Dryer Hookup, Washer Hookup
Features
- Number of fireplaces: 1
Interior area
- Total structure area: 1,850
- Total interior livable area: 1,850 sqft
Property
Parking
- Total spaces: 2
- Parking features: Attached
- Attached garage spaces: 2
Features
- Stories: 1
Lot
- Size: 8,751 Square Feet
- Features: Subdivided, 0 Up To 1/4 Acre
Details
- Parcel number: 1044560000010
Construction
Type & style
- Home type: SingleFamily
- Architectural style: Traditional
- Property subtype: Single Family Residence
Materials
- Brick, Wood Siding
- Foundation: Slab
- Roof: Composition
Condition
- New construction: No
- Year built: 1973
Utilities & green energy
- Water: Public
Community & HOA
Community
- Subdivision: Wedgewood Village
HOA
- Has HOA: Yes
- HOA fee: $105 annually
Location
- Region: Friendswood
Financial & listing details
- Price per square foot: $151/sqft
- Tax assessed value: $275,817
- Annual tax amount: $5,478
- Date on market: 11/3/2026
Estimated market value
$275,800
$262,000 - $290,000
$2,297/mo
Price history
| Date | Event | Price |
|---|---|---|
| 11/3/2026 | Listed for sale | $279,900+70.7%$151/sqft |
Source:  HAR #30100037 Report a problem | ||
| 3/24/2021 | Listing removed | -- |
Source: Owner Report a problem | ||
| 7/23/2017 | Listing removed | $1,700$1/sqft |
Source: Owner Report a problem | ||
| 7/7/2017 | Price change | $1,700-2.9%$1/sqft |
Source: Owner Report a problem | ||
| 6/20/2017 | Price change | $1,750-2.8%$1/sqft |
Source: Owner Report a problem | ||
| 5/13/2017 | Listed for rent | $1,800$1/sqft |
Source: Owner Report a problem | ||
| 10/5/2015 | Sold | -- |
Source: Agent Provided Report a problem | ||
| 9/13/2015 | Pending sale | $164,000$89/sqft |
Source: Finch Properties #48077499 Report a problem | ||
| 8/14/2015 | Price change | $164,000-2.3%$89/sqft |
Source: Finch Properties #48077499 Report a problem | ||
| 7/30/2015 | Listed for sale | $167,900$91/sqft |
Source: Finch Properties #48077499 Report a problem | ||
| 7/27/2015 | Pending sale | $167,900$91/sqft |
Source: Finch Properties #48077499 Report a problem | ||
| 7/10/2015 | Price change | $167,900-2.3%$91/sqft |
Source: Finch Properties #48077499 Report a problem | ||
| 6/28/2015 | Price change | $171,900-1.7%$93/sqft |
Source: Finch Properties #48077499 Report a problem | ||
| 6/17/2015 | Listed for sale | $174,900+26.7%$95/sqft |
Source: Finch Properties #48077499 Report a problem | ||
| 6/11/2013 | Sold | -- |
Source: Agent Provided Report a problem | ||
| 5/12/2013 | Listed for sale | $138,000$75/sqft |
Source: Burnett Realty #71469101 Report a problem | ||
Public tax history
| Year | Property taxes | Tax assessment |
|---|---|---|
| 2025 | -- | $275,817 |
| 2024 | $1,679 +11.3% | $275,817 -2.2% |
| 2023 | $1,509 +16.5% | $281,970 +16.6% |
| 2022 | $1,295 | $241,825 +16.6% |
| 2021 | -- | $207,400 +8.7% |
| 2020 | $1,153 +4.7% | $190,763 +6.8% |
| 2019 | $1,101 -43.9% | $178,548 +8.8% |
| 2018 | $1,962 | $164,100 |
| 2017 | $1,962 -0.4% | $164,100 +1.6% |
| 2016 | $1,971 -43.4% | $161,545 +4.9% |
| 2015 | $3,484 | $153,935 +16.1% |
| 2014 | $3,484 | $132,615 |
| 2013 | -- | $132,615 |
| 2012 | -- | $132,615 |
| 2011 | -- | $132,615 |
| 2010 | -- | $132,615 +11.2% |
| 2009 | -- | $119,226 +2.3% |
| 2007 | -- | $116,580 |
| 2006 | -- | $116,580 +8.3% |
| 2005 | -- | $107,680 |
| 2004 | -- | $107,680 +0.8% |
| 2003 | -- | $106,800 +9.9% |
| 2002 | -- | $97,140 |
| 2001 | -- | $97,140 +6.2% |
| 2000 | -- | $91,430 |
Find assessor info on the county website
Monthly payment
Est. payment
Payment breakdown
Explore the cost of this home by adjusting the details. Changes won't be saved.Climate risks
Neighborhood: Wedgewood
Nearby schools
Schools provided by the listing agent
- Elementary: Wedgewood Elementary School
- Middle: Brookside Intermediate School
- High: Clear Brook High School
Source: HAR. This data may not be complete. We recommend contacting the local school district to confirm school assignments for this home.
- $283,6004 bd2 ba1.8k sqft15735 Edenvale St, Friendswood, TX 77546Off Market
- $261,5004 bd2 ba1.9k sqft15802 Blackhawk Blvd, Friendswood, TX 77546Off Market

- $299,0004 bd2 ba1.8k sqft15726 Blackhawk Blvd, Friendswood, TX 77546For Sale
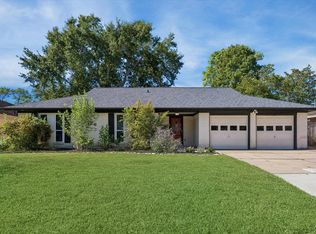
- $273,6003 bd2 ba1.7k sqft15806 Blackhawk Blvd, Friendswood, TX 77546Off Market
Similar homes
- $259,9004 bd2 ba2.4k sqft15702 Wandering Trl, Friendswood, TX 77546For Sale
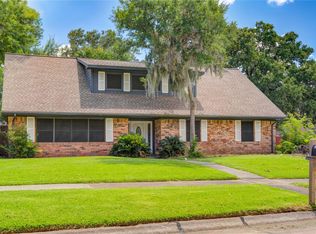 MLS ID #98524699, Eva Markham, RE/MAX Integrity. HAR
- $279,0004 bd2 ba1.6k sqft4415 Crofter Glen Dr, Friendswood, TX 77546For Sale
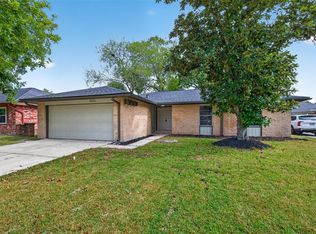 MLS ID #2438237, Jesus Lopez, Keller Williams Signature. HAR
- $275,0003 bd2 ba1.7k sqft16914 Creek Line Dr, Friendswood, TX 77546For Sale
 MLS ID #97645274, Steven Little, LittleRealty. HAR
- $299,0004 bd2 ba1.8k sqft15726 Blackhawk Blvd, Friendswood, TX 77546For SaleMLS ID #23950039, Alan Angeron, Greenwood King Properties - Kirby Office. HAR
