Exceptional Laurel Hollow Opportunity | Over 2 Acres in the Cold Spring Harbor School District
Set on over 2 acres in the prestigious Cold Spring Harbor School District, 1574 Laurel Hollow Road presents a rare opportunity to reimagine an expansive property in a coveted North Shore setting. This substantial residence offers 3 bedrooms, 4 full bathrooms, and an abundance of space and potential for buyers seeking a renovation project, a custom estate, or a redevelopment opportunity.
The home features a first-floor primary suite with a spacious en-suite bathroom, private sitting area, and its own fireplace. A second of three fireplaces anchors the large living area, creating a welcoming focal point for gatherings and entertaining. A dramatic wall of sliding glass doors spans the rear of the home, connecting the kitchen and living areas to the expansive, level green backyard and creating a seamless visual connection between indoor and outdoor living.
The possibilities continue with a generously sized finished basement featuring a full bathroom and separate exterior egress, offering exceptional flexibility for a variety of uses. An indoor pool, currently not in working order, occupies a substantial covered space that presents an opportunity for restoration or potential reconfiguration to create additional living space, subject to applicable approvals.
Two separate garages, each with interior access to the home, provide added convenience, while the circular driveway offers ample parking for guests and entertaining.
Enjoy the charm and convenience of nearby Cold Spring Harbor and Oyster Bay, two beloved North Shore villages known for their quaint downtowns, inviting local shops, and phenomenal restaurants. From leisurely afternoons browsing unique boutiques to memorable dining experiences, these vibrant waterfront communities offer an appealing lifestyle just moments away.
Now vacant and ready for its next chapter, this property offers the space, setting, and scale to bring a compelling vision to life. Whether undertaking an extensive renovation or exploring redevelopment possibilities, this is an outstanding opportunity to create something truly special in one of Long Island's most sought-after communities.
For sale
Price cut: $50K (11/6)
$1,899,000
1574 Laurel Hollow Road, Syosset, NY 11791
3beds
5,081sqft
Single Family Residence, Residential
Built in 1954
2.04 Acres Lot
$1,876,000 Zestimate®
$374/sqft
$-- HOA
What's special
Expansive level green backyardPrivate sitting areaSpacious en-suite bathroomFirst-floor primary suiteGenerously sized finished basement
- 32 days
- 2,875
- 140
Zillow last checked:
Listing updated:
Listed by:
REO Assets America LLC 516-698-8064,
Daniel Kaziev 917-660-0004
Source: OneKey® MLS as distributed by MLS GRID,MLS#: 1061573
Facts & features
Interior
Bedrooms & bathrooms
- Bedrooms: 3
- Bathrooms: 4
- Full bathrooms: 4
Primary bedroom
- Description: Possible primary - large Bedroom with en suite bath
- Level: First
Primary bedroom
- Description: Alternate primary - large bedroom
- Level: Second
Bedroom 3
- Description: Secondary bedroom
- Level: Second
Bathroom 1
- Description: Full Bathroom
- Level: Basement
Bathroom 2
- Description: Full Bathroom
- Level: First
Bathroom 3
- Level: First
Bathroom 4
- Description: Full bathroom
- Level: Second
Basement
- Description: Finished Basement
- Level: Basement
Dining room
- Description: Dining area
- Level: First
Family room
- Description: Very large living area
- Level: First
Kitchen
- Description: Large kitchen
- Level: First
Heating
- Baseboard, Oil
Cooling
- None
Appliances
- Included: Convection Oven, Cooktop, Dishwasher, Electric Cooktop, Exhaust Fan, Refrigerator, Stainless Steel Appliance(s), Washer, Wine Refrigerator
- Laundry: Washer/Dryer Hookup, In Hall, Washer Hookup
Features
- First Floor Bedroom, First Floor Full Bath, Built-in Features, Double Vanity, Eat-in Kitchen, Entertainment Cabinets, Entrance Foyer, Kitchen Island, Natural Woodwork, Open Floorplan, Open Kitchen, Original Details, Primary Bathroom, Master Downstairs, Recessed Lighting, Soaking Tub, Stone Counters, Storage, Walk-In Closet(s)
- Basement: Finished,Storage Space,Walk-Out Access
- Attic: Pull Stairs
- Number of fireplaces: 3
Interior area
- Total structure area: 3,566
- Total interior livable area: 5,081 sqft
Property
Parking
- Total spaces: 2
- Parking features: Attached, Driveway, Garage, Private
- Garage spaces: 2
- Has uncovered spaces: Yes
Features
- Has private pool: Yes
- Pool features: In Ground, Indoor
Lot
- Size: 2.04 Acres
Details
- Parcel number: 2413260020000180
- Special conditions: None
Construction
Type & style
- Home type: SingleFamily
- Architectural style: Contemporary
- Property subtype: Single Family Residence, Residential
Materials
- Shingle Siding, Vinyl Siding
- Foundation: Concrete Perimeter
Condition
- Year built: 1954
Utilities & green energy
- Sewer: Public Sewer
- Water: Public
- Utilities for property: Electricity Available, Electricity Connected, Sewer Available, Sewer Connected, Underground Utilities, Water Available, Water Connected
Community & HOA
HOA
- Has HOA: No
Location
- Region: Syosset
Financial & listing details
- Price per square foot: $374/sqft
- Tax assessed value: $1,383
- Annual tax amount: $24,056
- Date on market: 10/12/2026
- Cumulative days on market: 32 days
- Listing agreement: Exclusive Right To Sell
- Electric utility on property: Yes
Estimated market value
$1,876,000
$1.78M - $1.97M
$8,353/mo
Price history
| Date | Event | Price |
|---|---|---|
| 11/6/2026 | Price change | $1,899,000-2.6%$374/sqft |
Source:  OneKey® MLS as distributed by MLS GRID #1061573 Report a problem | ||
| 10/22/2026 | Price change | $1,949,000-13.4%$384/sqft |
Source: OneKey® MLS as distributed by MLS GRID #1061573 Report a problem | ||
| 10/12/2026 | Listed for sale | $2,250,000+10.4%$443/sqft |
Source: OneKey® MLS as distributed by MLS GRID #1061573 Report a problem | ||
| 12/10/2025 | Sold | $2,037,714+7.2%$401/sqft |
Source: Public Record Report a problem | ||
| 10/16/2022 | Listing removed | -- |
Source: OneKey® MLS as distributed by MLS GRID #3353512 Report a problem | ||
| 6/28/2022 | Listed for sale | $1,900,000$374/sqft |
Source: OneKey® MLS as distributed by MLS GRID #3353512 Report a problem | ||
| 6/19/2022 | Listing removed | -- |
Source: OneKey® MLS as distributed by MLS GRID #3353512 Report a problem | ||
| 10/18/2021 | Listed for sale | $1,900,000+13.2%$374/sqft |
Source: OneKey® MLS as distributed by MLS GRID #3353512 Report a problem | ||
| 1/15/2021 | Listing removed | -- |
Source: OneKey® MLS as distributed by MLS GRID Report a problem | ||
| 12/17/2020 | Listed for sale | $1,679,000+88.1%$330/sqft |
Source: Sahara Homes Inc #3275984 Report a problem | ||
| 11/29/2019 | Sold | $892,500-16.4%$176/sqft |
Source: OneKey® MLS as distributed by MLS GRID #L3137271 Report a problem | ||
| 7/16/2019 | Price change | $1,067,000-7.1%$210/sqft |
Source: Triple Platinum Realty Corp #3137271 Report a problem | ||
| 7/2/2019 | Price change | $1,149,000-17.9%$226/sqft |
Source: Triple Platinum Realty Corp #3137271 Report a problem | ||
| 6/11/2019 | Listed for sale | $1,400,000-43.5%$276/sqft |
Source: Triple Platinum Realty Corp #3137271 Report a problem | ||
| 5/30/2019 | Sold | $2,476,453$487/sqft |
Source: Public Record Report a problem | ||
Public tax history
| Year | Property taxes | Tax assessment |
|---|---|---|
| 2024 | -- | $1,305 |
| 2023 | -- | $1,305 |
| 2022 | -- | $1,305 |
| 2021 | $37,735 -4% | -- |
| 2020 | $39,298 +12.7% | $3,589 |
| 2019 | $34,880 | $3,589 |
| 2018 | $34,880 +4% | $3,589 |
| 2017 | $33,538 +7.2% | $3,589 |
| 2016 | $31,299 +515.4% | $3,589 |
| 2015 | $5,086 +6.6% | $3,589 |
| 2013 | $4,771 +6.8% | $3,589 |
| 2012 | $4,469 -80.5% | $3,589 -21.3% |
| 2011 | $22,943 +10.8% | $4,558 +6% |
| 2010 | $20,712 | $4,300 -19.1% |
| 2009 | -- | $5,316 +6% |
| 2008 | -- | $5,016 +6% |
| 2006 | -- | $4,733 -34.2% |
| 2005 | -- | $7,197 -46.6% |
| 2004 | -- | $13,473 |
| 2003 | -- | $13,473 -52.4% |
| 2002 | -- | $28,300 |
| 2001 | -- | $28,300 |
| 2000 | -- | $28,300 |
Find assessor info on the county website
Monthly payment
Climate risks
Neighborhood: 11791
Nearby schools
Schools provided by the listing agent
- Elementary: Goosehill Primary Center
- Middle: Cold Spring Harbor High School
- High: Cold Spring Harbor High School
Source: OneKey® MLS as distributed by MLS GRID. This data may not be complete. We recommend contacting the local school district to confirm school assignments for this home.
- $5,220,400-- bd7 ba9.2k sqft1576 Laurel Hill Rd, Oyster Bay, NY 11771Off Market
- $---- bd-- ba-- sqft1576 Laurel Hollow Rd, Syosset, NY 11791Off Market
- $1,522,6004 bd2 ba1.9k sqft1568 Laurel Hollow Rd, Syosset, NY 11791Off Market

- $6,200,6003 bd2 ba6.2k sqft162 Cove Neck Rd, Oyster Bay, NY 11560Off Market
Similar homes
- $1,848,0005 bd4 ba3.5k sqft249 Cold Spring Road, Syosset, NY 11791For Sale
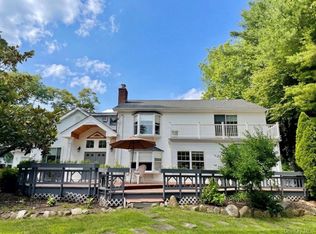
 MLS ID #1006505, Hyun Gu Kang, Listing by: Block & Lot Services Inc. OneKey® MLS as distributed by MLS GRID
- $2,188,0005 bd3 ba2.8k sqft135 Hickman Street, Syosset, NY 11791For Sale
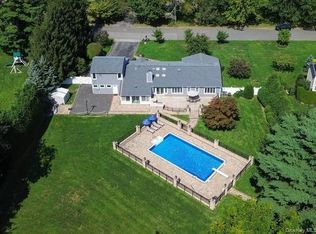 MLS ID #1052143, Linda H. Freedman, Listing by: Douglas Elliman Real Estate. OneKey® MLS as distributed by MLS GRID
- $1,899,9996 bd5 ba4.4k sqft119 Plainview Road, Woodbury, NY 11797For Sale
 MLS ID #1005538, Jared Sarney, Listing by: Corcoran SRG Residential. OneKey® MLS as distributed by MLS GRID
- $2,099,0005 bd4 ba4k sqft70 Juniper Lane, Muttontown, NY 11791For Sale
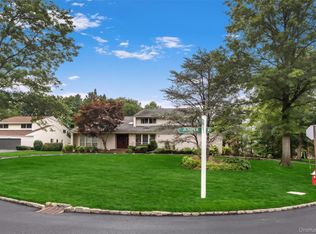 MLS ID #1041566, Batul N. Morbi GRI, Listing by: Compass Greater NY LLC. OneKey® MLS as distributed by MLS GRID
- $1,888,0004 bd3 ba3.2k sqft59 Meadowbrook Road, Syosset, NY 11791For SaleMLS ID #1042523, Catherine V. Horan, Listing by: Signature Premier Properties. OneKey® MLS as distributed by MLS GRID
- $1,990,0005 bd3 ba3.3k sqft3 South Run, Cold Spring Harbor, NY 11724For SaleMLS ID #1026452, Kenneth M. Coleman, Listing by: Signature Premier Properties. OneKey® MLS as distributed by MLS GRID
- $1,995,0004 bd4 ba3.5k sqft49 Pine Drive, Cold Spring Harbor, NY 11724For SaleMLS ID #1062041, Cheryl Yohai E-PRO, Listing by: Signature Premier Properties. OneKey® MLS as distributed by MLS GRID
- $1,799,9994 bd5 ba3.1k sqft29 Melanie Lane, Syosset, NY 11791For SaleMLS ID #1056312, Michelle Zhao CBR, Listing by: ZI Realty LLC. OneKey® MLS as distributed by MLS GRID
- $2,188,8005 bd5 ba3.6k sqft1846 Muttontown Road, Syosset, NY 11791For SaleMLS ID #1036241, Alison De Rosa, Listing by: Rare Brokerage. OneKey® MLS as distributed by MLS GRID
- $1,799,0005 bd5 ba3.1k sqft271 Syosset Woodbury Road, Woodbury, NY 11797For SaleMLS ID #1063529, Avnish Kumar, Listing by: Vision Homes Real Estate LLC. OneKey® MLS as distributed by MLS GRID
- $1,998,0004 bd4 ba2.9k sqft4 Corin Court, Syosset, NY 11791For SaleMLS ID #1058662, Batul N. Morbi GRI, Listing by: Compass Greater NY LLC. OneKey® MLS as distributed by MLS GRID
- $1,499,0005 bd3 ba3k sqft35 Kanes Lane, Huntington Bay, NY 11743For SaleMLS ID #1073391, Risa Ziegler, Listing by: Signature Premier Properties. OneKey® MLS as distributed by MLS GRID
- $1,429,0004 bd3 ba3k sqft17 Forestdale Drive, Huntington, NY 11743For SaleMLS ID #895789, Gayle I. Snyder, Listing by: Howard Hanna Coach. OneKey® MLS as distributed by MLS GRID
- $1,799,0005 bd5 ba4.6k sqft19 Sparrow Lane, Huntington, NY 11743For SaleMLS ID #1043174, Joan V. DaCorta, Listing by: Signature Premier Properties. OneKey® MLS as distributed by MLS GRID
- $1,799,9995 bd5 ba5k sqft41 Cove Road, Huntington, NY 11743For SaleMLS ID #1064758, Michelle Keegan, Listing by: Douglas Elliman Real Estate. OneKey® MLS as distributed by MLS GRID
- $1,999,9994 bd4 ba5k sqft1040 Washington Avenue, Plainview, NY 11803For SaleMLS ID #1040523, Jason Pick, Listing by: Compass Greater NY LLC. OneKey® MLS as distributed by MLS GRID
- $1,899,8885 bd6 ba3.7k sqft10 Faye Court, Plainview, NY 11803New ConstructionMLS ID #989323, David R. Campbell, Listing by: Keystone Realty USA Corp. OneKey® MLS as distributed by MLS GRID
- $1,848,0005 bd5 ba3.2k sqft51 Kalda Lane, Plainview, NY 11803For SaleMLS ID #1072075, Parissa Eliassian CBR, Listing by: Douglas Elliman Real Estate. OneKey® MLS as distributed by MLS GRID
- $2,575,0005 bd4 ba3.4k sqft15 Tiber Road, Oyster Bay Cove, NY 11791For SaleMLS ID #1022670, Frances Mazer CBR, Listing by: Compass Greater NY LLC. OneKey® MLS as distributed by MLS GRID
- $2,050,0004 bd4 ba4.2k sqft7 Private Road, Huntington, NY 11743For SaleMLS ID #1036800, Linda Lugo CRS CRB CIPS E-PRO SRES, Listing by: Realty Masters North Shore. OneKey® MLS as distributed by MLS GRID
