Charm galore in this beautifully updated West Allis Bungalow. Rich in character ! Gorgeous ornate front entry doors, beveled glass piano windows, box beam ceilings and built-in cabinetry showcase the home's timeless appeal. Stunning Lannon stone natural fireplace anchors the inviting living room, while beautiful hardwood floors flow throughout both levels. Beautiful mission style updated kitchen features maple cabinetry, newer countertops and a convenient walk-in pantry. Enjoy the spacious second-floor balcony, fenced private backyard with Gazebo. 2 car parking plus 2 car parking slab. New windows in primary bedroom.
Contingent
$284,900
1574 S 77th STREET, West Allis, WI 53214
3beds
1,479sqft
Single Family Residence
Built in 1902
5,227 Square Feet Lot
$295,400 Zestimate®
$193/sqft
$-- HOA
What's special
Spacious second-floor balconyBeveled glass piano windowsBox beam ceilingsBuilt-in cabinetryBeautiful hardwood floorsMaple cabinetryNewer countertops
- 17 days
- 733
- 89
Likely to sell faster than
Zillow last checked:
Listing updated:
Listed by:
Robin Fazio 414-698-4335,
Buyers Vantage
Source: WIREX MLS,MLS#: 1982098 Originating MLS: Metro MLS
Originating MLS: Metro MLSFacts & features
Interior
Bedrooms & bathrooms
- Bedrooms: 3
- Bathrooms: 2
- Full bathrooms: 1
- 1/2 bathrooms: 1
Primary bedroom
- Level: Upper
- Area: 180
- Dimensions: 18 x 10
Bedroom 2
- Level: Upper
- Area: 110
- Dimensions: 11 x 10
Bedroom 3
- Level: Upper
- Area: 110
- Dimensions: 11 x 10
Bathroom
- Features: Shower Over Tub
Dining room
- Level: Main
- Area: 180
- Dimensions: 15 x 12
Kitchen
- Level: Main
- Area: 150
- Dimensions: 15 x 10
Living room
- Level: Main
- Area: 224
- Dimensions: 16 x 14
Heating
- Natural Gas, Multiple Units, Radiant/Hot Water
Cooling
- Multi Units, Wall/Window Unit(s)
Appliances
- Included: Window A/C, Cooktop, Disposal, Microwave, Oven, Range, Refrigerator
Features
- Basement: Block,Full
Interior area
- Total structure area: 1,479
- Total interior livable area: 1,479 sqft
- Finished area above ground: 1,479
Property
Parking
- Total spaces: 2
- Parking features: Garage Door Opener, Detached, 2 Car, 1 Space
- Garage spaces: 2
Features
- Levels: One and One Half
- Stories: 1
Lot
- Size: 5,227 Square Feet
Details
- Additional structures: Cabana/Gazebo
- Parcel number: 4520096000
- Zoning: Residential
Construction
Type & style
- Home type: SingleFamily
- Architectural style: Bungalow
- Property subtype: Single Family Residence
Materials
- Aluminum Siding, Aluminum/Steel, Wood Siding
Condition
- 21+ Years
- New construction: No
- Year built: 1902
Utilities & green energy
- Sewer: Public Sewer
- Water: Public
- Utilities for property: Cable Available
Community & HOA
Location
- Region: West Allis
- Municipality: West Allis
Financial & listing details
- Price per square foot: $193/sqft
- Tax assessed value: $269,500
- Annual tax amount: $5,137
- Date on market: 9/25/2026
- Inclusions: Refrigerator, Stove, Microwave, Outside Gazebo
- Exclusions: Outdoor Ring Cameras
Estimated market value
$295,400
$281,000 - $310,000
$1,797/mo
Price history
| Date | Event | Price |
|---|---|---|
| 9/29/2026 | Contingent | $284,900$193/sqft |
Source:  WIREX MLS #1982098 Report a problem WIREX MLS #1982098 Report a problem | ||
| 9/25/2026 | Listed for sale | $284,900+119.2%$193/sqft |
Source: WIREX MLS #1982098 Report a problem | ||
| 1/30/2014 | Sold | $130,000-15%$88/sqft |
Source: Public Record Report a problem | ||
| 7/3/2013 | Listing removed | $152,900$103/sqft |
Source: RE/MAX Realty 100 #1281137 Report a problem | ||
| 6/22/2013 | Price change | $152,900-0.6%$103/sqft |
Source: RE/MAX Realty 100 #1281137 Report a problem | ||
| 6/13/2013 | Price change | $153,900-0.6%$104/sqft |
Source: RE/MAX Realty 100 #1281137 Report a problem | ||
| 6/7/2013 | Price change | $154,900-3.1%$105/sqft |
Source: RE/MAX Realty 100 #1281137 Report a problem | ||
| 4/17/2013 | Price change | $159,900-3%$108/sqft |
Source: RE/MAX Realty 100 #1281137 Report a problem | ||
| 2/22/2013 | Price change | $164,8990%$111/sqft |
Source: RE/MAX Realty 100 #1281137 Report a problem | ||
| 10/19/2012 | Listed for sale | $164,900-3%$111/sqft |
Source: RE/MAX Realty 100 #1281137 Report a problem | ||
| 6/28/2004 | Sold | $170,000+63.5%$115/sqft |
Source: Public Record Report a problem | ||
| 1/15/1999 | Sold | $104,000$70/sqft |
Source: Public Record Report a problem | ||
Public tax history
| Year | Property taxes | Tax assessment |
|---|---|---|
| 2025 | $5,051 +8.5% | $231,400 |
| 2024 | $4,656 +12.9% | $231,400 +56.7% |
| 2023 | $4,125 +7.5% | $147,700 |
| 2022 | $3,837 -12.4% | $147,700 |
| 2021 | $4,381 | $147,700 |
| 2020 | $4,381 +2.4% | $147,700 |
| 2019 | $4,278 -1.5% | $147,700 |
| 2018 | $4,343 -0.7% | $147,700 |
| 2017 | $4,374 +3.2% | $147,700 |
| 2016 | $4,237 +10.1% | $147,700 |
| 2015 | $3,848 +0.2% | $147,700 |
| 2014 | $3,840 | $147,700 |
Find assessor info on the county website
Monthly payment
Est. payment
Payment breakdown
Explore the cost of this home by adjusting the details. Changes won't be saved.Climate risks
Neighborhood: Henderson Park
Nearby schools
Schools provided by the listing agent
- District: West Allis
Source: WIREX MLS. This data may not be complete. We recommend contacting the local school district to confirm school assignments for this home.

Similar homes
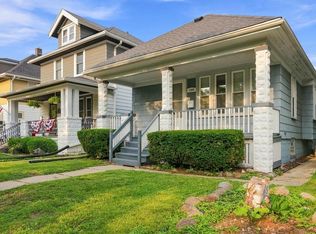
- $269,9003 bd2 ba1.3k sqft1201 S 75th STREET, West Allis, WI 53214Active
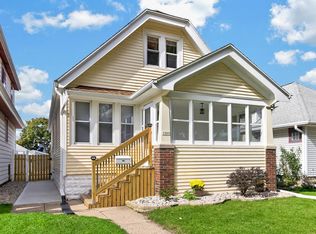 MLS ID #1984204, The Roth Team*. WIREX MLS
 - $299,9003 bd2 ba1.2k sqft2357 S 80th STREET, West Allis, WI 53219Active
 MLS ID #1983823, Julie Bushman. WIREX MLS
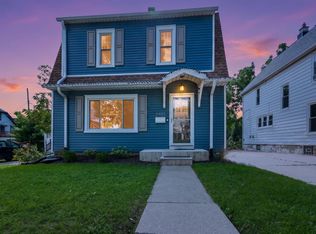
 - $274,0003 bd1 ba1.1k sqft8425 W Mitchell STREET, West Allis, WI 53214Active
 MLS ID #1982008, Kimberly Bollmann. WIREX MLS
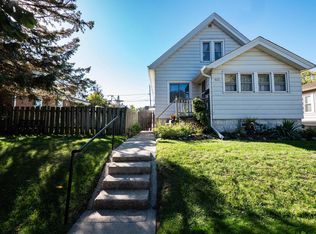
 - $275,0003 bd2 ba1.5k sqft2131 S 62nd STREET, West Allis, WI 53219Active
 MLS ID #1983818, Craig Schmitz. WIREX MLS
