Renovated + wired workshop! This beautifully reimagined Colonial Acres bungalow blends timeless character with creative design and modern updates. Original narrow-plank hardwood floors run through much of the home, while rich brick floors add warmth and personality to the kitchen and great room. The stunning renovated kitchen features granite countertops, custom cabinetry, updated appliances, gas cooking, and a one-of-a-kind vent hood crafted from reclaimed 100-year-old wood. A cedar-beam entry welcomes you inside, and thoughtful details continue throughout, including an enclosed laundry room hidden behind an antique barn door. Both baths have been tastefully renovated, and a brand-new HVAC system provides peace of mind. Outside, you'll find an irrigation system, carport, and a large wired workshop perfect for hobbies, projects, or extra storage. If you're searching for a home with charm, craftsmanship, and a style all its own, this 3-bedroom, 2-bath gem is one you won't forget.
Pending
$295,000
1574 Sterling Dr, Memphis, TN 38119
3beds
1,553sqft
:
Get pre-qualified$1,953/mo
Single Family Residence
Built in 1961
9,583 Square Feet Lot
$291,400 Zestimate®
$190/sqft
$-- HOA
What's special
Wired workshopGas cookingBrand-new hvac systemOriginal narrow-plank hardwood floorsRich brick floorsStunning renovated kitchenUpdated appliances
- 40 days |
- 388 |
- 30 |
Likely to sell faster than
Zillow last checked:
Listing updated:
Listed by:
Diane S Peterson,
Keller Williams 901-261-7900
Source: MAAR,MLS#: 10224178
Facts & features
Interior
Bedrooms & bathrooms
- Bedrooms: 3
- Bathrooms: 2
- Full bathrooms: 2
Rooms
- Room types: Entry Hall, Attic
Primary bedroom
- Features: Walk-In Closet(s), Hardwood Floor
- Level: First
- Area: 176
- Dimensions: 11 x 16
Bedroom 2
- Features: Shared Bath, Hardwood Floor
- Level: First
- Area: 143
- Dimensions: 11 x 13
Bedroom 3
- Features: Shared Bath, Hardwood Floor
- Level: First
- Area: 100
- Dimensions: 10 x 10
Primary bathroom
- Features: Tile Floor
Dining room
- Features: Separate Dining Room
- Area: 132
- Dimensions: 11 x 12
Kitchen
- Features: Updated/Renovated Kitchen, Breakfast Bar, Separate Breakfast Room, Pantry, Kitchen Island
- Area: 160
- Dimensions: 10 x 16
Living room
- Features: Great Room
- Dimensions: 0 x 0
Den
- Area: 228
- Dimensions: 12 x 19
Heating
- Central, Natural Gas
Cooling
- Central Air, Ceiling Fan(s), 220 Wiring
Appliances
- Included: Vent Hood/Exhaust Fan, Range/Oven, Self Cleaning Oven, Gas Cooktop, Disposal, Dishwasher
- Laundry: Laundry Room
Features
- All Bedrooms Down, Primary Down, Renovated Bathroom, Cable Wired, Walk-In Closet(s), Dining Room, Den/Great Room, Kitchen, Primary Bedroom, 2nd Bedroom, 3rd Bedroom, 2 or More Baths, Laundry Room, Breakfast Room, Square Feet Source: Appraisal
- Flooring: Part Hardwood, Tile, Brick
- Windows: Wood Frames, Storm Window(s), Window Treatments
- Attic: Pull Down Stairs
- Number of fireplaces: 1
- Fireplace features: Masonry, In Den/Great Room, Gas Log
Interior area
- Total interior livable area: 1,553 sqft
Property
Parking
- Total spaces: 1
- Parking features: Workshop in Garage
- Covered spaces: 1
Features
- Stories: 1
- Patio & porch: Covered Patio
- Exterior features: Auto Lawn Sprinkler, Other (See REMARKS)
- Pool features: None
Lot
- Size: 9,583 Square Feet
- Dimensions: 65 x 150
- Features: Some Trees, Level, Landscaped, Other (See Remarks)
Details
- Additional structures: Workshop
- Parcel number: 067082 00004
Construction
Type & style
- Home type: SingleFamily
- Architectural style: Traditional,Bungalow
- Property subtype: Single Family Residence
Materials
- Brick Veneer, Wood/Composition
- Foundation: Slab
- Roof: Composition Shingles
Condition
- New construction: No
- Year built: 1961
Utilities & green energy
- Sewer: Public Sewer
- Water: Public
Community & HOA
Community
- Security: Security System
- Subdivision: Glen Park 6th Addition
Location
- Region: Memphis
Financial & listing details
- Price per square foot: $190/sqft
- Tax assessed value: $299,300
- Annual tax amount: $3,944
- Price range: $295K - $295K
- Date on market: 6/17/2026
- Cumulative days on market: 40 days
- Listing terms: Conventional,FHA,VA Loan
Estimated market value
$291,400
$277,000 - $306,000
$1,689/mo
Price history
| Date | Event | Price |
|---|---|---|
| 7/12/2026 | Pending sale | $295,000$190/sqft |
Source:  MAAR #10224178 Report a problem MAAR #10224178 Report a problem | ||
| 6/17/2026 | Listed for sale | $295,000+168.2%$190/sqft |
Source: MAAR #10224178 Report a problem | ||
| 1/11/2001 | Sold | $110,000+14.6%$71/sqft |
Source: Public Record Report a problem | ||
| 11/10/1998 | Sold | $96,000$62/sqft |
Source: Public Record Report a problem | ||
Public tax history
| Year | Property taxes | Tax assessment |
|---|---|---|
| 2025 | $3,944 +4.4% | $74,825 +30.4% |
| 2024 | $3,778 +8.1% | $57,375 |
| 2023 | $3,495 | $57,375 |
| 2022 | -- | $57,375 |
| 2021 | -- | $57,375 +52.5% |
| 2020 | $1,203 | $37,625 |
| 2019 | $1,203 -21.1% | $37,625 |
| 2018 | $1,524 -45.1% | $37,625 |
| 2017 | $2,777 +134.2% | $37,625 +22.4% |
| 2016 | $1,186 +14.6% | $30,750 |
| 2014 | $1,035 | $30,750 |
| 2013 | -- | $30,750 -5.2% |
| 2012 | -- | $32,450 |
| 2011 | -- | $32,450 |
| 2010 | -- | $32,450 |
| 2009 | -- | $32,450 +0.7% |
| 2008 | -- | $32,225 |
| 2007 | -- | $32,225 |
| 2006 | -- | $32,225 |
| 2005 | -- | $32,225 +20.5% |
| 2004 | -- | $26,750 |
| 2003 | -- | $26,750 |
| 2002 | -- | $26,750 |
| 2001 | -- | $26,750 +8.4% |
| 2000 | -- | $24,675 |
Find assessor info on the county website
Monthly payment
Est. payment
Payment breakdown
Explore the cost of this home by adjusting the details. Changes won't be saved.Climate risks
Neighborhood: East Memphis-Colonial-Yorkshire
Nearby schools
GreatSchools rating
- 4/10Sea Isle Elementary SchoolGrades: PK-5Distance: 0.6 mi
- 6/10Colonial Middle SchoolGrades: 6-8Distance: 1.2 mi
- 3/10Overton High SchoolGrades: 9-12Distance: 1.4 mi
- $201,1003 bd1 ba1.3k sqft1580 Sterling Dr, Memphis, TN 38119Off Market
- $241,7003 bd2 ba1.5k sqft1568 Sterling Dr, Memphis, TN 38119Off Market
- $193,9003 bd2 ba1.3k sqft1588 Sterling Dr, Memphis, TN 38119Off Market
- $209,3003 bd1 ba1.3k sqft1562 Sterling Dr, Memphis, TN 38119Off Market
- $255,5003 bd2 ba1.6k sqft1571 Arcadia St, Memphis, TN 38119Off Market
- $260,3003 bd2 ba1.6k sqft1579 Arcadia St, Memphis, TN 38119Off Market
- $245,0003 bd2 ba1.2k sqft1571 Sterling Dr, Memphis, TN 38119Sold
- $260,0003 bd2 ba1.4k sqft1577 Sterling Dr, Memphis, TN 38119Sold
A local agent can set up tours, give advice and negotiate with sellers.
A local lender can help you make sure your offer is ready when you are.
Similar homes
- $279,5003 bd2 ba1.4k sqft5374 Timmons Ave, Memphis, TN 38119For Sale
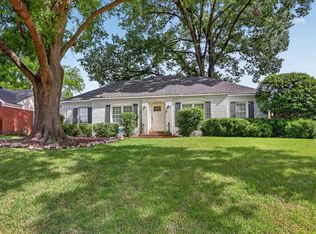 MLS ID #10220586, Gary Albertine, The Albertine Company. MAAR
 - $289,0004 bd2 ba1.8k sqft1626 Sterling Dr, Memphis, TN 38119For Sale
 MLS ID #10222624, Heather Durham, Groome & Co.. MAAR
 - $280,0003 bd2 ba1.6k sqft1591 Sterling Dr, Memphis, TN 38119For Sale
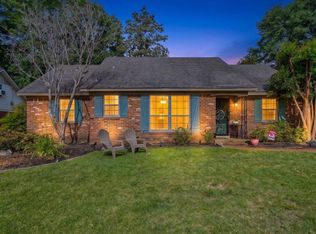 MLS ID #10221432, Aubrey D Tilson, Crye-Leike, Inc., REALTORS. MAAR
 - $250,0004 bd2 ba1.5k sqft1614 Sterling Dr, Memphis, TN 38119For Sale
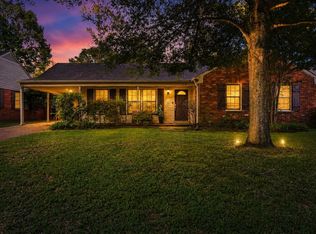 MLS ID #10224359, Ashleigh Bettis, Bluff City Realty Group, LLC. MAAR
 - $294,5003 bd3 ba1.9k sqft1383 S White Station Rd, Memphis, TN 38117For SaleMLS ID #10217685, Mary Grayson Caradine, Coldwell Banker Collins-Maury. MAAR
- $299,9003 bd2 ba1.6k sqft4967 Newhaven Ave, Memphis, TN 38117For SaleMLS ID #10224730, Hannah C Smith, Bluff City Realty Group, LLC. MAAR
- $279,7003 bd2 ba1.5k sqft5030 Welchshire Ave, Memphis, TN 38117For SaleMLS ID #10223984, Jan P Mars, Keller Williams. MAAR
- $319,9003 bd2 ba1.8k sqft4927 Dee Rd, Memphis, TN 38117For SaleMLS ID #10223437, Felix Bishop, Crye-Leike, Inc., REALTORS. MAAR
- $274,9003 bd2 ba1.4k sqft296 N White Station Rd, Memphis, TN 38117For SaleMLS ID #10224427, Halle Whitlock, Oak Grove Realty, LLC. MAAR
- $299,0003 bd2 ba1.4k sqft4981 Verosa Ave, Memphis, TN 38117For SaleMLS ID #10225074, Luke M VanHoose, Fast Track Realty, LLC. MAAR
- $325,0003 bd2 ba1.5k sqft4788 Amboy Rd, Memphis, TN 38117For SaleMLS ID #10222607, Cindy L Leavell, Marx-Bensdorf, REALTORS. MAAR
- $319,9003 bd2 ba1.6k sqft4869 Southern Ave, Memphis, TN 38117For SaleMLS ID #10218692, Natalie F Murphy, MidSouth Residential, LLC. MAAR
- $319,9003 bd2 ba1.6k sqft5100 Sequoia Ave, Memphis, TN 38117For SaleMLS ID #10222980, Mary Jeffrey, Crye-Leike, Inc., REALTORS. MAAR
- $325,0003 bd2 ba1.5k sqft5676 Barfield Rd, Memphis, TN 38120For SaleMLS ID #10219929, Patty W Everitt, Coldwell Banker Collins-Maury. MAAR
- $414,9003 bd2 ba2.1k sqft2173 Lochlevin Dr, Memphis, TN 38119For SaleMLS ID #10223784, Kaylee J Oaks, Hometown Realty. MAAR
- $265,0003 bd2 ba1.8k sqft1095 S Perkins Rd, Memphis, TN 38117For SaleMLS ID #10222256, Nan K Rountree, Crye-Leike, Inc., REALTORS. MAAR
- $299,9002 bd3 ba1.5k sqft3123 Cowden Ave, Memphis, TN 38111For SaleMLS ID #10225665, Jennifer Williams, Hobson, REALTORS. MAAR
- $325,0003 bd2 ba1.7k sqft31 N Century St, Memphis, TN 38111For SaleMLS ID #10223680, Stephanie Evans Taylor, Sowell, Realtors. MAAR
- $295,0004 bd2 ba1.4k sqft4866 Barfield Rd, Memphis, TN 38117For SaleMLS ID #10215596, Chastity M Hardin, Moss Real Estate. MAAR
- $329,0003 bd2 ba1.4k sqft5250 Sequoia Ave, Memphis, TN 38120For SaleMLS ID #10219659, Bill Maury, Coldwell Banker Collins-Maury. MAAR
