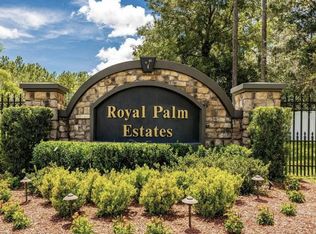
Privacy abounds in this beautiful custom-built 4-bedroom, 3-bath home with an oversized 2.5-car garage located in the boutique gated community of Royal Palm Estates. Perfectly situated in the center of a one-acre lot with no visible neighbors to the east or the south. Quality Built by Southern Valley Homes, this home offers a long list of fine features with luxury wood look-planked vinyl flooring throughout all living areas including 3 of the 4 bedrooms, 18" floor tile, solid wood shaker cabinets, granite countertops in all bathrooms, bench seating, custom tile and stiletto tile in all showers and tub surrounds. Eight-foot front entry door with transom window and side lights. Double-pane Low-E windows, Cheyenne 2-panel chamber top plank solid core interior doors. Upgraded ceiling fans, lighting fixtures, and hardware throughout. The kitchen is equipped with a large pantry, solid wood shaker cabinets with soft- close doors and drawers, 42" upper cabinets with crown molding, granite countertops, subway tiled backsplash, and a breakfast bar that can seat 6 or more. There are stainless-steel appliances including a double oven with convection heat, and a farm sink. The home's living area is an open concept with a 3-way split bedroom plan for ultimate privacy. The primary suite is on the north side of the home. The primary bathroom offers a garden tub and separate shower, a large vanity with drawers and double sinks, a private water closet, and a large walk-in closet. The south side of the home has 3 additional bedrooms. The rear bedroom has its own hall entrance that includes a walk-in closet and an ensuite bathroom that leads out to the lanai. The laundry room and large mud room are off the kitchen and have a door that leads out to the oversized 2.5 car garage which can accommodate 3 cars if needed and features pull-down attic stairs and a door out to the side yard. There are eight-foot glass doors off the great room, primary suite, and 3rd bathroom that lead onto the 20 x 25 screened lanai that overlooks the massive yard. The back yard also features a fenced-in area for your pups, a wooded fire pit area, an anchored 12x10 custom-built shed, and a graveled parking pad with electric for your RV! The owners have also installed a wood fence at the rear of the property and a wood privacy fence on the left side of the garage. Convenient location close to schools, shopping, downtown Brooksville, and a short 5-minute drive to the Suncoast Parkway! Step inside this beautifully maintained custom home and you will be amazed!
Pending
Price cut: $19.9K (7/8)
$500,000
15747 SAGO DRIVE, BROOKSVILLE, FL 34604
4beds
2,367sqft
Single Family Residence
Built in 2019
1 Acres Lot
$495,900 Zestimate®
$211/sqft
$58/mo HOA
What's special
Large pantryGranite countertopsWooded fire pit areaDouble-pane low-e windowsFarm sinkSolid wood shaker cabinetsSubway tiled backsplash
- 129 days |
- 592 |
- 32 |
Zillow last checked:
Listing updated:
Listed by:
Matthew Brooks 813-927-2690,
COLDWELL BANKER REALTY 813-289-1712,
Linda Brooks 813-927-2691,
COLDWELL BANKER REALTY
Source: Stellar MLS,MLS#: TB8494254 Originating MLS: Suncoast Tampa
Originating MLS: Suncoast Tampa
Facts & features
Interior
Bedrooms & bathrooms
- Bedrooms: 4
- Bathrooms: 3
- Full bathrooms: 3
Rooms
- Room types: Attic, Great Room, Utility Room
Primary bedroom
- Features: Ceiling Fan(s), Walk-In Closet(s)
- Level: First
- Area: 280 Square Feet
- Dimensions: 20x14
Bedroom 2
- Features: Ceiling Fan(s), En Suite Bathroom, Walk-In Closet(s)
- Level: First
- Area: 169 Square Feet
- Dimensions: 13x13
Bedroom 3
- Features: Ceiling Fan(s), Built-in Closet
- Level: First
- Area: 143 Square Feet
- Dimensions: 13x11
Bedroom 4
- Features: Ceiling Fan(s), Built-in Closet
- Level: First
- Area: 143 Square Feet
- Dimensions: 13x11
Primary bathroom
- Features: Built-In Shower Bench, Dual Sinks, En Suite Bathroom, Exhaust Fan, Garden Bath, Granite Counters, Tall Countertops, Tub with Separate Shower Stall, Water Closet/Priv Toilet
- Level: First
- Area: 132 Square Feet
- Dimensions: 12x11
Bathroom 2
- Features: Built-In Shower Bench, Exhaust Fan, Granite Counters, Tub With Shower
- Level: First
- Area: 63 Square Feet
- Dimensions: 9x7
Bathroom 3
- Features: Exhaust Fan, Granite Counters, Shower No Tub, Single Vanity
- Level: First
- Area: 78 Square Feet
- Dimensions: 13x6
Balcony porch lanai
- Level: First
- Area: 198 Square Feet
- Dimensions: 18x11
Balcony porch lanai
- Features: Ceiling Fan(s)
- Level: First
- Area: 500 Square Feet
- Dimensions: 25x20
Dining room
- Level: First
- Area: 132 Square Feet
- Dimensions: 11x12
Foyer
- Level: First
- Area: 48 Square Feet
- Dimensions: 8x6
Great room
- Features: Ceiling Fan(s)
- Level: First
- Area: 450 Square Feet
- Dimensions: 25x18
Kitchen
- Features: Breakfast Bar, Pantry, Granite Counters
- Level: First
- Area: 280 Square Feet
- Dimensions: 20x14
Laundry
- Features: Built-In Shelving, Granite Counters, Single Vanity, Tall Countertops
- Level: First
- Area: 77 Square Feet
- Dimensions: 11x7
Utility room
- Level: First
- Area: 77 Square Feet
- Dimensions: 11x7
Heating
- Central, Electric
Cooling
- Central Air
Appliances
- Included: Dryer, Electric Water Heater, Ice Maker, Microwave, Range, Refrigerator, Water Filtration System, Water Softener
- Laundry: Electric Dryer Hookup, Inside, Laundry Room, Washer Hookup
Features
- Ceiling Fan(s), Eating Space In Kitchen, High Ceilings, Living Room/Dining Room Combo, Open Floorplan, Primary Bedroom Main Floor, Solid Wood Cabinets, Split Bedroom, Stone Counters, Walk-In Closet(s)
- Flooring: Carpet, Luxury Vinyl, Porcelain Tile
- Doors: French Doors
- Windows: Window Treatments
- Has fireplace: No
Interior area
- Total structure area: 3,404
- Total interior livable area: 2,367 sqft
Video & virtual tour
Property
Parking
- Total spaces: 3
- Parking features: Driveway, Garage Door Opener
- Attached garage spaces: 3
- Has uncovered spaces: Yes
- Details: Garage Dimensions: 28X23
Features
- Levels: One
- Stories: 1
- Patio & porch: Covered, Front Porch, Patio, Porch, Rear Porch, Screened
- Exterior features: Fire Pit, Irrigation System, Lighting, Private Yard, RV Hookup
- Fencing: Chain Link,Wood
- Has view: Yes
- View description: Trees/Woods
Lot
- Size: 1 Acres
- Residential vegetation: Mature Landscaping, Trees/Landscaped
Details
- Additional structures: Shed(s)
- Parcel number: R0122318340500000080
- Zoning: RS1
- Special conditions: None
Construction
Type & style
- Home type: SingleFamily
- Architectural style: Ranch
- Property subtype: Single Family Residence
Materials
- Block, Stucco
- Foundation: Slab
- Roof: Shingle
Condition
- New construction: No
- Year built: 2019
Utilities & green energy
- Sewer: Septic Tank
- Water: Well
- Utilities for property: Cable Available, Cable Connected, Electricity Connected, Sprinkler Well, Street Lights, Underground Utilities
Community & HOA
Community
- Features: Deed Restrictions, Gated Community - No Guard
- Security: Gated Community, Security Lights, Smoke Detector(s)
- Pet fee: $0 monthly
- Subdivision: ROYAL PALM ESTATES REP
HOA
- Has HOA: Yes
- Services included: Common Area Taxes
- HOA fee: $58 monthly
- HOA name: AALI
- HOA phone: 813-302-1341
Location
- Region: Brooksville
Financial & listing details
- Price per square foot: $211/sqft
- Tax assessed value: $509,379
- Annual tax amount: $3,882
- Date on market: 4/8/2026
- Cumulative days on market: 118 days
- Listing terms: Cash,Conventional,VA Loan
- Ownership: Fee Simple
- Total actual rent: 0
- Electric utility on property: Yes
- Road surface type: Asphalt, Paved
Estimated market value
$495,900
$471,000 - $521,000
$2,400/mo
Price history
| Date | Event | Price |
|---|---|---|
| 7/31/2026 | Pending sale | $500,000$211/sqft |
Source:  Stellar MLS #TB8494254 Report a problem Stellar MLS #TB8494254 Report a problem | ||
| 7/8/2026 | Price change | $500,000-3.8%$211/sqft |
Source: Stellar MLS #TB8494254 Report a problem | ||
| 6/1/2026 | Price change | $519,900-1%$220/sqft |
Source: Stellar MLS #TB8494254 Report a problem | ||
| 5/7/2026 | Price change | $525,000-4.5%$222/sqft |
Source: Stellar MLS #TB8494254 Report a problem | ||
| 4/8/2026 | Listed for sale | $550,000+1275%$232/sqft |
Source: Stellar MLS #TB8494254 Report a problem | ||
| 1/18/2019 | Sold | $40,000$17/sqft |
Source: Public Record Report a problem | ||
Public tax history
| Year | Property taxes | Tax assessment |
|---|---|---|
| 2025 | $3,882 -0.1% | $279,125 +3.5% |
| 2024 | $3,885 +2.4% | $269,747 +3% |
| 2023 | $3,792 +2.3% | $261,890 +3% |
| 2022 | $3,706 -0.9% | $254,262 +3% |
| 2021 | $3,739 +6.8% | $246,856 +1.4% |
| 2020 | $3,501 +553.6% | $243,448 +1439.5% |
| 2019 | $536 +136.5% | $15,813 +3.7% |
| 2018 | $226 -21.2% | $15,246 +16.7% |
| 2017 | $288 | $13,068 |
| 2016 | $288 +1.9% | $13,068 |
| 2015 | $282 +1% | $13,068 |
| 2014 | $279 +32.6% | $13,068 |
| 2013 | $211 +5.1% | $13,068 |
| 2012 | $200 +1.6% | $13,068 |
| 2011 | $197 | $13,068 |
Find assessor info on the county website
Monthly payment
Est. payment
Payment breakdown
Explore the cost of this home by adjusting the details. Changes won't be saved.Climate risks
Neighborhood: 34604
Nearby schools
GreatSchools rating
- 6/10Pine Grove Elementary SchoolGrades: PK-5Distance: 4 mi
- 6/10West Hernando Middle SchoolGrades: 6-8Distance: 4 mi
- 5/10Nature Coast Technical High SchoolGrades: PK,9-12Distance: 1.8 mi
Schools provided by the listing agent
- Elementary: Pine Grove Elementary School
- Middle: West Hernando Middle School
- High: Natures Coast Technical High School
Source: Stellar MLS. This data may not be complete. We recommend contacting the local school district to confirm school assignments for this home.
- $442,0884 bd3 ba2.6k sqft15717 Sago Dr, Brooksville, FL 34604Sold
- $105,0001.01 acres0 Sago Dr #7, Brooksville, FL 34604Sold
- $722,8004 bd3 ba3.5k sqft15685 Sago Dr, Brooksville, FL 34604Off Market
- $661,5004 bd3 ba3.2k sqft15748 Sago Dr, Brooksville, FL 34604Off Market
- $497,1004 bd2 ba2.1k sqft5476 Frondell Ct, Brooksville, FL 34604Off Market
- $99,0001.01 acresLOT 7 Sago Dr, Brooksville, FL 34604Sold
- $541,6003 bd2 ba2.1k sqft15718 Sago Dr, Brooksville, FL 34604Off Market
- $464,3003 bd2 ba2k sqft15780 Sago Dr, Brooksville, FL 34604Off Market
A local agent can set up tours, give advice and negotiate with sellers.
Similar homes
- $480,0003 bd2 ba2k sqft15577 SAGO DRIVE, BROOKSVILLE, FL 34604For Sale

 MLS ID #TB8523095, Ginger Gillette, CENTURY 21 CIRCLE. Stellar MLS
 - $489,7774 bd2 ba1.9k sqft1180 BATTERSEA AVENUE, SPRING HILL, FL 34609For Sale
 MLS ID #TB8530613, Michelle Guardino, PEOPLE'S TRUST REALTY. Stellar MLS
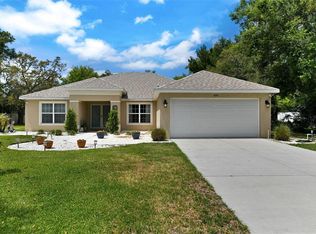
 - $500,0004 bd3 ba2.2k sqft4255 RACHEL BOULEVARD, SPRING HILL, FL 34607For Sale
 MLS ID #TB8493950, Julie Coggins, SIGNATURE REALTY ASSOCIATES. Stellar MLS
 - $510,0004 bd2 ba2.2k sqft12536 SUNSET WOODS DRIVE, SPRING HILL, FL 34609For Sale
 MLS ID #TB8505816, Shirley Lopez, PEOPLE'S TRUST REALTY. Stellar MLS
 - $470,0004 bd3 ba2.4k sqft14557 Cedarwood Ave, Weeki Wachee, FL 34614For SaleMLS ID #857051, Christine Hogan, Epique Realty Inc.. Realtors Association of Citrus County
- $525,0003 bd3 ba2.5k sqft34244 RIDGE MANOR BOULEVARD, DADE CITY, FL 33523For SaleMLS ID #TB8536368, JB Brown, FUTURE HOME REALTY INC. Stellar MLS
- $389,9004 bd2 ba2.1k sqft5332 PIERPOINT AVENUE, SPRING HILL, FL 34608For SaleMLS ID #TB8507709, Catalina Cooper, PALM PARADISE REALTY GROUP. Stellar MLS
- $525,0005 bd3 ba3k sqft7242 LANDMARK DRIVE, SPRING HILL, FL 34606For SaleMLS ID #TB8523904, Robyn Burton, CHARLES RUTENBERG REALTY INC. Stellar MLS
- $340,0004 bd2 ba1.8k sqft10463 BAYLOR DRIVE, SPRING HILL, FL 34608For SaleMLS ID #TB8537281, Cindy Ales, HOME PRIME REALTY LLC. Stellar MLS
- $476,9003 bd2 ba2.1k sqft1049 LARKIN ROAD, SPRING HILL, FL 34608For SaleMLS ID #TB8504634, Joel Hannah, DALTON WADE INC. Stellar MLS
- $515,0004 bd2 ba2.2k sqft13079 Harris Hawk Rd, Weeki Wachee, FL 34614For SaleMLS ID #2254809, Danielle Harlib, Sirrom Realty. HCMLS
- $412,9994 bd4 ba2.5k sqft7149 SPRUCE DRIVE, WEEKI WACHEE, FL 34607For SaleMLS ID #TB8468726, Lynnette Ramsey, EXP REALTY LLC. Stellar MLS
- $534,9003 bd2 ba2.3k sqft11109 GOLDEN EAGLE AVENUE, WEEKI WACHEE, FL 34613For SaleMLS ID #W7886905, Misty Prunty, SOUTHLAND PROPERTIES GROUP II. Stellar MLS
- $518,9994 bd3 ba2.4k sqft18296 MABERLY ROAD, WEEKI WACHEE, FL 34614For SaleMLS ID #W7886583, Michelle Morgan-Harsin, SIRROM REALTY LLC. Stellar MLS
- $454,0004 bd3 ba2.8k sqft18576 OBREGAN DRIVE, SPRING HILL, FL 34610For SaleMLS ID #TB8518632, Carsten Prause, CHARLES RUTENBERG REALTY INC. Stellar MLS
- $339,0004 bd2 ba1.7k sqft6371 SHADYDALE AVENUE, SPRING HILL, FL 34609For SaleMLS ID #TB8522715, Jennifer Vazquez, JT REALTY & ASSOCIATES. Stellar MLS
- $360,0004 bd2 ba1.8k sqft943 OLD WINDSOR WAY, SPRING HILL, FL 34609For SaleMLS ID #TB8519128, Lais Valdes, LOMBARDO TEAM REAL ESTATE LLC. Stellar MLS
- $599,9004 bd3 ba2.7k sqft11099 YELLOW HAMMER ROAD, WEEKI WACHEE, FL 34614For SaleMLS ID #W7884841, Mimi McLeod, FIND YOUR PARADISE. Stellar MLS
- $465,0003 bd2 ba1.6k sqft14241 RAVINE AVENUE, WEEKI WACHEE, FL 34614For SaleMLS ID #W7885652, Tami Schifflin, SANDPEAK REALTY. Stellar MLS
- $373,5004 bd3 ba1.8k sqft8392 CAMPHOR DRIVE, SPRING HILL, FL 34606For SaleMLS ID #TB8494144, Michael Bennett, Sr., PEOPLE'S TRUST REALTY. Stellar MLS
