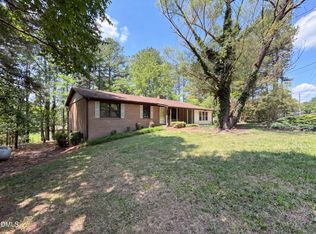
MULTIPLE OFFERS! Highest and Best due by Tuesday, 3/17/26 at 9am. This Creedmoor property sits on over 4.5 acres and offers just under 3,000 square feet of living area -- ready for your updates and personal touch! The floor plan provides a large living room with fireplace, a kitchen and formal dining room, and 2 nicely sized bedrooms, an office and large entertainment room on the second level. Primary bedroom is on the main level. Enjoy the peaceful, private setting with an inground pool and pool house and large deck. There's plenty of room to expand or add additional features to fit your needs. Conveniently located just minutes from downtown Creedmoor, Falls Lake, and with easy access to Durham and Raleigh. A great opportunity for those seeking a fixer-upper, investment property, or rural retreat with room to grow. Offer Instructions are in the Agent Only Section.
Pending
$245,000
1576 Munns Rd, Creedmoor, NC 27522
2beds
2,989sqft
Single Family Residence
Built in 1974
4.65 Acres Lot
$233,600 Zestimate®
$82/sqft
$-- HOA
What's special
Inground poolPool houseLarge deckFormal dining roomPeaceful private setting
- 321 days
- 107
- 2
Zillow last checked:
Listing updated:
Listed by:
Tracey G Shrouder 336-965-7791,
360 REALTY,
Vicki Hobbs Crowdus 336-263-3562,
360 REALTY
Source: Doorify MLS,MLS#: 10130462
Facts & features
Interior
Bedrooms & bathrooms
- Bedrooms: 2
- Bathrooms: 3
- Full bathrooms: 2
- 1/2 bathrooms: 1
- Main level bathrooms: 1
- Main level bedrooms: 1
Primary bedroom
- Level: Main
Bedroom 2
- Level: Second
Dining room
- Level: Main
Great room
- Level: Second
Kitchen
- Level: Main
Laundry
- Level: Main
Living room
- Level: Main
Office
- Level: Second
Heating
- Heat Pump, See Remarks
Cooling
- Central Air
Appliances
- Included: Cooktop, Free-Standing Refrigerator
- Laundry: See Remarks
Features
- See Remarks
- Flooring: Carpet, See Remarks, Vinyl
- Fireplace features: See Remarks
Interior area
- Total structure area: 2,989
- Total interior livable area: 2,989 sqft
- Finished area above ground: 2,989
- Finished area below ground: 0
Property
Parking
- Parking features: Attached Carport, See Remarks
- Has carport: Yes
Features
- Levels: Two
- Stories: 1
- Patio & porch: Deck, See Remarks
- Exterior features: Other
- Pool features: In Ground, See Remarks
- Spa features: None
- Fencing: See Remarks
- Frontage type: See Remarks
Lot
- Size: 4.65 Acres
Details
- Parcel number: 8086
- Zoning: AR-40
Construction
Type & style
- Home type: SingleFamily
- Architectural style: Contemporary
- Property subtype: Single Family Residence
Materials
- See Remarks, Wood Siding
- Foundation: See Remarks, Crawlspace
- Roof: See Remarks
Condition
- New construction: No
- Year built: 1974
Utilities & green energy
- Sewer: Septic Tank
- Water: See Remarks, Well
- Utilities for property: See Remarks
Community & HOA
Community
- Features: None
HOA
- Has HOA: No
- Amenities included: None
Location
- Region: Creedmoor
Financial & listing details
- Price per square foot: $82/sqft
- Tax assessed value: $390,676
- Annual tax amount: $1,541
- Date on market: 3/2/2026
- Listing agreement: Exclusive Right To Sell
- Listing terms: Other
- Road surface type: See Remarks
Estimated market value
$233,600
$222,000 - $245,000
$2,408/mo
Price history
| Date | Event | Price |
|---|---|---|
| 3/19/2026 | Pending sale | $245,000$82/sqft |
Source:  Doorify MLS #10130462 Report a problem Doorify MLS #10130462 Report a problem | ||
| 3/2/2026 | Listed for sale | $245,000$82/sqft |
Source: Doorify MLS #10130462 Report a problem | ||
| 12/22/2025 | Pending sale | $245,000$82/sqft |
Source: Doorify MLS #10130462 Report a problem | ||
| 12/16/2025 | Price change | $245,000-18.1%$82/sqft |
Source: Doorify MLS #10130462 Report a problem | ||
| 11/20/2025 | Pending sale | $299,000$100/sqft |
Source: Doorify MLS #10130462 Report a problem | ||
| 11/11/2025 | Price change | $299,000-23.3%$100/sqft |
Source: Doorify MLS #10130462 Report a problem | ||
| 10/30/2025 | Listed for sale | $389,900$130/sqft |
Source: Doorify MLS #10130462 Report a problem | ||
Public tax history
Tax history is unavailable.
Monthly payment
Est. payment
Payment breakdown
Explore the cost of this home by adjusting the details. Changes won't be saved.Climate risks
Neighborhood: 27522
Nearby schools
Schools provided by the listing agent
- Elementary: Granville - Mount Energy Elementary
- Middle: Granville - Granville Central Middle School
- High: Granville - South Granville High
Source: Doorify MLS. This data may not be complete. We recommend contacting the local school district to confirm school assignments for this home.
Similar homes
- $--4 bd2 ba1.9k sqft4699 Dorsey Rd, Oxford, NC 27565Auction
 Auction.com 2
 - $326,0004 bd3 ba2.7k sqft2560 Mangum Ave, Creedmoor, NC 27522For Sale
 MLS ID #10180590, Shaylan Good. Doorify MLS
 - $285,0003 bd3 ba1.7k sqft6119 N Roxboro Rd, Durham, NC 27712For Sale
 MLS ID #10171146, Amanda Webster Tabor. Doorify MLS
 - $--3 bd3 ba2.2k sqft124 Maluli Dr, Oxford, NC 27565Auction
 Auction.com 1
 - $340,0004 bd2 ba1.6k sqft906 Circle Dr, Creedmoor, NC 27522For SaleMLS ID #10170264, Juana Silva. Doorify MLS
- $250,0003 bd2 ba2.2k sqft1839 S Alston Ave, Durham, NC 27707For SaleMLS ID #10188631, Tiffany Howard. Doorify MLS
- $259,0005 bd3 ba2.7k sqft12 S Chavis St, Franklinton, NC 27525For SaleMLS ID #10162926, JerriAnne Joyner. Doorify MLS
- $235,0003 bd1 ba1.5k sqft571 Winston St, Franklinton, NC 27525For SaleMLS ID #10178203, Thomas Ladane Shoupe. Doorify MLS
- $245,0003 bd3 ba1.7k sqft413 W Oak Ave, Wake Forest, NC 27587For SaleMLS ID #10170123, Shudney Williams. Doorify MLS
- $295,0004 bd2 ba2.1k sqft5083 State Highway 56, Franklinton, NC 27525For SaleMLS ID #10179220, Janet Maureen Novak. Doorify MLS
- $325,0003 bd2 ba1.5k sqft2656 Bowden Dr, Creedmoor, NC 27522For SaleMLS ID #10187968, Jeffrey Quick. Doorify MLS
- $279,4003 bd2 ba1.9k sqft133 Abbey Way, Franklinton, NC 27525For SaleMLS ID #10158420, Jenifer Salter. Doorify MLS
- $189,9003 bd2 ba1.7k sqft4509 Cannady Mill Rd, Oxford, NC 27565AuctionMLS ID #10171732, Benji Hight. Doorify MLS
- $270,0003 bd2 ba1.5k sqft2602 Kirby St, Durham, NC 27713For SaleMLS ID #10188818, Andrea Halsey. Doorify MLS
- $300,0003 bd3 ba2.2k sqft7422 S Fawnbrook Dr, Hillsborough, NC 27278For SaleMLS ID #10179266, Buck Dickerson. Doorify MLS
- $269,9003 bd2 ba1.6k sqft213 Pine Tree Rd, Oxford, NC 27565For SaleMLS ID #10175657, Penny Howell Rogers. Doorify MLS
- $265,0003 bd2 ba1.6k sqft3652 Guess Rd, Durham, NC 27705For SaleMLS ID #10162678, Stacy Slone. Doorify MLS
- $265,0004 bd2 ba2.9k sqft415 N Hyde Park Ave, Durham, NC 27703For SaleMLS ID #10160722, Sheila Tillery. Doorify MLS
- $270,0003 bd2 ba2.1k sqft106 High St, Oxford, NC 27565For SaleMLS ID #10184476, Ann Hancock. Doorify MLS
- $199,5004 bd2 ba2.7k sqft115 E Umstead St, Durham, NC 27707For SaleMLS ID #10188425, I. Jarvis Martin. Doorify MLS
