Commissioner's sale, property sold as is and where is subject to 10 day upset bid period. All upset bids must be placed at Clerk of Court's Office 2nd floor, Durham County Court House, downtown Dillard St. Be careful soft floors in some area, which your steps. 10 day upset bid period is open, current bid $176K, new upset bid $184,800, last day to upset bid is 10/9 by 3 pm File # 22 SP 424
Pending
$199,500
115 E Umstead St, Durham, NC 27707
4beds
2,726sqft
Single Family Residence
Built in 1930
8,712 Square Feet Lot
$-- Zestimate®
$73/sqft
$-- HOA
What's special
- 51 days
- 1,630
- 49
Likely to sell faster than
Zillow last checked:
Listing updated:
Listed by:
I. Jarvis Martin 919-949-1402,
Martin & Company
Source: Doorify MLS,MLS#: 10188425
Facts & features
Interior
Bedrooms & bathrooms
- Bedrooms: 4
- Bathrooms: 2
- Full bathrooms: 2
- Main level bathrooms: 1
Primary bedroom
- Description: watch your steps
- Level: Second
Bedroom 2
- Description: watch your steps
- Level: Second
Bedroom 3
- Description: watch your steps
- Level: Second
Bedroom 4
- Description: watch your steps
- Level: Second
Primary bathroom
- Description: watch your steps
- Level: First
Bathroom 2
- Description: watch your steps
- Level: Second
Kitchen
- Description: watch your steps
- Level: First
Living room
- Description: watch your steps
- Level: First
Other
- Description: watch your steps
- Level: First
Other
- Description: watch your steps
- Level: First
Heating
- Central, Fireplace(s), Forced Air
Cooling
- Central Air, Electric, Gas
Appliances
- Included: None, Range Hood
- Laundry: Laundry Closet
Features
- Crown Molding
- Flooring: Hardwood, Vinyl
- Doors: Storm Door(s)
- Windows: Wood Frames
- Fireplace features: Raised Hearth
- Common walls with other units/homes: No Common Walls
Interior area
- Total structure area: 2,726
- Total interior livable area: 2,726 sqft
- Finished area above ground: 2,726
- Finished area below ground: 0
Property
Parking
- Total spaces: 2
- Parking features: Driveway, Gravel, No Garage, On Street
- Uncovered spaces: 2
- Details: Street
Features
- Levels: Two
- Stories: 2
- Entry location: Porch
- Patio & porch: Covered, Front Porch, Porch
- Exterior features: None
- Fencing: None
- Has view: Yes
- View description: City, City Lights
- Frontage type: Other
Lot
- Size: 8,712 Square Feet
- Dimensions: 59 x 148
- Features: Back Yard, City Lot, Few Trees, Front Yard, Gentle Sloping, Interior Lot, Near Public Transit, Rectangular Lot
- Residential vegetation: Brush
Details
- Additional structures: None
- Parcel number: 118409
- Zoning: RU-5(2)
- Special conditions: Probate Listing
- Other equipment: None
Construction
Type & style
- Home type: SingleFamily
- Architectural style: Traditional
- Property subtype: Single Family Residence
Materials
- Lap Siding, Wood Siding
- Foundation: Block, Raised
- Roof: Asphalt,Composition
Condition
- Fixer
- New construction: No
- Year built: 1930
- Major remodel year: 1930
Utilities & green energy
- Sewer: Public Sewer
- Water: Public
- Utilities for property: Electricity Available, Electricity Connected, Natural Gas Available, Natural Gas Connected, Sewer Connected, Water Connected
Community & HOA
Community
- Features: None, Park, Suburban, Street Lights, Sidewalks
HOA
- Has HOA: No
Location
- Region: Durham
Financial & listing details
- Price per square foot: $73/sqft
- Tax assessed value: $390,007
- Annual tax amount: $3,866
- Date on market: 8/25/2026
- Listing agreement: Exclusive Agency
- Listing terms: Cash
- Road surface type: Asphalt
Estimated market value
Not available
Estimated sales range
Not available
$3,193/mo
Price history
| Date | Event | Price |
|---|---|---|
| 10/13/2026 | Pending sale | $199,500$73/sqft |
Source:  Doorify MLS #10188425 Report a problem Doorify MLS #10188425 Report a problem | ||
| 8/25/2026 | Listed for sale | $199,500$73/sqft |
Source: Doorify MLS #10188425 Report a problem | ||
Public tax history
| Year | Property taxes | Tax assessment |
|---|---|---|
| 2025 | $3,866 +163.6% | $390,007 +270.9% |
| 2024 | $1,467 +113% | $105,141 |
| 2023 | $689 +2.3% | $105,141 |
| 2022 | $673 +0.5% | $105,141 |
| 2021 | $670 +2.4% | $105,141 |
| 2020 | $654 | $105,141 |
| 2019 | $654 | $105,141 +12.2% |
| 2018 | $654 +3.7% | $93,674 |
| 2017 | $631 +3.5% | $93,674 |
| 2016 | $609 | $93,674 -0.1% |
| 2015 | $609 | $93,742 |
| 2014 | -- | $93,742 |
| 2013 | -- | $93,742 |
| 2012 | -- | $93,742 |
| 2011 | $611 +0.4% | $93,742 |
| 2010 | $608 +4% | $93,742 |
| 2009 | $585 | $93,742 |
| 2008 | $585 -8.5% | $93,742 +3.5% |
| 2007 | $640 +1.4% | $90,599 |
| 2006 | $631 | $90,599 |
| 2005 | $631 +1.4% | $90,599 |
| 2004 | $622 | $90,599 |
| 2003 | -- | $90,599 |
| 2002 | $1,144 +43.9% | $90,599 +84.6% |
| 2000 | $795 | $49,084 |
Find assessor info on the county website
Monthly payment
Est. payment
Payment breakdown
Explore the cost of this home by adjusting the details. Changes won't be saved.Climate risks
Neighborhood: Southside / St. Teresa
Nearby schools
Schools provided by the listing agent
- Elementary: Durham - W G Pearson Elementary
- Middle: Durham - Sherwood Githens Middle
- High: Durham - Charles E Jordan Sr High School
Source: Doorify MLS. This data may not be complete. We recommend contacting the local school district to confirm school assignments for this home.
Similar homes
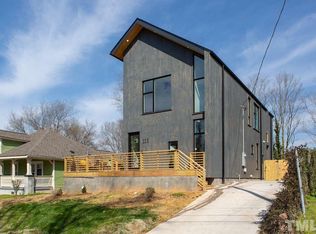
- $250,0003 bd2 ba2.2k sqft1839 S Alston Ave, Durham, NC 27707For Sale
 MLS ID #10188631, Tiffany Howard. Doorify MLS
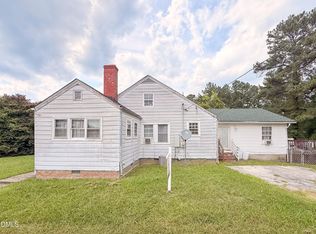
 - $225,0003 bd2 ba1.4k sqft1505 Wabash St, Durham, NC 27701For Sale
 MLS ID #10196977, Andrea Halsey. Doorify MLS
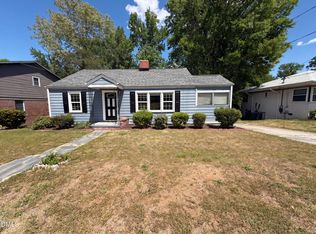
 - $284,0003 bd2 ba1.4k sqft127 Nelson St, Durham, NC 27707For Sale
 MLS ID #10162983, Thomas Ladane Shoupe. Doorify MLS
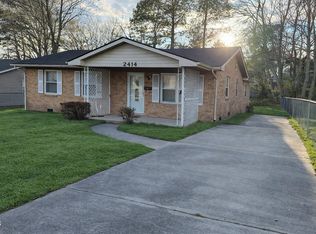
 - $255,0003 bd2 ba1.4k sqft2414 Lincoln St, Durham, NC 27707For Sale
 MLS ID #10179713, Chengee White. Doorify MLS
 - $299,0003 bd2 ba1.4k sqft431 Eugene St, Durham, NC 27701For SaleMLS ID #10194232, Marinus C Leach. Doorify MLS
- $280,0003 bd3 ba2.9k sqft1801 Angier Ave, Durham, NC 27703For SaleMLS ID #10183401, Tina Caul. Doorify MLS
- $260,0003 bd2 ba1.4k sqft1404 Manteo St, Durham, NC 27701For SaleMLS ID #10189495, Karen Coe. Doorify MLS
- $250,0003 bd1 ba1.3k sqft612 N Queen St, Durham, NC 27701For SaleMLS ID #10178568, John Whaley. Doorify MLS
- $260,0004 bd1 ba2.2k sqft1101 Eva St, Durham, NC 27703For SaleMLS ID #10191933, Lea Soray Christofferson. Doorify MLS
- $274,9003 bd2 ba1.5k sqft1011 Park Ave, Durham, NC 27701For SaleMLS ID #10191498, William Patrick. Doorify MLS
- $285,0004 bd2 ba1.4k sqft428 Walton St, Durham, NC 27703For SaleMLS ID #10175232, Kevin Fairfax. Doorify MLS
- $270,0003 bd2 ba1.5k sqft2602 Kirby St, Durham, NC 27713For SaleMLS ID #10188818, Andrea Halsey. Doorify MLS
- $260,0003 bd2 ba1.5k sqft3654 Guess Rd, Durham, NC 27705For SaleMLS ID #10162684, Stacy Slone. Doorify MLS
- $279,0004 bd2 ba1.5k sqft3309 Prudence St, Durham, NC 27704For SaleMLS ID #10184642, Thomas Ladane Shoupe. Doorify MLS
- $265,0003 bd2 ba1.6k sqft3652 Guess Rd, Durham, NC 27705For SaleMLS ID #10162678, Stacy Slone. Doorify MLS
- $296,0003 bd2 ba1.3k sqft311 Pebble Way, Durham, NC 27703For SaleMLS ID #10182950, Thomas Ladane Shoupe. Doorify MLS
- $239,5003 bd2 ba1.3k sqft9 Hickory Wood Sq, Durham, NC 27713For SaleMLS ID #10195821, Susan Rains. Doorify MLS
- $259,9002 bd2 ba1.4k sqft35 Willow Bridge Dr, Durham, NC 27707For SaleMLS ID #10195958, Lea Soray Christofferson. Doorify MLS
- $250,0003 bd2 ba1.3k sqft74 Forest Oaks Dr, Durham, NC 27705For SaleMLS ID #10196229, Jim Allen. Doorify MLS
