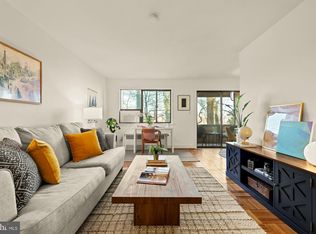
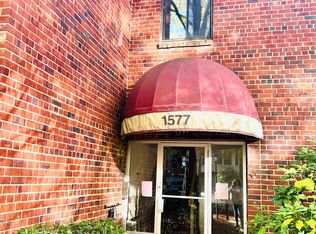
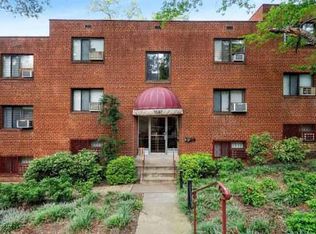
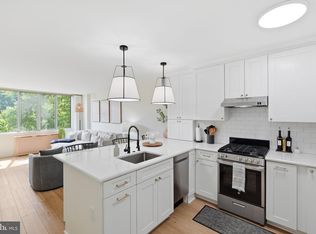
Welcome home to this beautifully maintained condo in an unbeatable location with stunning views. Just a short walk to the Rosslyn Metro, you'll have easy access to Georgetown along with some of the area's best dining, shopping, grocery stores, and everyday conveniences. Inside, the open-concept layout flows seamlessly to a private balcony with peaceful seasonal views. In the warmer months, you'll enjoy a lush canopy of mature trees, while winter brings sweeping views of Georgetown and the Potomac River. Recent updates include a new refrigerator (2024), electric oven (2025), window A/C unit (2025), and a refreshed bathroom with a reglazed tub and new shower surround. Building amenities include secure bike storage, a private assigned storage cage, on-site laundry, and parking. One reserved parking pass conveys with the unit, and a second is available for just $50 per year. The $404/month condo fee covers all utilities except electricity and internet. The building is both pet-friendly (one dog, cat, or bird per unit) and investor-friendly, making this an excellent opportunity whether you're searching for a move-in-ready home or a smart investment.
Under contract
$300,000
1577 N Colonial Ter APT 305Y, Arlington, VA 22209
1beds
594sqft
Condominium
Built in 1956
-- sqft lot
$293,500 Zestimate®
$505/sqft
$404/mo HOA
What's special
Peaceful seasonal viewsPrivate balconyStunning viewsBeautifully maintained condoOpen-concept layout
- 12 days |
- 423 |
- 28 |
Likely to sell faster than
Zillow last checked:
Listing updated:
Listed by:
Dillon Babington 410-627-2162,
Compass (202) 545-6900
Source: Bright MLS,MLS#: VAAR2076368
Facts & features
Interior
Bedrooms & bathrooms
- Bedrooms: 1
- Bathrooms: 1
- Full bathrooms: 1
- Main level bathrooms: 1
- Main level bedrooms: 1
Rooms
- Room types: Living Room, Dining Room, Kitchen, Bedroom 1, Bathroom 1
Bedroom 1
- Features: Flooring - HardWood, Window Treatments
- Level: Main
Bathroom 1
- Features: Flooring - Tile/Brick, Bathroom - Tub Shower
- Level: Main
Dining room
- Features: Balcony Access, Flooring - HardWood
- Level: Main
Kitchen
- Features: Granite Counters, Kitchen - Gas Cooking, Flooring - Laminated
- Level: Main
Living room
- Features: Flooring - HardWood
- Level: Main
Heating
- Radiator, Natural Gas
Cooling
- Window Unit(s), Electric
Appliances
- Included: Dishwasher, Disposal, Refrigerator, Cooktop, Oven, Gas Water Heater
- Laundry: Common Area
Features
- Dining Area, Floor Plan - Traditional, Kitchen - Gourmet, Bathroom - Tub Shower, Upgraded Countertops
- Flooring: Hardwood, Ceramic Tile, Wood
- Doors: Sliding Glass
- Windows: Window Treatments
- Has basement: No
- Has fireplace: No
Interior area
- Total structure area: 594
- Total interior livable area: 594 sqft
- Finished area above ground: 594
- Finished area below ground: 0
Property
Parking
- Total spaces: 1
- Parking features: General Common Elements, Paved, Surface, Unassigned, Off Street, Parking Lot, On Street
- Has uncovered spaces: Yes
Accessibility
- Accessibility features: None
Features
- Levels: One
- Stories: 1
- Exterior features: Lighting, Storage, Sidewalks, Awning(s), Balcony
- Pool features: None
- Has view: Yes
- View description: Trees/Woods, City
Lot
- Features: Suburban
Details
- Additional structures: Above Grade, Below Grade
- Parcel number: 16014162
- Zoning: RA6-15
- Special conditions: Standard
Construction
Type & style
- Home type: Condo
- Architectural style: Colonial,Traditional
- Property subtype: Condominium
- Attached to another structure: Yes
Materials
- Brick
Condition
- New construction: No
- Year built: 1956
Utilities & green energy
- Sewer: Public Sewer
- Water: Public
Community & HOA
Community
- Security: Main Entrance Lock, Smoke Detector(s)
- Condo and coop fee: $404 monthly
- Subdivision: Georgetown Vista
HOA
- Has HOA: No
- Amenities included: Common Grounds, Storage, Laundry, Reserved/Assigned Parking
- Services included: Common Area Maintenance, Gas, Heat, Insurance, Maintenance Grounds, Management, Parking Fee, Reserve Funds, Sewer, Snow Removal, Trash, Water
- HOA name: Georgetown Vista
Location
- Region: Arlington
Financial & listing details
- Price per square foot: $505/sqft
- Tax assessed value: $291,800
- Annual tax amount: $3,073
- Date on market: 7/9/2026
- Listing agreement: Exclusive Right To Sell
- Listing terms: Cash,Conventional,VA Loan
- Ownership: Condominium
Estimated market value
$293,500
$279,000 - $308,000
$2,072/mo
Price history
| Date | Event | Price |
|---|---|---|
| 7/20/2026 | Contingent | $300,000$505/sqft |
Source:  Bright MLS #VAAR2076368 Report a problem Bright MLS #VAAR2076368 Report a problem | ||
| 7/9/2026 | Listed for sale | $300,000+4.3%$505/sqft |
Source: Bright MLS #VAAR2076368 Report a problem | ||
| 8/14/2025 | Listing removed | $1,990$3/sqft |
Source: Zillow Rentals Report a problem | ||
| 8/11/2025 | Price change | $1,990-5.2%$3/sqft |
Source: Zillow Rentals Report a problem | ||
| 7/27/2025 | Listed for rent | $2,100+5.5%$4/sqft |
Source: Zillow Rentals Report a problem | ||
| 1/3/2023 | Listing removed | -- |
Source: Zillow Rentals Report a problem | ||
| 12/7/2022 | Price change | $1,990-5.2%$3/sqft |
Source: Zillow Rentals Report a problem | ||
| 11/30/2022 | Listed for rent | $2,100+31.3%$4/sqft |
Source:  Long & Foster Broker Feed #VAAR2025144 Report a problem Long & Foster Broker Feed #VAAR2025144 Report a problem | ||
| 11/3/2022 | Sold | $287,500-4.2%$484/sqft |
Source: Bright MLS #VAAR2021946 Report a problem | ||
| 10/31/2022 | Pending sale | $300,000$505/sqft |
Source: Bright MLS #VAAR2021946 Report a problem | ||
| 10/19/2022 | Contingent | $300,000$505/sqft |
Source: Bright MLS #VAAR2021946 Report a problem | ||
| 9/29/2022 | Listed for sale | $300,000+25%$505/sqft |
Source: Bright MLS #VAAR2021946 Report a problem | ||
| 8/3/2020 | Listing removed | $1,600$3/sqft |
Source: Arlington Premier Realty #VAAR166654 Report a problem | ||
| 8/1/2020 | Listed for rent | $1,600$3/sqft |
Source: Arlington Premier Realty #VAAR166654 Report a problem | ||
| 6/4/2004 | Sold | $240,000$404/sqft |
Source: Public Record Report a problem | ||
Public tax history
| Year | Property taxes | Tax assessment |
|---|---|---|
| 2025 | $3,144 | $304,400 |
| 2024 | $3,144 +0.3% | $304,400 |
| 2023 | $3,135 -5.9% | $304,400 -5.9% |
| 2022 | $3,331 | $323,400 |
| 2021 | $3,331 +10.3% | $323,400 +9.9% |
| 2020 | $3,019 | $294,300 |
| 2019 | $3,019 +3.9% | $294,300 +1.8% |
| 2018 | $2,907 +0.9% | $289,000 +0.9% |
| 2017 | $2,881 +3.3% | $286,400 +1.8% |
| 2016 | $2,789 -0.5% | $281,400 |
| 2015 | $2,803 +12.2% | $281,400 +12.2% |
| 2014 | $2,498 -1% | $250,800 |
| 2013 | $2,523 +3.6% | $250,800 |
| 2012 | $2,435 -7.8% | -- |
| 2011 | $2,641 | -- |
| 2009 | -- | -- |
| 2008 | -- | -- |
| 2007 | -- | -- |
| 2006 | -- | -- |
| 2005 | -- | -- |
| 2004 | -- | -- |
| 2003 | -- | -- |
| 2002 | -- | -- |
| 2001 | -- | $79,400 |
Find assessor info on the county website
Monthly payment
Est. payment
Payment breakdown
Explore the cost of this home by adjusting the details. Changes won't be saved.Climate risks
Neighborhood: North Rosslyn
Nearby schools
GreatSchools rating
- 7/10Innovation Elementary SchoolGrades: PK-5Distance: 0.7 mi
- 9/10Dorothy Hamm MiddleGrades: 6-8Distance: 2 mi
- 8/10Yorktown High SchoolGrades: 9-12Distance: 3.5 mi
Schools provided by the listing agent
- District: Arlington County Public Schools
Source: Bright MLS. This data may not be complete. We recommend contacting the local school district to confirm school assignments for this home.
- $312,0001 bd1 ba594 sqft1577 N Colonial Ter #205Y, Arlington, VA 22209Sold
- $1,500-- bd1 ba749 sqft1577 N Colonial Ter APT 105-Y, Arlington, VA 22209For Rent
- $223,600-- bd1 ba404 sqft1577 N Colonial Ter APT 106Y, Arlington, VA 22209Off Market
- $365,2002 bd1 ba749 sqft1577 N Colonial Ter APT 206-Y, Arlington, VA 22209Off Market
- $365,2002 bd1 ba749 sqft1577 N Colonial Ter APT 306-Y, Arlington, VA 22209Off Market
- $309,6001 bd1 ba617 sqft1577 N Colonial Ter APT 405-Y, Arlington, VA 22209Off Market
- $395,1002 bd1 ba801 sqft1577 N Colonial Ter APT 406Y, Arlington, VA 22209Off Market
- $--1 bd1 ba630 sqft1577 N Colonial Ter FLOOR 4, Arlington, VA 22209Off Market
A local agent can set up tours, give advice and negotiate with sellers.
Similar homes
- $325,0001 bd1 ba850 sqft1510 Condominium, Arlington, VA 22209For Sale

 MLS ID #VAAR2074070, olga Andreev, Samson Properties. Bright MLS
 - $365,0002 bd1 ba783 sqft1301 N Ode St APT 114, Arlington, VA 22209For Sale
 MLS ID #VAAR2073104, Thambi Gangadhar, Gaja Associates Inc.. Bright MLS
 - $315,0001 bd1 ba575 sqftForest Hills, Washington, DC 20008For Sale
 MLS ID #DCDC2272756, Kate Foster-Bankey, Compass. Bright MLS
 - $265,0001 bd1 ba656 sqftBryn Mawr Condominium, Washington, DC 20007For Sale
 MLS ID #DCDC2271064, Artur Guney, EXP Realty, LLC. Bright MLS
 - $299,9901 bd1 ba575 sqftOld City 1, Washington, DC 20003For SaleMLS ID #DCDC2271110, Cameron Goodman, Thos D. Walsh, Inc.. Bright MLS
- $249,9001 bd1 ba720 sqftCircle Condo, Arlington, VA 22201For SaleMLS ID #VAAR2072318, Karen Close, Century 21 Redwood Realty. Bright MLS
- $299,9001 bd1 ba513 sqftColumbia Heights, Washington, DC 20010For SaleMLS ID #DCDC2269824, Mike Aubrey, Berkshire Hathaway HomeServices PenFed Realty. Bright MLS
- $295,000-- bd1 ba546 sqftGeorgetown, Washington, DC 20007For SaleMLS ID #DCDC2267436, Jeannie J. Kim, Coldwell Banker Realty. Bright MLS
- $298,0001 bd1 ba632 sqftGlover Park, Washington, DC 20007For SaleMLS ID #DCDC2265746, Nicole Jennings, Compass. Bright MLS
- $299,0001 bd1 ba740 sqftTown Square Towers Condominium, Washington, DC 20024For SaleMLS ID #DCDC2266528, Miriam Miller, Corcoran McEnearney. Bright MLS
- $264,9001 bd1 ba651 sqftArlington Oaks Condo, Arlington, VA 22203For SaleMLS ID #VAAR2072942, Kristin Usaitis, Long & Foster Real Estate, Inc.. Bright MLS
- $269,000-- bd1 ba426 sqftOld City #2, Washington, DC 20009For SaleMLS ID #DCDC2272770, John Gill, H.A. Gill & Son. Bright MLS
- $314,9501 bd1 ba613 sqftCourtbridge I & Ii Of Arl, Arlington, VA 22206For SaleMLS ID #VAAR2074414, Kay Houghton, EXP Realty, LLC. Bright MLS
- $320,0001 bd1 ba591 sqft2331 15th St NW Unit 108, Washington, DC 20009For SaleMLS ID #DCDC2273288, Parker McCarthy, Compass. Bright MLS
- $249,999-- bd1 ba442 sqft1210 N Taft St APT 909, Arlington, VA 22201For SaleMLS ID #VAAR2074886, Kimberly Briggs, Keller Williams Realty. Bright MLS
- $260,0001 bd1 ba750 sqftLorcom House, Arlington, VA 22207For SaleMLS ID #VAAR2072676, Tori McKinney, KW Metro Center. Bright MLS
- $259,9001 bd1 ba537 sqftGeorgetown North Condominium, Washington, DC 20007For SaleMLS ID #DCDC2269256, M. Cameron Shosh, Century 21 Redwood Realty. Bright MLS
- $269,0001 bd1 ba571 sqftForest Hills, Washington, DC 20008For SaleMLS ID #DCDC2268752, Austin Harvey, Keller Williams Capital Properties. Bright MLS
- $199,9001 bd1 ba583 sqftVermont Gardens, Arlington, VA 22207For SaleMLS ID #VAAR2076728, Jessica Evans, Compass. Bright MLS
- $330,0001 bd1 ba740 sqftR. L. A. Sw, Washington, DC 20024For SaleMLS ID #DCDC2271844, Howard Wang, Howard Wang Realty. Bright MLS
