Welcome to this charming 1-story home in the desirable Meadowview Estates community of Statesville! This inviting 3 bedroom, 2 bath home offers approximately 1,384 heated square feet designed for comfortable everyday living. The functional layout features a spacious living area with a cozy fireplace, creating a warm and welcoming atmosphere for relaxing or entertaining. The dining area flows conveniently into the kitchen, while the main-level layout provides ease and convenience throughout the home.
Enjoy outdoor living with a covered porch and an expansive deck perfect for entertaining guests, grilling, or simply enjoying the peaceful surroundings. Additional exterior features include wood siding, storage space, and ample room to enjoy the property. Several important updates have already been completed, including crawl space encapsulation, improved grading, HVAC replacement, and a tankless propane water heater, offering added efficiency and peace of mind.
This property offers a wonderful opportunity for buyers seeking comfort, charm, and practical updates in a peaceful setting. Whether you’re searching for a primary residence or an investment opportunity, this move-in-ready home combines functionality, character, and outdoor enjoyment all in one attractive package. Don’t miss this opportunity — schedule your showing today!
Under contract-show
$293,000
158 Bonnie Ln, Statesville, NC 28625
3beds
1,384sqft
Single Family Residence
Built in 1989
0.62 Acres Lot
$-- Zestimate®
$212/sqft
$-- HOA
What's special
Cozy fireplaceWood sidingStorage spaceCovered porch
- 96 days |
- 31 |
- 0 |
Zillow last checked:
Listing updated:
Listed by:
Jill Galliher 704-881-5526,
Keller Williams Unified,
Danyel Galliher,
Keller Williams Unified
Source: Canopy MLS as distributed by MLS GRID,MLS#: 4384612
Facts & features
Interior
Bedrooms & bathrooms
- Bedrooms: 3
- Bathrooms: 2
- Full bathrooms: 2
- Main level bedrooms: 3
Primary bedroom
- Level: Main
Bedroom s
- Level: Main
Bathroom full
- Level: Main
Dining area
- Level: Main
Kitchen
- Level: Main
Laundry
- Level: Main
Living room
- Level: Main
Heating
- Heat Pump, Propane
Cooling
- Ceiling Fan(s), Central Air
Appliances
- Included: Dishwasher, Electric Range, Microwave, Refrigerator, Tankless Water Heater
- Laundry: Laundry Room, Main Level
Features
- Has basement: No
- Fireplace features: Living Room
Interior area
- Total structure area: 1,384
- Total interior livable area: 1,384 sqft
- Finished area above ground: 1,384
- Finished area below ground: 0
Property
Parking
- Total spaces: 2
- Parking features: Attached Carport
- Carport spaces: 2
Features
- Levels: One
- Stories: 1
- Patio & porch: Covered, Deck, Front Porch
Lot
- Size: 0.62 Acres
Details
- Additional structures: Outbuilding
- Parcel number: 4756567007.000
- Zoning: R20
- Special conditions: Standard
Construction
Type & style
- Home type: SingleFamily
- Property subtype: Single Family Residence
Materials
- Wood
- Foundation: Crawl Space
Condition
- New construction: No
- Year built: 1989
Utilities & green energy
- Sewer: Septic Installed
- Water: County Water
- Utilities for property: Propane
Community & HOA
Community
- Subdivision: Meadowview Estates
Location
- Region: Statesville
Financial & listing details
- Price per square foot: $212/sqft
- Tax assessed value: $201,180
- Annual tax amount: $1,247
- Date on market: 5/21/2026
- Cumulative days on market: 96 days
- Exclusions: Large Outbuilding
- Road surface type: Concrete, Paved
Estimated market value
Not available
Estimated sales range
Not available
Not available
Price history
| Date | Event | Price |
|---|---|---|
| 5/21/2026 | Listed for sale | $293,000+237.8%$212/sqft |
Source:  Canopy MLS as distributed by MLS GRID #4384612 Report a problem Canopy MLS as distributed by MLS GRID #4384612 Report a problem | ||
| 3/1/1995 | Sold | $86,750+17.2%$63/sqft |
Source: Agent Provided Report a problem | ||
| 1/4/1990 | Sold | $74,000$53/sqft |
Source: Agent Provided Report a problem | ||
Public tax history
| Year | Property taxes | Tax assessment |
|---|---|---|
| 2025 | $1,247 | $201,180 |
| 2024 | $1,247 | $201,180 |
| 2023 | $1,247 +36.2% | $201,180 +47.5% |
| 2022 | $916 +3.9% | $136,380 +3.6% |
| 2021 | $882 | $131,580 |
| 2020 | $882 +1.5% | $131,580 |
| 2019 | $869 +10.3% | $131,580 +6.9% |
| 2018 | $787 | $123,030 |
| 2017 | $787 +1% | $123,030 +1.1% |
| 2016 | $779 | $121,700 |
| 2015 | $779 +9.3% | $121,700 +2.2% |
| 2014 | $713 | $119,070 |
| 2013 | -- | $119,070 +3.3% |
| 2012 | -- | $115,280 |
| 2011 | -- | $115,280 -4.1% |
| 2010 | -- | $120,220 |
| 2009 | -- | $120,220 |
| 2008 | -- | $120,220 |
| 2007 | -- | $120,220 +9.1% |
| 2006 | -- | $110,170 |
| 2005 | -- | $110,170 |
| 2004 | -- | $110,170 |
| 2003 | -- | $110,170 +10.4% |
| 2002 | -- | $99,830 |
| 2001 | -- | $99,830 |
| 2000 | -- | $99,830 |
Find assessor info on the county website
Monthly payment
Est. payment
Payment breakdown
Explore the cost of this home by adjusting the details. Changes won't be saved.Climate risks
Neighborhood: 28625
Nearby schools
GreatSchools rating
- 2/10East Iredell Elementary SchoolGrades: PK-5Distance: 2.6 mi
- 1/10East Middle SchoolGrades: 6-8Distance: 2.6 mi
- 6/10North Iredell High SchoolGrades: 9-12Distance: 6.4 mi
- $276,2003 bd2 ba1.4k sqft164 Bonnie Ln, Statesville, NC 28625Off Market

- $290,2003 bd2 ba1.4k sqft150 Bonnie Ln, Statesville, NC 28625Off Market
- $359,1004 bd2 ba2.4k sqft196 Dellinger Dr, Statesville, NC 28625Off Market
- $215,0003 bd2 ba1.6k sqft200 Dellinger Dr, Statesville, NC 28625Sold
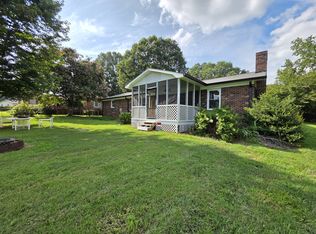
- $307,3003 bd2 ba1.7k sqft190 Dellinger Dr, Statesville, NC 28625Off Market
- $286,1003 bd2 ba1.3k sqft184 Dellinger Dr, Statesville, NC 28625Off Market
- $267,3003 bd2 ba1.5k sqft206 Dellinger Dr, Statesville, NC 28625Off Market
- $333,4004 bd3 ba1.8k sqft166 Bonnie Ln, Statesville, NC 28625Off Market
A local agent can set up tours, give advice and negotiate with sellers.
Similar homes
- $284,9003 bd2 ba1.3k sqft369 Cooper Farm Rd, Statesville, NC 28625For Sale
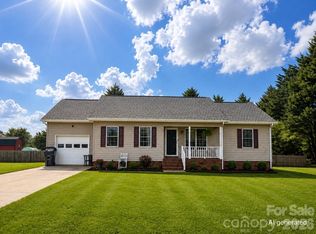
 MLS ID #4411459, Ariyaun Robinson, Costello Real Estate and Investments LLC. Canopy MLS as distributed by MLS GRID
 - $285,0003 bd2 ba1.2k sqft111 Lois Ct, Statesville, NC 28625For Sale
 MLS ID #4396639, Jill Galliher, Keller Williams Unified. Canopy MLS as distributed by MLS GRID
 - $299,9003 bd2 ba1.3k sqft156 Doe Trail Ln, Statesville, NC 28625For Sale
 MLS ID #4401230, Kristi Toler, Keller Williams Unified. Canopy MLS as distributed by MLS GRID
 - $285,0003 bd2 ba1.9k sqft501 Old Farm Rd, Statesville, NC 28625For Sale
 MLS ID #4378540, Michelle McKoy, Keller Williams Ballantyne Area. Canopy MLS as distributed by MLS GRID
 - $299,0003 bd2 ba1.6k sqft249 Shumaker Dr, Statesville, NC 28625For SaleMLS ID #4349822, Craig Tribus, Beycome Brokerage Realty LLC. Canopy MLS as distributed by MLS GRID
- $315,0003 bd2 ba1.5k sqft175 Riverfield Dr, Statesville, NC 28625For SaleMLS ID #4412782, Becca Brouillard, RE/MAX Properties Plus, Inc.. Canopy MLS as distributed by MLS GRID
- $274,9003 bd3 ba1.9k sqft630 Colonial Dr, Statesville, NC 28625For SaleMLS ID #4406178, Robert Salmons, Entera Realty LLC. Canopy MLS as distributed by MLS GRID
- $279,0003 bd2 ba1.1k sqft777 Midway Rd, Statesville, NC 28625For SaleMLS ID #4390809, Ann Scott, Lake Norman Realty, Inc.. Canopy MLS as distributed by MLS GRID
- $300,0003 bd2 ba1.5k sqft514 Lakeside Dr, Statesville, NC 28677For SaleMLS ID #4398384, Roxanna LeVan, Howard Hanna Allen Tate Statesville. Canopy MLS as distributed by MLS GRID
- $315,0003 bd2 ba1.7k sqft2457 Marthas Ridge Dr, Statesville, NC 28625For SaleMLS ID #4350515, Roxanna LeVan, Howard Hanna Allen Tate Statesville. Canopy MLS as distributed by MLS GRID
- $315,0003 bd2 ba1.6k sqft156 Ridge Run Dr, Statesville, NC 28625For SaleMLS ID #4350464, Jill Galliher, Keller Williams Unified. Canopy MLS as distributed by MLS GRID
- $369,5003 bd2 ba1.7k sqft167 Dunlap Loop, Statesville, NC 28625For SaleMLS ID #4402563, Elizabeth Davis, Keller Williams Unified. Canopy MLS as distributed by MLS GRID
- $305,0002 bd2 ba845 sqft233 Eastside Dr, Statesville, NC 28625For SaleMLS ID #4397585, Kamie Pitts, RE/MAX A-Team. Canopy MLS as distributed by MLS GRID
- $315,5003 bd2 ba1.2k sqft120 Elmwood Rd, Statesville, NC 28625For SaleMLS ID #4378515, Sunny Dhebaria, NorthGroup Real Estate LLC. Canopy MLS as distributed by MLS GRID
- $310,0003 bd2 ba1.6k sqft821 Woods Dr, Statesville, NC 28677For SaleMLS ID #4365645, Lori Boger, Lake Norman Realty, Inc.. Canopy MLS as distributed by MLS GRID
- $237,0003 bd2 ba1.4k sqft599 Scotts Creek Rd, Statesville, NC 28625For SaleMLS ID #4414968, Crystal Fry, The Carolina Property Group. Canopy MLS as distributed by MLS GRID
- $260,0004 bd2 ba1.9k sqft222 Saint Jill Cir, Statesville, NC 28625For SaleMLS ID #4334143, Derek Tocado, Keller Williams Unified. Canopy MLS as distributed by MLS GRID
- $240,0004 bd2 ba1.3k sqft1345 Old Salisbury Rd, Statesville, NC 28625For SaleMLS ID #4398337, Lisa Archer, Keller Williams Ballantyne Area. Canopy MLS as distributed by MLS GRID
- $319,9003 bd2 ba1.8k sqft117 Rockwood Ln, Statesville, NC 28677For SaleMLS ID #4397169, Robert McCrorey, NorthGroup Real Estate LLC. Canopy MLS as distributed by MLS GRID
- $300,0003 bd2 ba1.8k sqft3510 Flint Dr, Statesville, NC 28677For SaleMLS ID #4370071, Kristi Madison Pfeufer, Madison & Company Realty. Canopy MLS as distributed by MLS GRID
