Welcome to 158 Cabin Creek Heights, where comfortable one-level living meets a peaceful country setting just minutes from Winchester! This 3-bedroom, 2-bath ranch offers 1,580 square feet with a functional, easy-flowing layout and plenty of natural light throughout. The spacious primary suite features a walk-in closet and private bath, while the additional bedrooms offer flexibility for guests, a home office, or growing needs. Outside, enjoy nearly half an acre with room to relax, entertain, garden, or simply take in the surrounding rural views. An attached garage adds everyday convenience, and the location offers the quiet feel of country living while keeping Winchester amenities and I-64 within easy reach. A great opportunity for buyers looking for space, simplicity, and a little breathing room!
Pending
$282,500
158 Cabin Creek Hts, Winchester, KY 40391
3beds
1,721sqft
Single Family Residence
Built in 2005
0.4 Acres Lot
$277,400 Zestimate®
$164/sqft
$-- HOA
What's special
Nearly half an acrePeaceful country settingFunctional easy-flowing layoutComfortable one-level livingSurrounding rural viewsPrivate bathWalk-in closet
- 2 days |
- 1,012 |
- 71 |
Zillow last checked:
Listing updated:
Listed by:
Kenzi Smith 502-424-8829,
Lifstyl Real Estate,
Allison C Smith 502-558-2812,
Lifstyl Real Estate
Source: Imagine MLS,MLS#: 26022065
Facts & features
Interior
Bedrooms & bathrooms
- Bedrooms: 3
- Bathrooms: 2
- Full bathrooms: 2
Primary bedroom
- Level: First
Bedroom 2
- Level: First
Bedroom 3
- Level: First
Bathroom 2
- Level: First
Kitchen
- Level: First
Living room
- Level: First
Utility room
- Level: First
Heating
- Electric, Forced Air, Heat Pump
Cooling
- Heat Pump
Appliances
- Included: Dishwasher, Microwave, Refrigerator, Oven, Range
- Laundry: Electric Dryer Hookup, Washer Hookup
Features
- Breakfast Bar, Eat-in Kitchen, Walk-In Closet(s), Ceiling Fan(s)
- Flooring: Vinyl
- Windows: Insulated Windows, Blinds
- Basement: Crawl Space
- Has fireplace: No
Interior area
- Total structure area: 1,721
- Total interior livable area: 1,721 sqft
- Finished area above ground: 1,721
- Finished area below ground: 0
Property
Parking
- Total spaces: 2
- Parking features: Attached Garage, Driveway, Garage Faces Front
- Garage spaces: 2
- Has uncovered spaces: Yes
Features
- Levels: One
- Fencing: Chain Link
- Has view: Yes
- View description: Rural, Neighborhood
Lot
- Size: 0.4 Acres
- Features: Few Trees
Details
- Additional structures: Shed(s)
- Parcel number: 076100100700
- Horses can be raised: Yes
Construction
Type & style
- Home type: SingleFamily
- Architectural style: Ranch
- Property subtype: Single Family Residence
Materials
- Vinyl Siding
- Foundation: Block
- Roof: Dimensional Style,Shingle
Condition
- Year built: 2005
Utilities & green energy
- Sewer: Septic Tank
- Water: Public
- Utilities for property: Electricity Connected, Water Connected
Community & HOA
Community
- Subdivision: Rural
HOA
- Has HOA: No
Location
- Region: Winchester
Financial & listing details
- Price per square foot: $164/sqft
- Tax assessed value: $131,000
- Annual tax amount: $1,310
- Date on market: 8/14/2026
Estimated market value
$277,400
$264,000 - $291,000
$1,777/mo
Price history
| Date | Event | Price |
|---|---|---|
| 8/16/2026 | Pending sale | $282,500$164/sqft |
Source:  Imagine MLS #26022065 Report a problem Imagine MLS #26022065 Report a problem | ||
| 8/14/2026 | Listed for sale | $282,500+6.6%$164/sqft |
Source: Imagine MLS #26022065 Report a problem | ||
| 5/15/2024 | Sold | $265,000-1.5%$154/sqft |
Source: Imagine MLS #24006574 Report a problem | ||
| 4/16/2024 | Pending sale | $268,900$156/sqft |
Source: Imagine MLS #24006574 Report a problem | ||
| 4/9/2024 | Listed for sale | $268,900+105.3%$156/sqft |
Source: Imagine MLS #24006574 Report a problem | ||
| 11/30/2007 | Sold | $131,000$76/sqft |
Source:  Imagine MLS #644003 Report a problem Imagine MLS #644003 Report a problem | ||
Public tax history
| Year | Property taxes | Tax assessment |
|---|---|---|
| 2024 | $1,310 +1.5% | $131,000 |
| 2023 | $1,290 | $131,000 |
| 2022 | $1,290 +0.3% | $131,000 |
| 2021 | $1,287 -0.2% | $131,000 |
| 2020 | $1,289 -0.5% | $131,000 |
| 2019 | $1,296 +1.2% | $131,000 |
| 2018 | $1,280 +1.7% | $131,000 |
| 2017 | $1,259 | $131,000 |
| 2016 | $1,259 | $131,000 |
| 2015 | $1,259 +4.9% | $131,000 |
| 2013 | $1,200 | $131,000 |
| 2011 | -- | $131,000 |
| 2010 | -- | $131,000 |
Find assessor info on the county website
Monthly payment
Est. payment
Payment breakdown
Explore the cost of this home by adjusting the details. Changes won't be saved.Climate risks
Neighborhood: 40391
Nearby schools
GreatSchools rating
- 4/10Conkwright Elementary SchoolGrades: K-4Distance: 2.5 mi
- 5/10Robert D Campbell Junior High SchoolGrades: 7-8Distance: 4.6 mi
- 5/10George Rogers Clark High SchoolGrades: 9-12Distance: 6.3 mi
Schools provided by the listing agent
- Elementary: Conkwright
- Middle: Conkwright(Legacy)
- High: GRC
Source: Imagine MLS. This data may not be complete. We recommend contacting the local school district to confirm school assignments for this home.
- $191,7003 bd1 ba1.1k sqft170 Cabin Creek Hts, Winchester, KY 40391Off Market
- $243,4003 bd1 ba1.5k sqft134 Cabin Creek Hts, Winchester, KY 40391Off Market
- $216,9003 bd1 ba1.2k sqft198 Cabin Creek Hts, Winchester, KY 40391Off Market
- $216,3003 bd1 ba1.2k sqft1115 Cabin Creek Rd, Winchester, KY 40391Off Market
- $200,7003 bd1 ba1.3k sqft997 Cabin Creek Rd, Winchester, KY 40391Off Market
- $285,8003 bd2 ba1.8k sqft1135 Cabin Creek Rd, Winchester, KY 40391Off Market
- $267,3003 bd2 ba1.6k sqft187 Cabin Creek Hts, Winchester, KY 40391Off Market
- $245,100-- bd-- ba-- sqft1153 Cabin Creek Rd, Winchester, KY 40391Off Market
A local agent can set up tours, give advice and negotiate with sellers.
A local lender can help you make sure your offer is ready when you are.
Similar homes
- $270,0003 bd2 ba1.7k sqft15 Kittison Dr, Winchester, KY 40391For Sale

 MLS ID #26022208, Cheri Shaffer, Lifstyl Real Estate. Imagine MLS
 - $300,0004 bd2 ba2.4k sqft224 W Hickman St, Winchester, KY 40391For Sale
 MLS ID #26021718, Bob Sophiea, eXp Realty, LLC. Imagine MLS
 - $306,0004 bd3 ba1.9k sqft428 Waycross Dr, Winchester, KY 40391For Sale
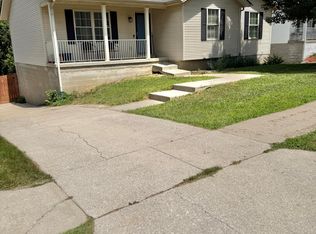 MLS ID #26020651, Wayne Elkins, RE/MAX Creative Realty. Imagine MLS
 - $234,9003 bd2 ba1.1k sqft227 Leslie Dr, Winchester, KY 40391For Sale
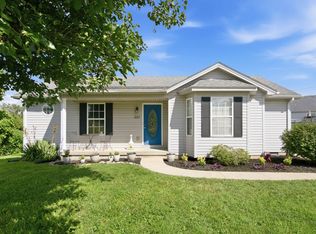 MLS ID #26021123, Michael R Hilario, The Agency. Imagine MLS
 - $239,5003 bd2 ba1.1k sqft527 Hidden Hills Way, Winchester, KY 40391For SaleMLS ID #26022078, Jarran Thomas, The Agency. Imagine MLS
- $286,0003 bd2 ba1.3k sqft33 Bon Haven Ave, Winchester, KY 40391For SaleMLS ID #26018346, Erika Beatty, Plum Tree Realty. Imagine MLS
- $274,5003 bd2 ba1.4k sqft137 Eastridge Dr, Winchester, KY 40391For SaleMLS ID #26011465, Kathy B Burton, Coldwell Banker McMahan. Imagine MLS
- $272,9003 bd2 ba1.3k sqft316 Buffalo Trce, Winchester, KY 40391For SaleMLS ID #26019259, Emily Hacker-Todd, CENTURY 21 Advantage Realty. Imagine MLS
- $295,0002 bd1 ba1.3k sqft405 Nick Ln, Winchester, KY 40391For SaleMLS ID #26022030, Taylor Norton, McCallie Real Estate. Imagine MLS
- $279,9993 bd2 ba1.5k sqft103 Southern Ct, Winchester, KY 40391For SaleMLS ID #26007260, Mila J Ensor, Ensor Real Estate, LLC. Imagine MLS
- $289,0003 bd2 ba1.6k sqft54 Locust Dr, Winchester, KY 40391For SaleMLS ID #26007779, Natalie Avant, Berkshire Hathaway HomeServices Foster Realtors. Imagine MLS
- $204,9003 bd1 ba1.1k sqft38 Mackay Ave, Winchester, KY 40391For SaleMLS ID #26021864, Nena Honaker, Tom Goebel & Company. Imagine MLS
- $310,0004 bd3 ba1.8k sqft209 Connie Ln, Winchester, KY 40391For SaleMLS ID #26015653, Mila J Ensor, Ensor Real Estate, LLC. Imagine MLS
- $194,9003 bd1 ba1k sqft143 Spruce Ct, Winchester, KY 40391For SaleMLS ID #26021903, John L Wilson, Bluegrass Properties Group. Imagine MLS
- $280,0003 bd3 ba2.2k sqft209 Boone Ave, Winchester, KY 40391For SaleMLS ID #26011097, Todd Hyatt, Lois Ann Disponett Real Est. Imagine MLS
- $299,0003 bd2 ba1.5k sqft404 Sundown Ct, Mount Sterling, KY 40353For SaleMLS ID #26021869, Charles Dean Stamper, Stamper Real Estate Group. Imagine MLS
- $229,5003 bd2 ba1.2k sqft22 Apache Trl, Winchester, KY 40391For SaleMLS ID #26018986, Tonya Skeens, RE/MAX Elite Lexington. Imagine MLS
- $258,0004 bd2 ba1.9k sqft59 Hillcrest Dr, Winchester, KY 40391For SaleMLS ID #26020680, Dylan Langdon, The Agency. Imagine MLS
- $299,0004 bd2 ba1.1k sqft709 Wayland Dr, Winchester, KY 40391For Sale By Owner
- $385,0003 bd2 ba1.3k sqft2725 Goshen Rd, Winchester, KY 40391For SaleMLS ID #26020495, Christa Joynt, Keller Williams Commonwealth. Imagine MLS
