Well-maintained 3-bedroom, 2-bath ranch offering 2,008 sq ft of living space on a desirable corner lot in Hampton Meadows. The main level features vinyl plank flooring, refreshed kitchen cabinetry, and comfortable one-level living, while the fully finished basement provides exceptional flexibility and a dedicated laundry area. Recent improvements include a new HVAC system in 2020, a recently serviced furnace with a new blower, and a dishwasher replaced in 2023. The Blink security camera system, washer, and dryer will convey with the property. Conveniently located just minutes from I-79, this move-in ready home offers easy access to Clarksburg, Bridgeport, and many of North Central West Virginia's major employers, including United Hospital Center and the FBI campus. Ideal for UHC employees, as it's within a 20 minute drive. It's also just a short drive to South Harrison High School, South Harrison Middle School, and Lost Creek Elementary. Whether you're looking for additional living space, a home office, workout area, or recreation room, this property offers the versatility and convenience to fit a variety of lifestyles.
Contingent
Price cut: $4.9K (7/8)
$255,000
158 Kerry Way, Lost Creek, WV 26385
3beds
2,008sqft
:
Get pre-qualified$1,596/mo
Single Family Residence
Built in 2007
0.26 Acres Lot
$251,800 Zestimate®
$127/sqft
$-- HOA
What's special
Fully finished basementComfortable one-level livingDesirable corner lotRefreshed kitchen cabinetryVinyl plank flooringDedicated laundry area
- 47 days |
- 1,402 |
- 73 |
Likely to sell faster than
Zillow last checked:
Listing updated:
Listed by:
KELSEY SATTERFIELD 304-413-5808,
THE AGENCY - MORGANTOWN
Source: NCWV REIN,MLS#: 10165236
Facts & features
Interior
Bedrooms & bathrooms
- Bedrooms: 3
- Bathrooms: 2
- Full bathrooms: 2
Primary bedroom
- Level: First
- Area: 180
- Dimensions: 15 x 12
Bedroom 2
- Features: Ceiling Fan(s), Luxury Vinyl Plank
- Level: First
- Area: 77
- Dimensions: 7 x 11
Bedroom 3
- Features: Ceiling Fan(s), Luxury Vinyl Plank
- Level: First
- Area: 90
- Dimensions: 10 x 9
Kitchen
- Features: Dining Area, Balcony/Deck, Luxury Vinyl Plank
- Level: First
- Area: 210
- Dimensions: 15 x 14
Living room
- Features: Luxury Vinyl Plank
- Level: First
Basement
- Level: Basement
Heating
- Electric
Cooling
- Central Air
Appliances
- Included: Microwave, Dishwasher, Refrigerator, Washer, Dryer
Features
- Single Level Living
- Flooring: Carpet, Laminate, Luxury Vinyl Plank
- Windows: Some Window Treatments
- Basement: Finished,Walk-Out Access
- Attic: None
- Has fireplace: No
- Fireplace features: None
Interior area
- Total structure area: 2,008
- Total interior livable area: 2,008 sqft
- Finished area above ground: 1,140
- Finished area below ground: 868
Property
Parking
- Total spaces: 2
- Parking features: Garage Door Opener, 2 Cars, Off Street
- Attached garage spaces: 2
Features
- Levels: 1
- Stories: 1
- Patio & porch: Deck
- Fencing: None
- Has view: Yes
- View description: Neighborhood
- Waterfront features: None
Lot
- Size: 0.26 Acres
- Dimensions: .2571 acres
- Features: Corner Lot
Details
- Parcel number: 171220150072.0000
Construction
Type & style
- Home type: SingleFamily
- Architectural style: Ranch
- Property subtype: Single Family Residence
Materials
- Frame, Vinyl Siding
- Foundation: Block
- Roof: Shingle
Condition
- Year built: 2007
Utilities & green energy
- Electric: 200 Amps
- Sewer: Public Sewer
- Water: Public
- Utilities for property: Cable Available
Community & HOA
Community
- Features: Other
- Security: Smoke Detector(s)
- Subdivision: Hampton Meadows
HOA
- Has HOA: No
Location
- Region: Lost Creek
Financial & listing details
- Price per square foot: $127/sqft
- Tax assessed value: $174,100
- Annual tax amount: $983
- Date on market: 6/9/2026
- Electric utility on property: Yes
Estimated market value
$251,800
$239,000 - $264,000
$1,667/mo
Price history
| Date | Event | Price |
|---|---|---|
| 7/22/2026 | Contingent | $255,000$127/sqft |
Source:  NCWV REIN #10165236 Report a problem NCWV REIN #10165236 Report a problem | ||
| 7/8/2026 | Price change | $255,000-1.9%$127/sqft |
Source: NCWV REIN #10165236 Report a problem | ||
| 6/9/2026 | Listed for sale | $259,900+77.9%$129/sqft |
Source: NCWV REIN #10165236 Report a problem | ||
| 12/31/2015 | Sold | $146,100-5.4%$73/sqft |
Source: Agent Provided Report a problem | ||
| 11/17/2015 | Pending sale | $154,500$77/sqft |
Source: MOUNTAINPATH PROPERTIES, LLC #10105105 Report a problem | ||
| 10/13/2015 | Price change | $154,500-3.4%$77/sqft |
Source: MOUNTAINPATH PROPERTIES, LLC #10105105 Report a problem | ||
| 9/7/2015 | Listed for sale | $160,000+80%$80/sqft |
Source: MOUNTAINPATH PROPERTIES, LLC #10105105 Report a problem | ||
| 4/20/2010 | Sold | $88,900$44/sqft |
Source: Public Record Report a problem | ||
Public tax history
| Year | Property taxes | Tax assessment |
|---|---|---|
| 2025 | $984 +7.4% | $104,460 +4.6% |
| 2024 | $916 +15.9% | $99,900 +13.6% |
| 2023 | $791 -1.5% | $87,960 -0.2% |
| 2022 | $803 -21.6% | $88,140 +0.2% |
| 2021 | $1,024 | $87,960 +1.1% |
| 2020 | -- | $87,000 -0.5% |
| 2019 | $1,008 +0.7% | $87,420 +0.3% |
| 2018 | $1,001 +1.9% | $87,180 +1.5% |
| 2017 | $982 +1.9% | $85,920 +0.6% |
| 2016 | $964 +0.5% | $85,380 +1.1% |
| 2015 | $959 +1.3% | $84,480 +1.1% |
| 2014 | $947 | $83,520 +0.4% |
| 2013 | -- | $83,160 +2% |
| 2012 | -- | $81,540 +1.3% |
| 2011 | -- | $80,520 +6.8% |
| 2010 | $633 +0.4% | $75,420 |
| 2009 | $630 | $75,420 +568.6% |
| 2007 | -- | $11,280 +45.7% |
| 2006 | -- | $7,740 +20.6% |
| 2005 | -- | $6,420 |
| 2004 | -- | $6,420 +10.3% |
| 2003 | -- | $5,820 -4.9% |
| 2002 | -- | $6,120 +5.2% |
| 2001 | -- | $5,820 |
Find assessor info on the county website
Monthly payment
Est. payment
Payment breakdown
Explore the cost of this home by adjusting the details. Changes won't be saved.Climate risks
Neighborhood: 26385
Nearby schools
GreatSchools rating
- 9/10Lost Creek Elementary SchoolGrades: PK-5Distance: 1.4 mi
- 7/10South Harrison Middle SchoolGrades: 6-8Distance: 1.5 mi
- 4/10South Harrison High SchoolGrades: 9-12Distance: 1.5 mi
Schools provided by the listing agent
- Elementary: Lost Creek Elementary
- Middle: South Harrison Middle
- High: South Harrison High
- District: Harrison
Source: NCWV REIN. This data may not be complete. We recommend contacting the local school district to confirm school assignments for this home.
- $24,000-- bd-- ba-- sqft1 Kerry Way, Lost Creek, WV 26385Off Market
- $194,5003 bd2 ba900 sqft142 Kerry Way, Lost Creek, WV 26385Off Market

- $199,9003 bd3 ba2k sqft149 Kerry Way, Lost Creek, WV 26385Sold

- $298,0003 bd3 ba2.5k sqft167 Kerry Way, Lost Creek, WV 26385Off Market
- $15,900-- bd-- ba-- sqft4 Kerry Way, Lost Creek, WV 26385Off Market
- $218,6003 bd2 ba1.1k sqft85 Jenna Ln, Lost Creek, WV 26385Off Market
- $23,7002 bd1 ba1.5k sqft25 Lost Creek Rd, Lost Creek, WV 26385Off Market
- $255,8004 bd2 ba1.4k sqft28 Jenna Ln, Lost Creek, WV 26385Off Market
A local agent can set up tours, give advice and negotiate with sellers.
Similar homes
- $269,0004 bd2 ba2k sqft1726 Davisson Run Rd, Clarksburg, WV 26301For Sale
 MLS ID #10165535, LIZ WILSON. NCWV REIN
 - $330,0003 bd2 ba1.4k sqft1154 Sunrise Rd, Lost Creek, WV 26385For Sale
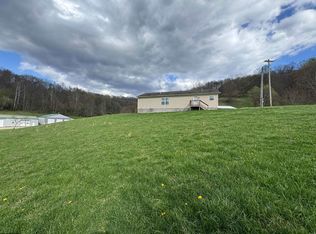 MLS ID #10163255, TAYLOR BUTCHER. NCWV REIN
 - $340,0003 bd2 ba1.7k sqft764 Laurel Park Rd, Clarksburg, WV 26301For Sale
 MLS ID #10165468, JENNIFER SCHELLENBERG. NCWV REIN
 - $297,0003 bd3 ba2.4k sqft267 Oak St, Jane Lew, WV 26378For Sale
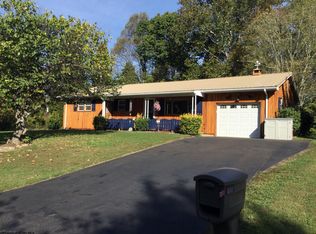 MLS ID #10164561, SUE MELUZIO. NCWV REIN
 - $260,0003 bd2 ba1.8k sqft25 Fato Ln, Buckhannon, WV 26201For SaleMLS ID #10165507, ANNA STEWART. NCWV REIN
- $265,0003 bd2 ba1.8k sqft110 W Smith St, Bridgeport, WV 26330For SaleMLS ID #10165439, SHAYLA HARTSELL. NCWV REIN
- $250,0003 bd2 ba1.6k sqft334 Keith Fork Rd, Weston, WV 26452For Sale By Owner
- $149,9003 bd2 ba1.6k sqft3149 Hawk Hwy, Lost Creek, WV 26385For SaleMLS ID #10164752, DAVID SHRIEVES. NCWV REIN
- $252,5003 bd2 ba1.4k sqft127 Floyd St, Clarksburg, WV 26301For SaleMLS ID #10162061, ALLAN COLLINS. NCWV REIN
- $318,0004 bd2 ba2.3k sqft222 Johnson Ave, Bridgeport, WV 26330For SaleMLS ID #10166032, SARAH ELLIOTT. NCWV REIN
- $289,8004 bd2 ba1.8k sqft32 Woodside Ln, Bridgeport, WV 26330For SaleMLS ID #10165758, DENNIS FINAMORE. NCWV REIN
- $350,0003 bd2 ba2.4k sqft615 Mill St, West Milford, WV 26451For SaleMLS ID #10162651, TRE KERNS. NCWV REIN
- $220,0003 bd2 ba1.2k sqft191 Waterview Dr, Horner, WV 26372For SaleMLS ID #10165149, CASSIE MOATS. NCWV REIN
- $--4 bd2 ba2k sqft61 W High St, Salem, WV 26426AuctionServiceLink Auction
- $269,0003 bd2 ba1.3k sqft1504 Brushy Fork Rd, Buckhannon, WV 26201For SaleMLS ID #10166057, THERESA PRICKETT. NCWV REIN
- $299,9003 bd2 ba1.6k sqft540 Hall St, Bridgeport, WV 26330For SaleMLS ID #10165458, REBECCA MILLER. NCWV REIN
- $275,0002 bd2 ba1.5k sqft9555 George Washington Hwy, Bridgeport, WV 26330For Sale By Owner
- $--3 bd2 ba1k sqft226 Ross St, Bridgeport, WV 26330AuctionAuction.com 2
- $265,9003 bd2 ba1.2k sqft2605 E Main St, Bridgeport, WV 26330For SaleMLS ID #10165216, JACQUELINE MAIER. NCWV REIN
- $290,0003 bd2 ba2k sqft523 Lawman Ave, Bridgeport, WV 26330For SaleMLS ID #10165083, JAMIE PRO-PHILLIPS. NCWV REIN
