Escape to an award-winning estate nestled in the heart of Washington, CT-just 90 miles from New York City. Situated on over 80 acres of pristine, level land, this exceptional modern farmhouse offers a rare combination of architectural excellence, luxurious amenities, and unparalleled natural beauty. Featured in New England Home and honored with CTC&G's prestigious Innovation in Design award, this residence is a masterclass in sophisticated country living. A tree-lined driveway bordered by 1,000+ feet of classic stone walls welcomes you to the property, setting the tone for the elegance and privacy that await. The 5-bedroom, 4 full and 2 half-bath main house is thoughtfully designed for both grand entertaining and intimate daily living, with a guest house, heated pool and spa, orchard, and serene pond completing the estate. Inside, open-concept living spaces are defined by warm wood beams and a stunning double-sided fireplace. The living room flows seamlessly to a covered porch with peaceful pond views-ideal for year-round enjoyment. The lower level includes a gym, game room, and spacious lounge, while dedicated office space accommodates work-from-home flexibility. Outdoors, a pool, spa and stone terrace offers panoramic views of the surrounding forest, alive with native wildlife. Minutes from Lake Waramaug, Steep Rock Preserve, and the boutiques eateries of Washington Depot and New Preston, this home is perfectly positioned for both adventure and relaxation. The acreage allows for subdivision potential, adding long-term value to this already remarkable retreat. A rare offering that combines timeless design, top-tier amenities, and the best of Litchfield County-this estate is the definition of refined country living.
For sale
$5,950,000
158 Popple Swamp Road, Washington, CT 06794
5beds
5,500sqft
Single Family Residence
Built in 2008
80.55 Acres Lot
$5,920,000 Zestimate®
$1,082/sqft
$-- HOA
What's special
Heated pool and spaStunning double-sided fireplaceSerene pondWarm wood beamsDedicated office spaceOpen-concept living spaces
- 5 days
- 887
- 88
Zillow last checked:
Listing updated:
Listed by:
THE KATHRYN CLAIR TEAM,
Kathryn Clair (203)948-5255,
William Pitt Sotheby's Int'l 860-868-6600,
Co-Listing Agent: Kathryn Bassett 203-841-8161,
William Pitt Sotheby's Int'l
Source: Smart MLS,MLS#: 24175884
Facts & features
Interior
Bedrooms & bathrooms
- Bedrooms: 5
- Bathrooms: 7
- Full bathrooms: 5
- 1/2 bathrooms: 2
Rooms
- Room types: Exercise Room, Gym, Laundry, Sitting Room, Staff Quarters, Workshop
Primary bedroom
- Features: Bedroom Suite, Built-in Features, Full Bath, Walk-In Closet(s), Wide Board Floor
- Level: Upper
- Area: 352 Square Feet
- Dimensions: 16 x 22
Bedroom
- Features: High Ceilings, Full Bath, Walk-In Closet(s), Hardwood Floor
- Level: Main
- Area: 240 Square Feet
- Dimensions: 15 x 16
Bedroom
- Features: Full Bath
- Level: Upper
- Area: 198 Square Feet
- Dimensions: 11 x 18
Bedroom
- Features: Jack & Jill Bath
- Level: Upper
- Area: 210 Square Feet
- Dimensions: 15 x 14
Bedroom
- Features: Jack & Jill Bath
- Level: Upper
- Area: 210 Square Feet
- Dimensions: 15 x 14
Bathroom
- Level: Main
- Area: 128 Square Feet
- Dimensions: 8 x 16
Den
- Features: Cathedral Ceiling(s), Built-in Features, Entertainment Center, Fireplace, Patio/Terrace, Wide Board Floor
- Level: Main
- Area: 576 Square Feet
- Dimensions: 18 x 32
Family room
- Features: Entertainment Center, Half Bath
- Level: Lower
- Area: 528 Square Feet
- Dimensions: 22 x 24
Kitchen
- Features: High Ceilings, Beamed Ceilings, Breakfast Bar, Dining Area, Wide Board Floor
- Level: Main
- Area: 616 Square Feet
- Dimensions: 22 x 28
Living room
- Features: High Ceilings, Beamed Ceilings, Fireplace, Patio/Terrace, Wide Board Floor
- Level: Main
- Area: 756 Square Feet
- Dimensions: 27 x 28
Office
- Features: Beamed Ceilings, Hardwood Floor, Wide Board Floor
- Level: Main
- Area: 156 Square Feet
- Dimensions: 12 x 13
Heating
- Forced Air, Zoned, Propane
Cooling
- Central Air
Appliances
- Included: Oven/Range, Range Hood, Refrigerator, Dishwasher, Water Heater
- Laundry: Main Level, Mud Room
Features
- Wired for Data, Open Floorplan, Entrance Foyer, In-Law Floorplan
- Doors: French Doors
- Basement: Full,Partially Finished
- Attic: Pull Down Stairs
- Number of fireplaces: 2
Interior area
- Total structure area: 5,500
- Total interior livable area: 5,500 sqft
- Finished area above ground: 5,500
Property
Parking
- Total spaces: 8
- Parking features: Attached, Detached, Paved
- Attached garage spaces: 3
Features
- Patio & porch: Terrace
- Exterior features: Fruit Trees, Lighting, Stone Wall
- Has private pool: Yes
- Pool features: Gunite, Heated, In Ground
- Has view: Yes
- View description: Water
- Has water view: Yes
- Water view: Water
- Waterfront features: Waterfront, Pond, Walk to Water, Access
Lot
- Size: 80.55 Acres
- Features: Wetlands, Few Trees, Level, Open Lot
Details
- Additional structures: Guest House
- Parcel number: 2140024
- Zoning: R-1
- Other equipment: Generator
Construction
Type & style
- Home type: SingleFamily
- Architectural style: Farm House,Modern
- Property subtype: Single Family Residence
Materials
- Wood Siding
- Foundation: Concrete Perimeter
- Roof: Shingle
Condition
- New construction: No
- Year built: 2008
Utilities & green energy
- Sewer: Septic Tank
- Water: Well
- Utilities for property: Underground Utilities
Community & HOA
Community
- Features: Golf, Lake, Medical Facilities, Private School(s), Public Rec Facilities, Shopping/Mall, Stables/Riding, Tennis Court(s)
- Security: Security System
HOA
- Has HOA: No
Location
- Region: Washington Depot
Financial & listing details
- Price per square foot: $1,082/sqft
- Tax assessed value: $1,585,710
- Annual tax amount: $17,205
- Date on market: 9/18/2026
- Exclusions: see listing sheet
Estimated market value
$5,920,000
$5.62M - $6.22M
Not available
Price history
| Date | Event | Price |
|---|---|---|
| 9/18/2026 | Listed for sale | $5,950,000-11.9%$1,082/sqft |
Source:  Smart MLS #24175884 Report a problem Smart MLS #24175884 Report a problem | ||
| 11/2/2025 | Listing removed | $6,750,000$1,227/sqft |
Source: Smart MLS #24094655 Report a problem | ||
| 5/15/2025 | Listed for sale | $6,750,000-7.5%$1,227/sqft |
Source: Smart MLS #24094655 Report a problem | ||
| 12/11/2024 | Listing removed | $7,300,000$1,327/sqft |
Source: Smart MLS #24013651 Report a problem | ||
| 5/23/2024 | Listed for sale | $7,300,000+630%$1,327/sqft |
Source: Smart MLS #24013651 Report a problem | ||
| 5/3/2005 | Sold | $1,000,000$182/sqft |
Source: Public Record Report a problem | ||
Public tax history
| Year | Property taxes | Tax assessment |
|---|---|---|
| 2025 | $17,205 +9.1% | $1,585,710 +9.2% |
| 2024 | $15,763 +14.3% | $1,452,780 +50.1% |
| 2023 | $13,788 | $967,600 |
| 2022 | $13,788 | $967,600 |
| 2021 | $13,788 | $967,600 |
| 2020 | $13,788 | $967,600 |
| 2019 | $13,788 -2% | $967,600 -2% |
| 2018 | $14,074 +0.5% | $987,620 +0.5% |
| 2017 | $14,008 | $983,040 |
| 2016 | $14,008 +3.6% | $983,040 |
| 2015 | $13,517 +1.9% | $983,040 |
| 2014 | $13,271 -32.1% | $983,040 -40.9% |
| 2013 | $19,553 -23.5% | $1,664,090 -25.1% |
| 2012 | $25,546 +4.5% | $2,221,410 |
| 2011 | $24,436 | $2,221,410 |
| 2010 | $24,436 +4.4% | $2,221,410 +2.1% |
| 2009 | $23,396 +289.4% | $2,176,330 +352.8% |
| 2007 | $6,008 +81.5% | $480,670 +74.2% |
| 2006 | $3,311 -52.4% | $275,880 -56.3% |
| 2005 | $6,951 | $631,920 |
Find assessor info on the county website
Monthly payment
Est. payment
Payment breakdown
Explore the cost of this home by adjusting the details. Changes won't be saved.Climate risks
Neighborhood: 06794
Nearby schools
- $1,476,3005 bd3 ba2.9k sqft191 Popple Swamp Rd, Washington Depot, CT 06794Off Market
- $5,091,9002 bd4 ba8.3k sqft27 Scofield Hill Rd, Washington Depot, CT 06794Off Market
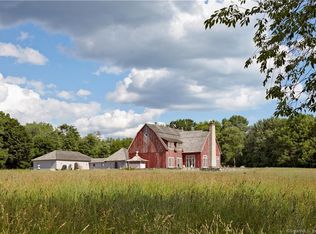
- $698,0001 bd1 ba2.5k sqft169 Baldwin Hill Rd, Washington Depot, CT 06794Off Market
- $1,719,2004 bd3 ba4.1k sqft166 Baldwin Hill Rd, Washington Depot, CT 06794Off Market
Similar homes
- $5,490,0005 bd4 ba3.2k sqft18 Arrow Point Road, Warren, CT 06777For Sale
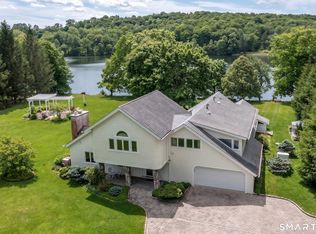
 MLS ID #24179435, Pat Lahoud, William Pitt Sotheby's Int'l. Smart MLS
 - $7,500,0004 bd5 ba3.5k sqft36 Arrow Point Road, Warren, CT 06777For Sale
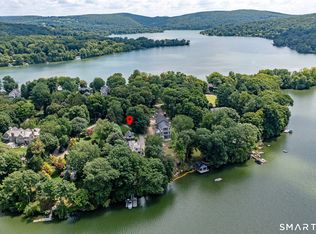 MLS ID #24197604, Peter Klemm, Klemm Real Estate Inc. Smart MLS
 - $4,750,0004 bd6 ba6.8k sqft90 Tinker Hill Road, Washington, CT 06777For Sale
 MLS ID #24193947, Peter Klemm, Klemm Real Estate Inc. Smart MLS
 - $3,095,0003 bd4 ba3.1k sqft5 Kielwasser Road, Washington, CT 06794For Sale
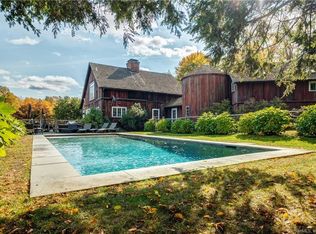 MLS ID #24179865, Peter Klemm, Klemm Real Estate Inc. Smart MLS
 - $4,850,0004 bd5 ba6.2k sqft57 Indian Trail Road, New Milford, CT 06776For SaleMLS ID #24176398, Elyse Harney Morris, Elyse Harney Real Estate. Smart MLS
- $5,500,0004 bd6 ba5.4k sqft23 Mauwee Brook Road, Kent, CT 06757For SaleMLS ID #24148400, Kathryn Clair, William Pitt Sotheby's Int'l. Smart MLS
- $2,995,0004 bd6 ba7k sqft11 Ravenrock Road, Roxbury, CT 06783For SaleMLS ID #24207145, Maria Taylor, Klemm Real Estate Inc. Smart MLS
- $6,695,0007 bd7 ba6.8k sqft102 Melius Road, Warren, CT 06754Active
 MLS ID #20255136, Andrew Gates, Houlihan Lawrence, Inc.. HVCRMLS
 - $3,690,0005 bd6 ba5.8k sqft287 Prospect Mountain Road, Litchfield, CT 06759For SaleMLS ID #24204600, Jessica Travelstead, W. Raveis Lifestyles Realty. Smart MLS
- $2,995,0005 bd5 ba4k sqft631 Milton Road, Litchfield, CT 06759For SaleMLS ID #24196507, Kim D'andrea, William Pitt Sotheby's Int'l. Smart MLS
- $3,950,0004 bd7 ba6.1k sqft297 Painter Hill Road, Roxbury, CT 06783For SaleMLS ID #24192621, Peter Klemm, Klemm Real Estate Inc. Smart MLS
- $3,600,0005 bd5 ba6.1k sqft268 South Street, Roxbury, CT 06783For SaleMLS ID #24183686, Peter Klemm, Klemm Real Estate Inc. Smart MLS
- $3,495,0004 bd5 ba4.4k sqft35 Schoolhouse Road, Roxbury, CT 06783For SaleMLS ID #24201025, Pels Matthews, W. Raveis Lifestyles Realty. Smart MLS
- $3,995,0005 bd6 ba7.1k sqft47 Squire Road, Roxbury, CT 06783For SaleMLS ID #24177581, Maria Taylor, Klemm Real Estate Inc. Smart MLS
- $2,995,0004 bd6 ba5.3k sqft920 Main Street South, Woodbury, CT 06798For SaleMLS ID #24163576, Maria Taylor, Klemm Real Estate Inc. Smart MLS
- $3,750,0007 bd7 ba6.1k sqft151 Benson Hill Road, Dover, NY 12522For SaleMLS ID #24170697, Andrew Gates, Listing by: Houlihan Lawrence. Smart MLS
- $3,750,0005 bd4 ba4.3k sqft23 Lake Drive North, New Fairfield, CT 06812For SaleMLS ID #24205382, Roberta Anderson, William Pitt Sotheby's Int'l. Smart MLS
- $4,000,0004 bd4 ba3.2k sqft31A June Road, Washington, CT 06777New ConstructionMLS ID #24182872, Jonathan R. Cape, William Pitt Sotheby's Int'l. Smart MLS
- $3,750,0003 bd4 ba6.3k sqft1 Oak Drive, New Fairfield, CT 06812For SaleMLS ID #24184415, Jean Flynn, Luks Realty. Smart MLS
- $8,650,0005 bd7 ba5.1k sqft292 Wood Duck Road, Amenia, NY 12501For SaleMLS ID #24151164, Graham Klemm, Listing by: Klemm Real Estate Inc. Smart MLS
