Experience effortless main level living in this beautiful 1,757 sq ft townhome built in 2025. Designed with comfort and accessibility in mind, this slab on grade home offers true single level living with no interior or exterior stairs. The open concept layout features a spacious kitchen with quartz countertops, custom cabinetry, and a walk in pantry, flowing into a bright living area with large windows and a cozy fireplace. The primary suite includes a walk in tiled shower and walk in closet, while in floor heating options and a 2 car attached garage with heat ready infrastructure add year round comfort. Built with in floor heat readiness throughout both the home and the garage, this residence offers the flexibility to add radiant warmth whenever you choose. Located in a welcoming, well maintained community, this home delivers modern, low maintenance living at its best.
Active
Price cut: $5K (7/6)
$384,900
158 Sandstone Dr NW, Eyota, MN 55934
3beds
1,757sqft
:
Get pre-qualified$2,559/mo
(TH) Side x Side
Built in 2025
4,000 Square Feet Lot
$-- Zestimate®
$219/sqft
$55/mo HOA
What's special
Cozy fireplaceWalk in pantryOpen concept layoutPrimary suiteCustom cabinetrySpacious kitchenQuartz countertops
- 97 days |
- 186 |
- 2 |
Zillow last checked:
Listing updated:
Listed by:
Jennifer Bye 507-951-9506,
Re/Max Results
Source: NorthstarMLS as distributed by MLS GRID,MLS#: 7062760
Facts & features
Interior
Bedrooms & bathrooms
- Bedrooms: 3
- Bathrooms: 2
- Full bathrooms: 2
Bedroom
- Level: Main
Bedroom 2
- Level: Main
Bedroom 3
- Level: Main
Primary bathroom
- Level: Main
Bathroom
- Level: Main
Kitchen
- Level: Main
Laundry
- Level: Main
Living room
- Level: Main
Patio
- Level: Main
Utility room
- Level: Main
Walk in closet
- Level: Main
Heating
- Forced Air, Fireplace(s)
Cooling
- Central Air
Features
- Basement: None
- Number of fireplaces: 1
Interior area
- Total structure area: 1,757
- Total interior livable area: 1,757 sqft
- Finished area above ground: 1,757
- Finished area below ground: 0
Property
Parking
- Total spaces: 2
- Parking features: Attached, Concrete, Heated Garage
- Attached garage spaces: 2
Accessibility
- Accessibility features: Doors 36"+, Hallways 42"+, No Stairs External, No Stairs Internal, Roll-In Shower
Features
- Levels: One
- Stories: 1
Lot
- Size: 4,000 Square Feet
- Dimensions: 50 x 80
Details
- Foundation area: 1757
- Parcel number: 621041086821
- Zoning description: Residential-Single Family
Construction
Type & style
- Home type: Townhouse
- Property subtype: (TH) Side x Side
- Attached to another structure: Yes
Condition
- New construction: No
- Year built: 2025
Utilities & green energy
- Gas: Natural Gas
- Sewer: City Sewer - In Street
- Water: City Water/Connected
Community & HOA
Community
- Subdivision: Stone Garden Estates 2nd
HOA
- Has HOA: Yes
- Services included: Lawn Care, Snow Removal
- HOA fee: $165 quarterly
- HOA name: Stone Garden Townhomes Association, Inc
- HOA phone: 507-951-1465
Location
- Region: Eyota
Financial & listing details
- Price per square foot: $219/sqft
- Tax assessed value: $384,200
- Annual tax amount: $169
- Date on market: 4/27/2026
- Cumulative days on market: 98 days
Estimated market value
Not available
Estimated sales range
Not available
Not available
Price history
| Date | Event | Price |
|---|---|---|
| 7/6/2026 | Price change | $384,900-1.3%$219/sqft |
Source:  NorthstarMLS as distributed by MLS GRID #7062760 Report a problem NorthstarMLS as distributed by MLS GRID #7062760 Report a problem | ||
| 4/27/2026 | Listed for sale | $389,900$222/sqft |
Source: NorthstarMLS as distributed by MLS GRID #7062760 Report a problem | ||
| 4/27/2026 | Listing removed | $389,900$222/sqft |
Source: NorthstarMLS as distributed by MLS GRID #7003080 Report a problem | ||
| 4/17/2026 | Listed for sale | $389,900$222/sqft |
Source: NorthstarMLS as distributed by MLS GRID #7003080 Report a problem | ||
| 3/16/2026 | Pending sale | $389,900$222/sqft |
Source: NorthstarMLS as distributed by MLS GRID #7003080 Report a problem | ||
| 12/29/2025 | Listed for sale | $389,9000%$222/sqft |
Source: NorthstarMLS as distributed by MLS GRID #7003080 Report a problem | ||
| 11/10/2025 | Sold | $389,924+0%$222/sqft |
Source: NorthstarMLS as distributed by MLS GRID #6718675 Report a problem | ||
| 10/6/2025 | Pending sale | $389,900$222/sqft |
Source: NorthstarMLS as distributed by MLS GRID #6718675 Report a problem | ||
| 5/9/2025 | Listed for sale | $389,900$222/sqft |
Source: NorthstarMLS as distributed by MLS GRID #6718675 Report a problem | ||
| 1/8/2025 | Listing removed | -- |
Source: Owner Report a problem | ||
| 8/8/2024 | Listed for sale | $389,900+1.3%$222/sqft |
Source: Owner Report a problem | ||
| 6/25/2024 | Listing removed | -- |
Source: NorthstarMLS as distributed by MLS GRID #6557226 Report a problem | ||
| 6/20/2024 | Listed for sale | $384,900$219/sqft |
Source: NorthstarMLS as distributed by MLS GRID #6557226 Report a problem | ||
Public tax history
| Year | Property taxes | Tax assessment |
|---|---|---|
| 2025 | $154 +71.1% | $384,200 +4265.9% |
| 2024 | $90 | $8,800 +57.1% |
| 2023 | -- | $5,600 +133.3% |
| 2022 | -- | $2,400 |
Find assessor info on the county website
Monthly payment
Est. payment
Payment breakdown
Explore the cost of this home by adjusting the details. Changes won't be saved.Climate risks
Neighborhood: 55934
Nearby schools
GreatSchools rating
- 9/10Dover-Eyota Elementary SchoolGrades: PK-5Distance: 1.3 mi
- 5/10Dover-Eyota Middle SchoolGrades: 6-8Distance: 1.2 mi
- 7/10Dover-Eyota High SchoolGrades: 9-12Distance: 1.2 mi
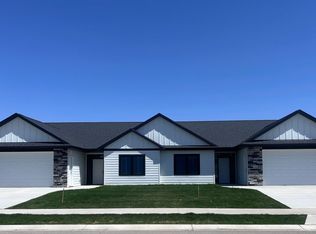
- $394,4153 bd2 ba1.7k sqft156 Sandstone Dr NW, Eyota, MN 55934Sold
- $390,1003 bd2 ba1.7k sqft160 Sandstone Dr NW, Eyota, MN 55934Off Market
- $385,5003 bd2 ba1.7k sqft154 Sandstone Dr NW, Eyota, MN 55934Off Market
- $425,0003 bd2 ba1.7k sqft162 Sandstone Dr NW, Eyota, MN 55934For Sale

- $415,5033 bd2 ba1.7k sqft152 Sandstone Dr NW, Eyota, MN 55934Sold
- $379,9003 bd2 ba1.7k sqft164 Sandstone Dr NW, Eyota, MN 55934Sold
- $45,000-- bd-- ba-- sqft161 Sandstone Dr NW, Eyota, MN 55934Off Market
- $359,9003 bd2 ba1.3k sqft272 Whetstone Pl NW, Eyota, MN 55934Sold
A local agent can set up tours, give advice and negotiate with sellers.
Similar homes
- $269,9005 bd2 ba2.3k sqft311 Center Ave S, Eyota, MN 55934For Sale

 MLS ID #7074160, Jerry Enright, Property Brokers of Minnesota. NorthstarMLS as distributed by MLS GRID
 - $299,9002 bd2 ba1.2k sqft200 Pries St NW, Eyota, MN 55934New Construction
 MLS ID #6820543, Kevin Sannes, MinnWisc Realty LLC.. NorthstarMLS as distributed by MLS GRID
 - $299,9002 bd2 ba1.2k sqft216 Pries St NW, Eyota, MN 55934New Construction
 MLS ID #6823672, Kevin Sannes, MinnWisc Realty LLC.. NorthstarMLS as distributed by MLS GRID
 - $299,9002 bd2 ba1.2k sqft206 Pries St NW, Eyota, MN 55934New ConstructionMLS ID #6823668, Kevin Sannes, MinnWisc Realty LLC.. NorthstarMLS as distributed by MLS GRID
- $329,9003 bd3 ba2k sqft5198 Foxfield Dr NW, Rochester, MN 55901For SaleMLS ID #7118956, Nathan K Norrie, Edina Realty, Inc.. NorthstarMLS as distributed by MLS GRID
- $419,0002 bd2 ba1.6k sqft877 Picadilly Ln NW, Rochester, MN 55901New ConstructionMLS ID #7111674, Robin Gwaltney, Re/Max Results. NorthstarMLS as distributed by MLS GRID
- $334,0004 bd4 ba2.1k sqft5160 61st St NW, Rochester, MN 55901For SaleMLS ID #7118075, Justin Frasz, eXp Realty. NorthstarMLS as distributed by MLS GRID
- $415,0004 bd3 ba2.2k sqft212 Sunnydale Ln SE, Rochester, MN 55904For SaleMLS ID #7038003, Lee Fleming, Edina Realty, Inc.. NorthstarMLS as distributed by MLS GRID
- $359,9003 bd3 ba1.6k sqft1085 Century Village Ln NE, Rochester, MN 55906New ConstructionMLS ID #7037348, Nichole Fleming, Engel & Volkers - Rochester. NorthstarMLS as distributed by MLS GRID
- $360,0004 bd3 ba2.1k sqft2211 Regent Ln SW, Rochester, MN 55902For SaleMLS ID #7105834, Jennifer Lawver, Elcor Realty of Rochester Inc.. NorthstarMLS as distributed by MLS GRID
- $419,0002 bd2 ba1.6k sqft885 Picadilly Ln NW, Rochester, MN 55901New ConstructionMLS ID #7111668, Robin Gwaltney, Re/Max Results. NorthstarMLS as distributed by MLS GRID
- $409,0003 bd2 ba1.4k sqft1426 Sunrise Ave SE, Rochester, MN 55904New ConstructionMLS ID #7101067, Joseph Sveen, Upside Real Estate. NorthstarMLS as distributed by MLS GRID
- $409,0003 bd2 ba1.4k sqft1423 Sunrise Ave SE, Rochester, MN 55904New ConstructionMLS ID #7099656, Joseph Sveen, Upside Real Estate. NorthstarMLS as distributed by MLS GRID
- $389,9004 bd2 ba1.8k sqft805 6th St NE, Stewartville, MN 55976For SaleMLS ID #7105471, Randy Hoffarth, Real Broker, LLC.. NorthstarMLS as distributed by MLS GRID
- $299,9004 bd2 ba1.3k sqft1360 9th Ave SE, Rochester, MN 55904For SaleMLS ID #7119827, James Dammen, Re/Max Results. NorthstarMLS as distributed by MLS GRID
- $364,9003 bd2 ba1.7k sqft427 21st Ave SW, Rochester, MN 55902For SaleMLS ID #7070918, Shanda Olson, Edina Realty, Inc.. NorthstarMLS as distributed by MLS GRID
- $349,9003 bd2 ba1.7k sqft1445 1st Ave SW, Oronoco, MN 55960For SaleMLS ID #7103875, John Buckingham, Keller Williams Premier Realty. NorthstarMLS as distributed by MLS GRID
- $429,9004 bd3 ba2.2k sqft217 Brookestone Dr SE, Rochester, MN 55904For SaleMLS ID #7084113, Kara Gyarmaty, Edina Realty, Inc.. NorthstarMLS as distributed by MLS GRID
- $419,9003 bd3 ba1.7k sqft213 20th St SW, Rochester, MN 55902New ConstructionMLS ID #7091383, Thomas H Meilander, Edina Realty, Inc.. NorthstarMLS as distributed by MLS GRID
- $449,9004 bd3 ba2.3k sqft655 1st St SE, Elgin, MN 55932New ConstructionMLS ID #7108446, Chris Drury, Edina Realty, Inc.. NorthstarMLS as distributed by MLS GRID
