Charming One Story Home Featuring 3 Bedrooms, 3 Full Baths, Vinyl Plank Flooring, Central Air, Gas Fireplace, And A Whole House Gas Generator! The Spacious Owner's Suite Addition Offers Privacy And Handicap Accessibility With A Large Walk In Tile Shower, Bidet Commode, Updated Fixtures, Double Closets, Linen Storage, And Laundry Hookup. Dining Room Features Built-in Cabinetry And Countertop Space That Would Be A Crafter's Dream!! Jacuzzi Tub In Guest Bath. Floor Plan Allows The Master To Have A Separate Entrance, Appealing To All Walks Of Life. Partially Finished Basement Includes A Full Bath, Additional Potential Bedroom And Additional Laundry Hookup. Complete With A Large 2 Car Garage And Separate Storage Shed. This Home Offers Comfort, Convenience, And Plenty Of Storage!!
Under contract
$239,900
158 Sheffield St, Bellevue, OH 44811
3beds
1,558sqft
:
Get pre-qualified$1,640/mo
Single Family Residence
Built in 1949
7,400 Square Feet Lot
$237,600 Zestimate®
$154/sqft
$-- HOA
What's special
- 40 days |
- 204 |
- 3 |
Likely to sell faster than
Zillow last checked:
Listing updated:
Listed by:
Kendra S. Clark 419-706-6511 kendrac419706@gmail.com,
Plum Tree Realty
Source: Firelands MLS,MLS#: 20262282Originating MLS: Firelands MLS
Facts & features
Interior
Bedrooms & bathrooms
- Bedrooms: 3
- Bathrooms: 3
- Full bathrooms: 3
Primary bedroom
- Level: Main
- Area: 462
- Dimensions: 21 x 22
Bedroom 2
- Level: Main
- Area: 110
- Dimensions: 11 x 10
Bedroom 3
- Level: Main
- Area: 143
- Dimensions: 11 x 13
Bedroom 4
- Area: 0
- Dimensions: 0 x 0
Bedroom 5
- Area: 0
- Dimensions: 0 x 0
Bathroom
- Level: Main
Bathroom 1
- Level: Main
Bathroom 2
- Level: Basement
Dining room
- Features: Formal
- Level: Main
- Area: 132
- Dimensions: 12 x 11
Family room
- Area: 0
- Dimensions: 0 x 0
Kitchen
- Level: Main
- Area: 100
- Dimensions: 10 x 10
Living room
- Level: Main
- Area: 247
- Dimensions: 19 x 13
Heating
- Gas, Hot Water
Cooling
- Central Air
Appliances
- Included: Microwave, Range, Refrigerator
- Laundry: Laundry Room
Features
- Basement: Sump Pump,Full
- Has fireplace: Yes
- Fireplace features: Gas
Interior area
- Total structure area: 1,558
- Total interior livable area: 1,558 sqft
Property
Parking
- Total spaces: 3
- Parking features: Attached, Heated Garage, Paved
- Attached garage spaces: 3
- Has uncovered spaces: Yes
Features
- Levels: One
- Stories: 1
Lot
- Size: 7,400 Square Feet
Details
- Additional structures: Shed/Storage
- Parcel number: 010020040350000
- Other equipment: Sump Pump
Construction
Type & style
- Home type: SingleFamily
- Property subtype: Single Family Residence
Materials
- Vinyl Siding
- Foundation: Basement
- Roof: Asphalt
Condition
- Year built: 1949
Utilities & green energy
- Electric: ON
- Sewer: Public Sewer
- Water: Public
Community & HOA
Community
- Security: Surveillance On Site
- Subdivision: City/Bellevue
Location
- Region: Bellevue
Financial & listing details
- Price per square foot: $154/sqft
- Tax assessed value: $172,140
- Annual tax amount: $2,449
- Price range: $239.9K - $239.9K
- Date on market: 6/18/2026
- Date available: 01/01/1800
Estimated market value
$237,600
$226,000 - $249,000
$1,685/mo
Price history
| Date | Event | Price |
|---|---|---|
| 7/9/2026 | Contingent | $239,900$154/sqft |
Source: Firelands MLS #20262282 Report a problem | ||
| 7/1/2026 | Listed for sale | $239,900+9%$154/sqft |
Source: Firelands MLS #20262282 Report a problem | ||
| 3/18/2024 | Sold | $220,000-3%$141/sqft |
Source: Firelands MLS #20240330 Report a problem | ||
| 2/14/2024 | Contingent | $226,900$146/sqft |
Source: Firelands MLS #20240330 Report a problem | ||
| 1/31/2024 | Listed for sale | $226,900+183.6%$146/sqft |
Source: Firelands MLS #20240330 Report a problem | ||
| 8/21/2002 | Sold | $80,000$51/sqft |
Source: Public Record Report a problem | ||
Public tax history
| Year | Property taxes | Tax assessment |
|---|---|---|
| 2024 | $2,451 +15.9% | $60,250 +21.6% |
| 2023 | $2,115 -1% | $49,540 |
| 2022 | $2,137 -0.8% | $49,540 |
| 2021 | $2,155 +5.7% | $49,540 +11.8% |
| 2020 | $2,039 +1.4% | $44,300 |
| 2019 | $2,010 +1.3% | $44,300 |
| 2018 | $1,984 | $44,300 +19.8% |
| 2017 | $1,984 +145.9% | $36,980 |
| 2016 | $807 -48.7% | $36,980 +0.4% |
| 2015 | $1,571 | $36,820 -10.1% |
| 2014 | $1,571 +16.9% | $40,950 +35.1% |
| 2013 | $1,344 | $30,310 |
| 2012 | -- | $30,310 -19.2% |
| 2011 | -- | $37,490 +2.7% |
| 2010 | -- | $36,510 |
| 2009 | -- | $36,510 |
| 2008 | -- | $36,510 |
| 2007 | -- | $36,510 +0% |
| 2006 | $2,041 +12.4% | $36,505 +10.4% |
| 2005 | $1,816 | $33,075 +19.3% |
| 2004 | -- | $27,720 |
| 2003 | $1,543 +10.2% | $27,720 +11.2% |
| 2002 | $1,399 | $24,920 |
| 2001 | -- | $24,920 |
Find assessor info on the county website
Monthly payment
Est. payment
Payment breakdown
Explore the cost of this home by adjusting the details. Changes won't be saved.Climate risks
Neighborhood: 44811
Nearby schools
GreatSchools rating
- 8/10Bellevue Elementary SchoolGrades: PK-5Distance: 1.4 mi
- 7/10Bellevue Middle SchoolGrades: 6-8Distance: 1 mi
- 6/10Bellevue High SchoolGrades: 9-12Distance: 1 mi
Schools provided by the listing agent
- District: Bellevue
Source: Firelands MLS. This data may not be complete. We recommend contacting the local school district to confirm school assignments for this home.
- $139,5002 bd1 ba754 sqft160 Sheffield St, Bellevue, OH 44811Off Market

- $162,7003 bd1 ba1k sqft164 Sheffield St, Bellevue, OH 44811Off Market
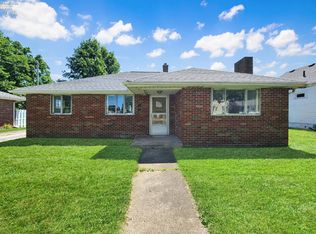
- $158,9003 bd1 ba1.7k sqft122 Sheffield St, Bellevue, OH 44811Off Market
- $14,350-- bd-- ba-- sqft122 Sheffield St, Bellevue, OH 44811Off Market
- $219,4003 bd2 ba1.8k sqft203 Gunther St, Bellevue, OH 44811Off Market
- $7,2503 bd1 ba1.4k sqft203 Gunther St, Bellevue, OH 44811Off Market
- $7,250-- bd-- ba-- sqft203 Gunther St, Bellevue, OH 44811Off Market
- $192,7003 bd1 ba1.1k sqft168 Sheffield St, Bellevue, OH 44811Off Market
A local agent can set up tours, give advice and negotiate with sellers.
A local lender can help you make sure your offer is ready when you are.
Similar homes
- $189,9003 bd2 ba1.2k sqft421 Kilbourne St, Bellevue, OH 44811For Sale
 MLS ID #20262134, Benjamin A. Ohlemacher, Keller Williams Elevate. Firelands MLS
 - $139,9003 bd1 ba1k sqft326 Brinker St, Bellevue, OH 44811For Sale
 MLS ID #20262667, Michael J. Bailey, Ballah-Bailey Realty. Firelands MLS
 - $299,9003 bd2 ba1.5k sqft110 Roth Ct, Bellevue, OH 44811For Sale
 MLS ID #20262168, Michael J. Bailey, Ballah-Bailey Realty. Firelands MLS
 - $259,9004 bd3 ba2.2k sqft7404 Parker Rd, Castalia, OH 44824For Sale
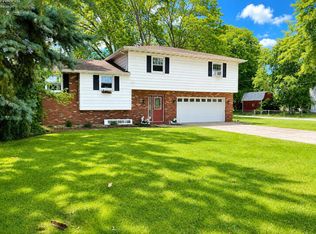 MLS ID #20262302, Darlene Leiva, North Bay Realty, LLC. Firelands MLS
 - $270,0003 bd2 ba1.4k sqft13612 Bellamy Rd, Berlin Heights, OH 44814For Sale
 MLS ID #310832, Kurt Bubp, Kuck Realty, Inc.. WCAR OH
 - $250,0004 bd2 ba1.4k sqft435 State Route 61, Norwalk, OH 44857For SaleMLS ID #10010173, Samantha Faye Williams, Serenity Realty LLC. NORIS
- $215,0003 bd2 ba1.6k sqft2758 Section Line Rd #30, Willard, OH 44890For SaleMLS ID #20262402, Deanna Fishbaugh, Sluss Realty Company. Firelands MLS
- $154,9003 bd3 ba1.9k sqft231 Highland Ave, Bellevue, OH 44811For SaleMLS ID #20261578, John G. Barr, EXP Realty, LLC. Firelands MLS
- $269,9003 bd2 ba1.2k sqft12503 Jeffries Rd, Milan, OH 44846For SaleMLS ID #20262255, Joseph Bibb, Bibb Realty. Firelands MLS
- $229,9003 bd2 ba1.5k sqft411 Wilbor Ave, Huron, OH 44839For SaleMLS ID #20262641, Anthony A. Gillingham, North Bay Realty, LLC. Firelands MLS
- $239,0002 bd1 ba1.1k sqft7407 Hayes Ave, Sandusky, OH 44870For SaleMLS ID #20262075, Jennifer Hupp, Key Realty. Firelands MLS
- $239,9004 bd3 ba2.3k sqft1031 Columbus Ave, Sandusky, OH 44870For SaleMLS ID #20262734, Jill S. Schroeder, RE/MAX Quality Realty - Sandus. Firelands MLS
- $260,0003 bd2 ba1.6k sqft51 Christie Ave, Norwalk, OH 44857For SaleMLS ID #20262529, Victoria Aseltine, Russell Real Estate Services. Firelands MLS
- $249,9003 bd1 ba1.2k sqft5002 Dallas Ave, Sandusky, OH 44870For SaleMLS ID #20262162, Dale R. Coffman, RE/MAX Quality Realty - Norwal. Firelands MLS
- $240,0003 bd2 ba1.9k sqft53 N Pleasant St, Norwalk, OH 44857For SaleMLS ID #5213156, Joseph Wampler, Keller Williams Elevate. MLS Now
- $219,0003 bd2 ba1.5k sqft214 48th St, Sandusky, OH 44870For SaleMLS ID #20262439, Steve L. Mack, Century 21 Bolte Real Estate. Firelands MLS
- $239,0003 bd2 ba1.2k sqft643 Holiday Dr, Willard, OH 44890For SaleMLS ID #20252891, Michael D. Taylor, Danhoff-Donnamiller. Firelands MLS
- $182,5004 bd1 ba1.1k sqft7 Carriage Ct, Norwalk, OH 44857For SaleMLS ID #20262832, Patrick C. Spettel, RE/MAX Quality Realty - Norwal. Firelands MLS
- $275,0003 bd1 ba1.9k sqft4850 Bull Head Rd, Willard, OH 44890For SaleMLS ID #20261673, Norbert W. Matthews Jr, Russell Real Estate Services. Firelands MLS
- $229,0004 bd2 ba1.9k sqft716 South Dr, Fremont, OH 43420For SaleMLS ID #20261711, Cheryl Wendt, Wendt Key Team Realty. Firelands MLS
