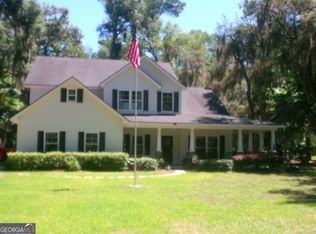
The most adored home in Yellow Bluff Coastal Cottages & Marina! Inspired by a Southern Living Cottage Floor Plan- this custom home truly belongs in a magazine. It is meticulously curated & designed from the craftsmanship to the color pallet. In every direction you look, there are tongue & groove shiplap walls, heart pine wood floors & transoms to let the natural light in above the windows & doors. The kitchen features brick walls, custom cabinetry with glass front display's at the top, Quartz & butcher block counters, built in desk, Samsung & Electrolux Appliances. The open living space flows all together with the oversized wood burning fireplace to the built-ins in the sitting area. The owners suite emulates its own cottage. It has a built in closet system, space for a sitting area & a spa inspired bathroom - separate vanities crafted like furniture, soaking tub with stone surround, and a tiled shower with bench. There are high ceilings throughout with architectural details from coffered, bead board, pecky cypress, or vaulted ceilings depending on the room. The back entry foyer is accented with grass cloth wallpaper that brings together all the natural wood tones. Solid doors, Marvin windows and tasteful accent lighting throughout. The screed porch is truly an extension of the home- it has a wood burning fireplace, TV cabinet, gas KitchenAid grill and top of the line IPE wood decking. The house has plantation shutters on the interior and functional hurricane shutters on the exterior. The timeless design is so inviting- you can live it for the weekend, or a lifetime- just as Yellow Bluff is so known for! FLOOD INSURANCE IS NOT REQUIRED! The monthly $150 HOA amenities are: Boat Hoist, Docks, Clubhouse, Pool, & Gated Boat/RV Storage. No additional fees to use the boat hoist & docks. 10-15 Minute boat ride to the Barrier Island Beaches- St. Catherines & Ossabaw. This residence is truly remarkable- must see in person to embrace the ambiance. Selling partially furnished!
For sale
$799,000
158 Yellow Bluff Drive, Midway, GA 31320
3beds
3,154sqft
Single Family Residence
Built in 2008
7,405 Square Feet Lot
$763,900 Zestimate®
$253/sqft
$150/mo HOA
What's special
Oversized wood burning fireplaceHigh ceilings throughoutHeart pine wood floorsTasteful accent lighting throughoutSolid doorsBuilt in closet systemSamsung and electrolux appliances
- 7 days
- 135
- 7
Likely to sell faster than
Zillow last checked:
Listing updated:
Listed by:
Rachael Wade 912-346-6607,
Wade & Walkden Real Estate, LLC,
Leigh R. Breon 912-596-0583,
C E Hall Real Estate, LLC
Source: Hive MLS,MLS#: SA365129 Originating MLS: Savannah Multi-List Corporation
Originating MLS: Savannah Multi-List CorporationFacts & features
Interior
Bedrooms & bathrooms
- Bedrooms: 3
- Bathrooms: 4
- Full bathrooms: 3
- 1/2 bathrooms: 1
Heating
- Central, Electric
Cooling
- Central Air, Electric
Appliances
- Included: Electric Water Heater
- Laundry: Washer Hookup, Dryer Hookup, Laundry Room
Features
- Breakfast Bar, Built-in Features, Cathedral Ceiling(s), Double Vanity, Garden Tub/Roman Tub, High Ceilings, Kitchen Island, Main Level Primary, Primary Suite, Recessed Lighting, Sitting Area in Primary, Split Bedrooms, Separate Shower, Vaulted Ceiling(s)
- Number of fireplaces: 2
- Fireplace features: Family Room, Masonry, Other, Wood Burning
- Common walls with other units/homes: No Common Walls
Interior area
- Total interior livable area: 3,154 sqft
Video & virtual tour
Property
Parking
- Total spaces: 1
- Parking features: Garage, Parking Available, Rear/Side/Off Street, RV Access/Parking
- Carport spaces: 1
Features
- Patio & porch: Covered, Patio, Porch, Front Porch, Screened
- Exterior features: Gas Grill, Outdoor Grill
- Pool features: Community
- Has view: Yes
- View description: Panoramic
Lot
- Size: 7,405 Square Feet
- Features: Corner Lot
Details
- Parcel number: 361D094
- Zoning: PUD
- Special conditions: Standard
Construction
Type & style
- Home type: SingleFamily
- Property subtype: Single Family Residence
- Attached to another structure: Yes
Materials
- Concrete
Condition
- Year built: 2008
Utilities & green energy
- Sewer: Public Sewer
- Water: Shared Well
- Utilities for property: Underground Utilities
Community & HOA
Community
- Features: Boat Facilities, Clubhouse, Pool, Marina, Street Lights, Sidewalks, Dock
- Subdivision: Yellow Bluff
HOA
- Has HOA: Yes
- HOA fee: $150 monthly
Location
- Region: Midway
Financial & listing details
- Price per square foot: $253/sqft
- Tax assessed value: $656,025
- Annual tax amount: $10,707
- Date on market: 9/23/2026
- Listing agreement: Exclusive Right To Sell
- Listing terms: Cash,Conventional
- Ownership type: Homeowner/Owner
Estimated market value
$763,900
$726,000 - $802,000
$2,467/mo
Price history
| Date | Event | Price |
|---|---|---|
| 9/23/2026 | Listed for sale | $799,000+22.9%$253/sqft |
Source:  Hive MLS #SA365129 Report a problem Hive MLS #SA365129 Report a problem | ||
| 7/28/2026 | Sold | $650,000+23.8%$206/sqft |
Source: Public Record Report a problem | ||
| 8/10/2021 | Sold | $525,000+5%$166/sqft |
Source: HABR #139519 Report a problem | ||
| 6/28/2021 | Pending sale | $499,900$158/sqft |
Source: Scout MLS #1627717 Report a problem | ||
| 6/24/2021 | Listed for sale | $499,900+100%$158/sqft |
Source: Scout MLS #1627717 Report a problem | ||
| 5/23/2008 | Sold | $250,000$79/sqft |
Source: Public Record Report a problem | ||
Public tax history
| Year | Property taxes | Tax assessment |
|---|---|---|
| 2025 | $10,864 +4.3% | $262,410 +5.6% |
| 2024 | $10,414 +8.9% | $248,401 +11.8% |
| 2023 | $9,565 +39.4% | $222,163 +27.9% |
| 2022 | $6,861 +26.2% | $173,716 +26.6% |
| 2021 | $5,437 +22.7% | $137,265 +20.6% |
| 2020 | $4,432 +0.3% | $113,807 -0.9% |
| 2019 | $4,420 +1.2% | $114,880 -0.9% |
| 2018 | $4,369 +29.1% | $115,954 +12.8% |
| 2017 | $3,384 -6.6% | $102,762 -0.9% |
| 2016 | $3,622 -7.8% | $103,686 +2.3% |
| 2015 | $3,926 | $101,334 -9% |
| 2014 | $3,926 | $111,328 -17.9% |
| 2013 | $3,926 | $135,560 |
| 2012 | -- | -- |
| 2011 | -- | -- |
| 2010 | -- | -- |
Find assessor info on the county website
Monthly payment
Est. payment
Payment breakdown
Explore the cost of this home by adjusting the details. Changes won't be saved.Climate risks
Neighborhood: 31320
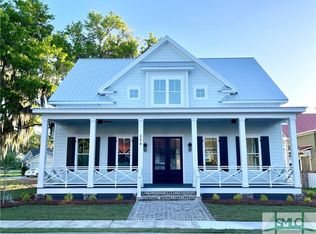
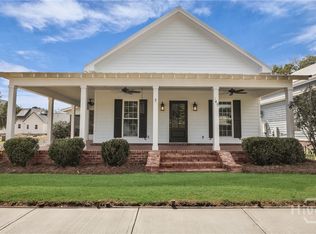
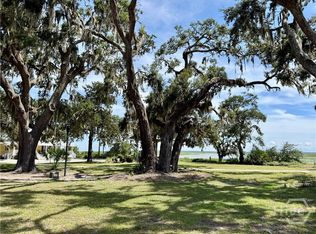
Similar homes
- $589,0004 bd3 ba2.8k sqft54 Salt Marsh Dr, Midway, GA 31320Active

 MLS ID #10849362, Courtney Goode, Coldwell Banker Southern Coast. GAMLS
 - $--3 bd4 ba2k sqft1005 Seabrook Island Dr, Midway, GA 31320Auction
 Auction.com 2
 - $629,9003 bd4 ba2k sqft149 Yellow Bluff Dr, Midway, GA 31320For Sale
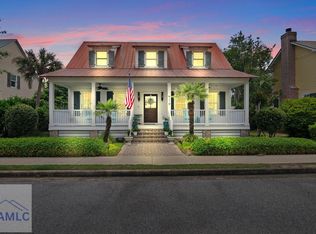 MLS ID #169580, Bruce Hall, Dalton Wade, Inc.. HABR
 - $649,9005 bd4 ba3.1k sqft378 Spartina Way, Midway, GA 31320Active
 MLS ID #10773781, Dawn Melden, NextHome 180 Realty. GAMLS
 - $644,5005 bd4 ba3.1k sqft504 Spartina Way, Sunbury, GA 31320For Sale
 MLS ID #SA351165, Teresa H. Cowart, RE/MAX Accent. Hive MLS
 - $564,9005 bd3 ba3.5k sqft691 Kings Rd, Midway, GA 31320ActiveMLS ID #10816008, Susan H Ayers, Clickit Realty Inc.. GAMLS
- $599,0003 bd3 ba2.3k sqft20 Salt Marsh Drive, Midway, GA 31320For SaleMLS ID #SA343205, Leigh R. Breon, C E Hall Real Estate, LLC. Hive MLS
- $569,0004 bd3 ba2.3k sqft49 Salt Marsh Drive, Midway, GA 31320For SaleMLS ID #SA350665, Leigh R. Breon, C E Hall Real Estate, LLC. Hive MLS
- $530,0003 bd4 ba2k sqft121 Salt Marsh Drive, Midway, GA 31320For SaleMLS ID #SA312225, Leigh R. Breon, C E Hall Real Estate, LLC. Hive MLS
- $749,9003 bd3 ba2k sqft543 E 1st St, Midway, GA 31320ActiveMLS ID #10790352, Steven T Koleno, Beycome Brokerage Realty LLC. GAMLS
- $575,9003 bd2 ba1.6k sqft351 Japonica Drive, Midway, GA 31320For SaleMLS ID #SA359879, Shellie S. Weir, RE/MAX Accent. Hive MLS
- $730,0004 bd4 ba3.2k sqft1190 Delegal Drive NE, Townsend, GA 31331For SaleMLS ID #SA365395, Trey Swain, luxSREE. Hive MLS
- $679,0004 bd3 ba2.8k sqft141 Saint Catherine Circle, Richmond Hill, GA 31324For SaleMLS ID #SA363969, Brooker Collins Sauers, Keller Williams Coastal Area P. Hive MLS
- $549,9003 bd2 ba2.4k sqft101 Plantation Rd, Midway, GA 31320ActiveMLS ID #10792106, Donald Boyce, Islands Real Estate Company. GAMLS
