Stunning 5 bedroom, 4 full bath home in a fantastic location! From the moment you enter the welcoming foyer, you'll be impressed by the beautiful details and elegant finishes throughout. Gorgeous hardwood floors lead to the formal dining room featuring a beautiful tray ceiling. The spacious fireside family room boasts an impressive tray ceiling and opens seamlessly to the kitchen, creating the perfect space for everyday living and entertaining. The beautifully appointed kitchen features a center island, stainless steel appliances including double ovens, tile backsplash and bright white cabinetry. A separate living room filled with natural light offers the perfect space for a home office or additional sitting area. The luxurious owner's suite is a true retreat, complete with a tray ceiling, private sitting room with fireplace and spa inspired bath featuring double vanities, soaking tub, separate shower and an expansive walk-in closet. Generously sized secondary bedrooms provide plenty of space and comfort. The unfinished basement offers endless possibilities to customize to your needs. Enjoy outdoor living at its finest with multiple inviting spaces, including a charming front porch, relaxing screened porch and covered deck. This beautiful home offers the perfect combination of elegance, comfort and space for entertaining. Don't miss the opportunity to make it yours!
Active
$469,900
1580 Brunswick St, Lithia Springs, GA 30122
5beds
3,024sqft
Single Family Residence
Built in 2018
0.49 Acres Lot
$465,800 Zestimate®
$155/sqft
$270/mo HOA
What's special
Covered deckGorgeous hardwood floorsBeautifully appointed kitchenCenter islandCharming front porchSpacious fireside family roomExpansive walk-in closet
- 7 days
- 242
- 46
Zillow last checked:
Listing updated:
Listed by:
Andrew Doyley 770-896-6647,
Keller Williams West Atlanta,
Nichole Durrant 404-345-0258,
Keller Williams West Atlanta
Source: GAMLS,MLS#: 10879297
Facts & features
Interior
Bedrooms & bathrooms
- Bedrooms: 5
- Bathrooms: 4
- Full bathrooms: 4
- Main level bathrooms: 1
- Main level bedrooms: 1
Rooms
- Room types: Family Room, Foyer, Laundry, Office
Dining room
- Features: Separate Room
Kitchen
- Features: Breakfast Area, Breakfast Bar, Kitchen Island
Heating
- Central
Cooling
- Central Air
Appliances
- Included: Cooktop, Dishwasher, Double Oven, Microwave, Stainless Steel Appliance(s)
- Laundry: Common Area
Features
- Double Vanity, Separate Shower, Soaking Tub, Tray Ceiling(s), Vaulted Ceiling(s), Walk-In Closet(s)
- Flooring: Hardwood
- Basement: Unfinished
- Number of fireplaces: 2
- Fireplace features: Family Room, Master Bedroom
Interior area
- Total structure area: 3,024
- Total interior livable area: 3,024 sqft
- Finished area above ground: 3,024
- Finished area below ground: 0
Property
Parking
- Total spaces: 2
- Parking features: Attached, Garage
- Has attached garage: Yes
Features
- Levels: Two
- Stories: 2
- Patio & porch: Deck, Porch, Screened
Lot
- Size: 0.49 Acres
- Features: Other
Details
- Parcel number: 01760150220
Construction
Type & style
- Home type: SingleFamily
- Architectural style: Other
- Property subtype: Single Family Residence
Materials
- Brick, Stone
- Roof: Composition
Condition
- Resale
- New construction: No
- Year built: 2018
Utilities & green energy
- Sewer: Public Sewer
- Water: Public
- Utilities for property: Other
Community & HOA
Community
- Features: Clubhouse, Playground, Pool, Sidewalks
- Subdivision: Tributary New Manchester
HOA
- Has HOA: Yes
- Services included: Maintenance Grounds, Swimming, Tennis
- HOA fee: $3,240 annually
Location
- Region: Lithia Springs
Financial & listing details
- Price per square foot: $155/sqft
- Tax assessed value: $459,000
- Annual tax amount: $6,832
- Date on market: 10/26/2026
- Cumulative days on market: 7 days
- Listing agreement: Exclusive Right To Sell
Estimated market value
$465,800
$443,000 - $489,000
$2,804/mo
Price history
| Date | Event | Price |
|---|---|---|
| 10/26/2026 | Listed for sale | $469,900-8.8%$155/sqft |
Source:  FMLS GA #7859389 Report a problem | ||
| 5/9/2025 | Sold | $515,000+1%$170/sqft |
Source: Public Record Report a problem | ||
| 5/13/2022 | Sold | $510,000+3%$169/sqft |
Source: Public Record Report a problem | ||
| 4/19/2022 | Pending sale | $495,000$164/sqft |
Source:  GAMLS #20033399 Report a problem | ||
| 4/14/2022 | Listed for sale | $495,000+56.6%$164/sqft |
Source: GAMLS #20033399 Report a problem | ||
| 11/19/2018 | Sold | $316,000-9.7%$104/sqft |
Source: Public Record Report a problem | ||
| 2/22/2018 | Sold | $350,000-11.4%$116/sqft |
Source: Public Record Report a problem | ||
| 7/11/2007 | Sold | $394,900$131/sqft |
Source: Public Record Report a problem | ||
Public tax history
| Year | Property taxes | Tax assessment |
|---|---|---|
| 2025 | $6,832 +9.7% | $183,600 +13% |
| 2024 | $6,229 +15.5% | $162,440 |
| 2023 | $5,395 -13% | $162,440 |
| 2022 | $6,200 +10.4% | $162,440 +9.5% |
| 2021 | $5,614 +11.4% | $148,320 +13.7% |
| 2020 | $5,039 -0.7% | $130,480 +1.7% |
| 2019 | $5,074 +1087.5% | $128,240 +1105.3% |
| 2018 | $427 -10.7% | $10,640 -9.5% |
| 2017 | $479 +1.8% | $11,760 -8.7% |
| 2016 | $470 +5.5% | $12,880 +436.7% |
| 2015 | $446 | $2,400 |
| 2014 | $446 +352.2% | $2,400 |
| 2013 | $99 | $2,400 |
| 2012 | -- | -- |
| 2011 | -- | -- |
| 2010 | -- | -- |
| 2009 | $1,047 +1.6% | -- |
| 2007 | $1,030 | -- |
Find assessor info on the county website
Monthly payment
Est. payment
Payment breakdown
Explore the cost of this home by adjusting the details. Changes won't be saved.Climate risks
Neighborhood: 30122
Nearby schools
Schools provided by the listing agent
- Elementary: New Manchester
- Middle: Factory Shoals
- High: New Manchester
Source: GAMLS. This data may not be complete. We recommend contacting the local school district to confirm school assignments for this home.

Similar homes
- $--5 bd3 ba3k sqft9159 Dover St, Lithia Springs, GA 30122Auction
 ServiceLink Auction
- $479,9005 bd4 ba3.4k sqft9152 Dover St, Lithia Springs, GA 30122Active
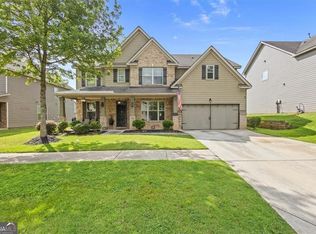
 MLS ID #10809067, Ola Osunneye, BHGRE Metro Brokers. GAMLS
- $600,0005 bd4 ba3.1k sqft1611 Chancery Ln, Lithia Springs, GA 30122Active
 MLS ID #10852304, Wright Home Team, Compass. GAMLS
- $340,0005 bd3 ba1.7k sqft2152 Cedar Creek Ln, Lithia Springs, GA 30122Active
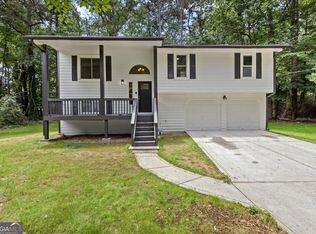 MLS ID #10882807, Aline Saenz, Maximum One Realty Greater Atlanta. GAMLS
- $479,9005 bd3 ba2.7k sqft775 Abercorn Dr SW, Atlanta, GA 30331ActiveMLS ID #10858228, Jocelyn Stripling, HomeSmart. GAMLS
- $439,9005 bd3 ba2.5k sqft5025 Cascade Overlook Dr S, Fulton, GA 30331ActiveMLS ID #10878169, Ramesh Seegulam, Nation One Realty Group, Inc.. GAMLS
- $499,0005 bd3 ba3.5k sqft6263 Shell Dr SW, Atlanta, GA 30331ActiveMLS ID #10857589, Jerry McCord, Coldwell Banker Realty. GAMLS
- $350,0004 bd3 ba2k sqft2616 Chesterbrooke Dr, Lithia Springs, GA 30122ActiveMLS ID #10877317, Betsabe Ventura, Sanders Real Estate. GAMLS
- $475,0004 bd3 ba2.4k sqft3184 Ancoats St, Douglasville, GA 30135ActiveMLS ID #10876409, Marithza Kayee, Virtual Properties Realty.com. GAMLS
- $474,9005 bd3 ba3.5k sqft5654 Wyncreek Cir SW, Atlanta, GA 30331ActiveMLS ID #10841401, Kendra Rufino, Keller Williams West Atlanta. GAMLS
- $470,0005 bd3 ba3.4k sqft2718 Serena Way S, Atlanta, GA 30331ActiveMLS ID #10760158, Raquel Gates, Boardwalk Realty Associates. GAMLS
- $470,0005 bd3 ba3.4k sqft2718 Serena Way, Atlanta, GA 30331For Sale
 MLS ID #7765734, Raquel Gates, Boardwalk Realty Associates, Inc.. FMLS GA
- $445,4905 bd4 ba2.7k sqft2917 Ariel Ct, Lithia Springs, GA 30122New ConstructionFMLS GA
- $489,9005 bd3 ba4.2k sqft3525 Lindsy Brooke Ct, Douglasville, GA 30135ActiveMLS ID #10822757, Robert E Jones, Offerpad Brokerage. GAMLS
- $450,0004 bd3 ba3.7k sqft7165 Blair Chase Ct, Austell, GA 30168ActiveMLS ID #10848170, Janice Overbeck, Keller Williams Realty Atlanta North. GAMLS
- $403,9004 bd4 ba2.9k sqft510 Marceau Way SW, Atlanta, GA 30331ActiveMLS ID #10874627, Blake Keathley, EveryState. GAMLS
- $589,0004 bd4 ba3.1k sqft340 Wilma Ct SW, Atlanta, GA 30331ActiveMLS ID #10881810, Jerri Caldwell, Virtual Properties Realty.com. GAMLS
- $499,9905 bd4 ba3.2k sqft2574 Saint Paul Dr SW, Atlanta, GA 30331ActiveMLS ID #10804995, Deborah Dannewitz, BHHS Georgia Properties. GAMLS
- $514,5004 bd3 ba2.6k sqft1032 Willowood Ln SW, Atlanta, GA 30331ActiveMLS ID #10764572, Shelley Six-Mays, Landmark Realty. GAMLS
