Desirable, well established North Yuba City location! This 1945 sq. ft. home with 3-bedroom 2-baths has an inviting floor plan with its large sunken living room plus a family room complete with a fireplace. The formal dining area, along with its covered patio area allow for all your entertaining needs or just simple relaxation. Current upgrades to floor within last 3 years, a new remote controlled garage door, plus brand-new dishwasher, low flow toilets and a new stove top. Large pantry closet in the kitchen, plus potential for home office. Convenient, easy access to Hwy. 99 for potential commute to nearby cities. Only minutes from shopping, dining, schools and local amenities. Seller is motivated!
Active
Est. $429,000
1581 Valley View Dr, Yuba City, CA 95993
3beds
1,945sqft
:
Get pre-qualified$2,810/mo
Single Family Residence
Built in 1973
8,276 Square Feet Lot
$-- Zestimate®
$221/sqft
$-- HOA
What's special
New stove topBrand-new dishwasherInviting floor planFormal dining areaCovered patio area
- 52 days |
- 332 |
- 10 |
Zillow last checked:
Listing updated:
Listed by:
Lynne Lee DRE #02166811 530-632-4678,
Century 21 Select Real Estate
Source: MetroList Services of CA,MLS#: 226066797Originating MLS: MetroList Services, Inc.
Facts & features
Interior
Bedrooms & bathrooms
- Bedrooms: 3
- Bathrooms: 2
- Full bathrooms: 2
Primary bedroom
- Features: Closet, Outside Access
Primary bathroom
- Features: Closet, Shower Stall(s), Tile
Dining room
- Features: Formal Area
Kitchen
- Features: Breakfast Area, Pantry Closet, Tile Counters
Heating
- Central, Fireplace(s)
Cooling
- Ceiling Fan(s), Central Air
Appliances
- Included: Gas Water Heater, Range Hood, Dishwasher, Disposal, Double Oven, Electric Cooktop, Dryer, Washer
- Laundry: Hookups Only, In Garage
Features
- Flooring: Laminate, Tile
- Number of fireplaces: 1
- Fireplace features: Stone, Gas Starter
Interior area
- Total structure area: 0
- Total interior livable area: 1,945 sqft
Property
Parking
- Total spaces: 2
- Parking features: Attached, Garage Door Opener, Garage Faces Front
- Attached garage spaces: 2
Features
- Levels: One
- Stories: 1
- Fencing: Back Yard,Wood
Lot
- Size: 8,276 Square Feet
- Features: Sprinklers In Rear, Curb(s), Curb(s)/Gutter(s), Street Lights, Landscape Back, Landscape Front, Low Maintenance
- Topography: Level,Level
Details
- Parcel number: 059263002000
- Zoning: R1
- Special conditions: Notice Of Default,Offer As Is
Construction
Type & style
- Home type: SingleFamily
- Architectural style: Ranch
- Property subtype: Single Family Residence
Materials
- Brick, Concrete, Wood, Lap Siding
- Foundation: Concrete, Slab
- Roof: Composition
Condition
- Year built: 1973
Utilities & green energy
- Electric: 220 Volts
- Sewer: Public Sewer
- Water: Public, Meter on Site
- Utilities for property: Cable Available, Public, Electric, Internet Available, Natural Gas Available, Natural Gas Connected
Community & HOA
Community
- Subdivision: Greenwood Estates Unit 2
Location
- Region: Yuba City
Financial & listing details
- Price per square foot: $221/sqft
- Tax assessed value: $468,180
- Annual tax amount: $5,319
- Price range: $429K - $429K
- Date on market: 6/12/2026
- Road surface type: Asphalt, Paved
Foreclosure details
Estimated market value
Not available
Estimated sales range
Not available
$2,382/mo
Price history
| Date | Event | Price |
|---|---|---|
| 5/26/2026 | Listing removed | $419,900$216/sqft |
Source: MetroList Services of CA #226030063 Report a problem | ||
| 4/7/2026 | Price change | $419,900-11.6%$216/sqft |
Source: MetroList Services of CA #226030063 Report a problem | ||
| 3/16/2026 | Listed for sale | $474,900+3.5%$244/sqft |
Source: MetroList Services of CA #226030063 Report a problem | ||
| 8/18/2023 | Sold | $459,000$236/sqft |
Source: MetroList Services of CA #223009947 Report a problem | ||
| 7/31/2023 | Pending sale | $459,000$236/sqft |
Source: MetroList Services of CA #223009947 Report a problem | ||
| 7/20/2023 | Listed for sale | $459,000$236/sqft |
Source: MetroList Services of CA #223009947 Report a problem | ||
| 7/12/2023 | Pending sale | $459,000$236/sqft |
Source: MetroList Services of CA #223009947 Report a problem | ||
| 5/19/2023 | Listed for sale | $459,000$236/sqft |
Source: MetroList Services of CA #223009947 Report a problem | ||
| 5/14/2023 | Pending sale | $459,000$236/sqft |
Source: MetroList Services of CA #223009947 Report a problem | ||
| 2/9/2023 | Listed for sale | $459,000+50.5%$236/sqft |
Source: MetroList Services of CA #223009947 Report a problem | ||
| 5/20/2009 | Listing removed | $305,000$157/sqft |
Source: Coldwell Banker** #200900485 Report a problem | ||
| 2/6/2009 | Listed for sale | $305,000$157/sqft |
Source: Coldwell Banker** #200900485 Report a problem | ||
Public tax history
| Year | Property taxes | Tax assessment |
|---|---|---|
| 2025 | $5,319 +1.6% | $468,180 +2% |
| 2024 | $5,234 +102.2% | $459,000 +104% |
| 2023 | $2,589 +3.1% | $224,949 +2% |
| 2022 | $2,512 +1.1% | $220,539 +2% |
| 2021 | $2,484 +1.8% | $216,253 +1% |
| 2020 | $2,440 +6.4% | $214,036 +6.1% |
| 2017 | $2,294 +2% | $201,691 +2% |
| 2016 | $2,248 +2.9% | $197,736 +1.5% |
| 2015 | $2,184 | $194,765 +2% |
| 2014 | $2,184 | $190,950 +2.5% |
| 2012 | -- | $186,361 +2% |
| 2011 | -- | $182,705 +0.8% |
| 2010 | -- | $181,340 -7% |
| 2009 | -- | $194,960 +5.9% |
| 2008 | -- | $184,137 -1.7% |
| 2007 | -- | $187,389 +2% |
| 2006 | -- | $183,715 +2% |
| 2005 | -- | $180,115 +2% |
| 2004 | -- | $176,582 +1.9% |
| 2003 | -- | $173,350 +2% |
| 2002 | -- | $169,951 +11.1% |
| 2001 | -- | $153,000 |
Find assessor info on the county website
Monthly payment
Est. payment
Payment breakdown
Explore the cost of this home by adjusting the details. Changes won't be saved.Climate risks
Neighborhood: 95993
Nearby schools
GreatSchools rating
- 7/10Butte Vista Elementary SchoolGrades: K-8Distance: 0.5 mi
- 5/10River Valley High SchoolGrades: 9-12Distance: 1.4 mi
- $426,7003 bd2 ba1.5k sqft1571 Valley View Dr, Yuba City, CA 95993Off Market
- $441,8003 bd2 ba1.7k sqft1591 Valley View Dr, Yuba City, CA 95993Off Market
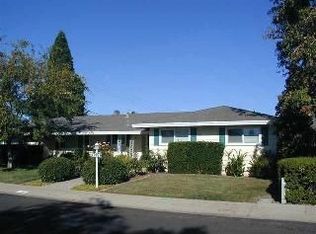
- $449,7003 bd2 ba1.8k sqft1580 Sharon Dr, Yuba City, CA 95993Off Market
- $448,2003 bd2 ba1.8k sqft1580 Valley View Dr, Yuba City, CA 95993Off Market
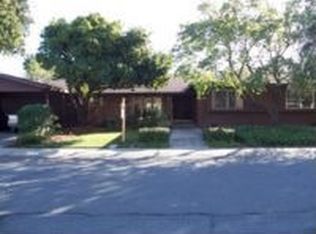
- $446,6003 bd2 ba1.7k sqft1570 Sharon Dr, Yuba City, CA 95993Off Market
- $456,4004 bd3 ba1.8k sqft1590 Sharon Dr, Yuba City, CA 95993Off Market
- $484,1004 bd3 ba2.2k sqft1570 Valley View Dr, Yuba City, CA 95993Off Market
- $471,1003 bd2 ba2.1k sqft1590 Valley View Dr, Yuba City, CA 95993Off Market
A local agent can set up tours, give advice and negotiate with sellers.
Similar homes
- $425,0003 bd2 ba1.4k sqft1571 Camino De Flores, Yuba City, CA 95993For Sale
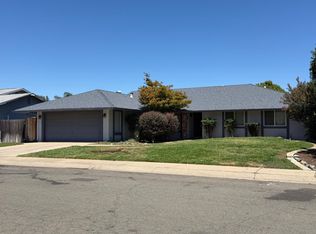 MLS ID #226093782, Janice Shogren. MetroList Services of CA
 - $389,9003 bd2 ba1.3k sqft1420 Mirada Cir, Yuba City, CA 95993For Sale
 MLS ID #226055423, Teresa Danielsen. MetroList Services of CA
 - $389,9004 bd2 ba1.2k sqft1521 La Cresenta Ct, Yuba City, CA 95993For Sale
 MLS ID #226069687, Kathy Gonzalez. MetroList Services of CA
 - $439,9503 bd2 ba1.7k sqft2810 Vi Ct, Yuba City, CA 95993For Sale
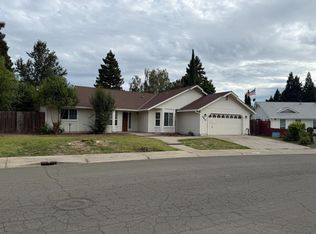 MLS ID #226073355, Michael Zuccolillo. MetroList Services of CA
 - $449,0003 bd2 ba1.9k sqft1207 Willow Creek Dr, Yuba City, CA 95991For SaleMLS ID #226094222, Patti Shogren. MetroList Services of CA
- $425,0003 bd2 ba1.3k sqft1269 Crest Dr, Yuba City, CA 95993For SaleMLS ID #226061370, Angela Sandhu. MetroList Services of CA
- $399,0003 bd2 ba1.2k sqft487 Neil Dr, Yuba City, CA 95993For SaleMLS ID #226080661, Janice Shogren. MetroList Services of CA
- $429,0003 bd2 ba1.9k sqft1345 Portola Valley Rd, Yuba City, CA 95993For SaleMLS ID #226085776, Jim Poston. MetroList Services of CA
- $449,0003 bd2 ba1.7k sqft2830 Coy Dr, Yuba City, CA 95993For SaleMLS ID #226063370, Ashley Leonard. MetroList Services of CA
- $455,0003 bd2 ba1.7k sqft1441 Tori Ln, Yuba City, CA 95993For SaleMLS ID #226093261, Nancy Cook. MetroList Services of CA
- $399,0004 bd2 ba1.3k sqft2880 Kennedy Dr, Yuba City, CA 95993For SaleMLS ID #226073059, Rob Galakhov. MetroList Services of CA
- $395,0003 bd2 ba1.5k sqft1648 Melanie Ln, Yuba City, CA 95991For SaleMLS ID #226087592, Janae Morris. MetroList Services of CA
- $409,0004 bd2 ba2.1k sqft477 Lynn Way, Yuba City, CA 95991For SaleMLS ID #226088453, Michael Brown. MetroList Services of CA
- $524,0004 bd3 ba2.7k sqft1710 Mich Ct, Yuba City, CA 95993For SaleMLS ID #226067711, Becky Harrison. MetroList Services of CA
- $505,0003 bd3 ba1.8k sqft1525 Bogue Rd, Yuba City, CA 95993For SaleMLS ID #226071069, Michelle Fuccella. MetroList Services of CA
- $514,9993 bd2 ba2.1k sqft1740 Tamarack Dr, Yuba City, CA 95991For SaleMLS ID #226088720, Hayden Anderson. MetroList Services of CA
- $445,0003 bd2 ba1.5k sqft1516 Franquette Dr, Yuba City, CA 95991For SaleMLS ID #226085013, Jessica Lee. MetroList Services of CA
- $389,0003 bd2 ba1.3k sqft1307 Stafford Way, Yuba City, CA 95991For SaleMLS ID #226080470, Maria Nunez. MetroList Services of CA
- $445,0003 bd2 ba1.5k sqft678 Richland Rd, Yuba City, CA 95991For SaleMLS ID #226091458, Jill Richey. MetroList Services of CA
- $495,0004 bd3 ba1.9k sqft1910 Sleepy Dr, Yuba City, CA 95991For SaleMLS ID #226096448, Eduardo Aguilar. MetroList Services of CA
Local buyer's agents are ready to help
