Village South is redefining luxury living near Ball State University-and this is your opportunity to be part of it from the very beginning. Now under construction, Unit 102 is one of only five thoughtfully designed townhomes in the first building of Village South. This is an exciting new neighborhood that blends timeless architecture with modern convenience, just moments from Ball State University, IU Health Ball Memorial Hospital, The Village, Minnetrista, and downtown Muncie. Offering approximately 1,990 square feet of finished living space, this three-level residence has been carefully designed for today's lifestyle. The lower level features an attached two-car garage along with a flexible living space perfect for a home office, guest suite, exercise room, media room, or hobby area, complete with a nearby full bath. The main living level is designed for entertaining, featuring an expansive open-concept kitchen, dining area, and living room that flow seamlessly onto a spacious rear deck. A walk-in pantry, powder room, and abundant natural light create a space that is equally functional and inviting. Upstairs, the private owner's suite offers a spacious bedroom, walk-in closet, and beautifully appointed bath, while a second bedroom also features its own private bath and walk-in closet, making the home ideal for guests, family members, or roommates. Buyers who purchase during construction may have the opportunity to select certain interior finishes, depending on the construction stage. For the first 3 founding buyers, ask me about possible builder incentives. Please note: Photos include both current construction progress and architectural renderings to illustrate the completed vision of the home. Additional photos will be added at each new completion stage. It's estimated this unit could be completed by November 15, 2026. The HOA fee is $250/mo, and this includes all common yard care and snow removal. Substantial landscaping is to follow.
Active
$564,000
1581 W North St, Muncie, IN 47304
2beds
1,990sqft
Residential, Townhouse
Built in 2026
-- sqft lot
$551,700 Zestimate®
$283/sqft
$250/mo HOA
What's special
Spacious rear deckDining areaAttached two-car garageSpacious bedroomExpansive open-concept kitchenAbundant natural lightBeautifully appointed bath
- 10 days
- 112
- 4
Zillow last checked:
Listing updated:
Listed by:
Steve Slavin 317-701-5006,
Coldwell Banker Real Estate Group
Source: MIBOR as distributed by MLS GRID,MLS#: 22121986
Facts & features
Interior
Bedrooms & bathrooms
- Bedrooms: 2
- Bathrooms: 4
- Full bathrooms: 3
- 1/2 bathrooms: 1
- Main level bathrooms: 2
Bedroom 2
- Features: Other
- Level: Upper
- Area: 195 Square Feet
- Dimensions: 15x13
Other
- Features: Other
- Level: Upper
- Area: 210 Square Feet
- Dimensions: 15x14
Breakfast room
- Features: Other
- Level: Upper
- Area: 49 Square Feet
- Dimensions: 7x7
Kitchen
- Features: Other
- Level: Upper
- Area: 176 Square Feet
- Dimensions: 16x11
Laundry
- Features: Other
- Level: Upper
- Area: 42 Square Feet
- Dimensions: 7x6
Library
- Features: Other
- Level: Main
- Area: 182 Square Feet
- Dimensions: 14x13
Living room
- Features: Other
- Level: Upper
- Area: 420 Square Feet
- Dimensions: 21x20
Heating
- Electric, Heat Pump
Cooling
- Heat Pump
Appliances
- Included: Gas Cooktop, Dishwasher, Gas Water Heater, Microwave, Electric Oven, Refrigerator
- Laundry: Laundry Room, Upper Level
Features
- Breakfast Bar, High Ceilings, High Speed Internet, Eat-in Kitchen, Walk-In Closet(s)
- Has basement: No
Interior area
- Total structure area: 1,990
- Total interior livable area: 1,990 sqft
Property
Parking
- Total spaces: 2
- Parking features: Attached
- Attached garage spaces: 2
Features
- Levels: Two
- Stories: 2
- Patio & porch: Covered
- Exterior features: Lighting
- Fencing: Fenced,Front Yard
Lot
- Features: Curbs, Sidewalks, Street Lights, Trees-Small (Under 20 Ft)
Details
- Parcel number: 180000000000000000
- Horse amenities: None
Construction
Type & style
- Home type: Townhouse
- Architectural style: Traditional
- Property subtype: Residential, Townhouse
- Attached to another structure: Yes
Materials
- Brick, Stone, Cement Siding
- Foundation: Slab
Condition
- New Construction,Updated/Remodeled,Under Construction
- New construction: Yes
- Year built: 2026
Details
- Builder name: Trademark
Utilities & green energy
- Water: Public
Community & HOA
Community
- Features: Low Maintenance Lifestyle, Sidewalks, Street Lights, Curbs, Suburban
- Subdivision: No Subdivision
HOA
- Has HOA: Yes
- Amenities included: Snow Removal
- Services included: Lawncare, Snow Removal, See Remarks
- HOA fee: $250 monthly
Location
- Region: Muncie
Financial & listing details
- Price per square foot: $283/sqft
- Annual tax amount: $4,000
- Date on market: 8/24/2026
- Cumulative days on market: 11 days
Estimated market value
$551,700
$524,000 - $579,000
$2,551/mo
Price history
| Date | Event | Price |
|---|---|---|
| 8/24/2026 | Listed for sale | $564,000$283/sqft |
Source:  MIBOR as distributed by MLS GRID #22121986 Report a problem MIBOR as distributed by MLS GRID #22121986 Report a problem | ||
Public tax history
Tax history is unavailable.
Monthly payment
Est. payment
Payment breakdown
Explore the cost of this home by adjusting the details. Changes won't be saved.Climate risks
Neighborhood: Riverside/Normal City
Nearby schools
Schools provided by the listing agent
- Elementary: West View Elementary School
- Middle: Northside Middle School
- High: Muncie Central High School
Source: MIBOR as distributed by MLS GRID. This data may not be complete. We recommend contacting the local school district to confirm school assignments for this home.
Similar homes
- $564,0002 bd4 ba1.9k sqft1581 W North St, Muncie, IN 47303For Sale
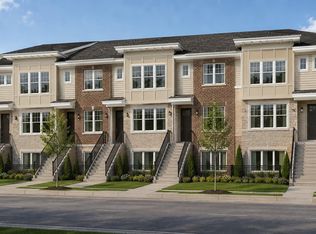 MLS ID #202634078, Steve Slavin, Coldwell Banker Real Estate Group. IRMLS
 - $619,5003 bd4 ba2.1k sqft1591 W North St, Muncie, IN 47304Active
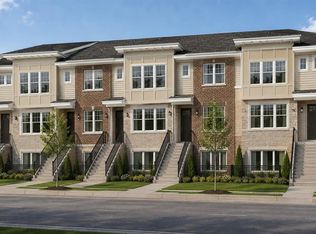 MLS ID #22121660, Steve Slavin, Coldwell Banker Real Estate Group. MIBOR as distributed by MLS GRID
 - $427,0003 bd3 ba1.7k sqft1590 W North St, Muncie, IN 47304Active
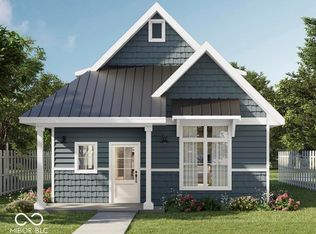 MLS ID #22122268, Steve Slavin, Coldwell Banker Real Estate Group. MIBOR as distributed by MLS GRID
 - $615,0003 bd3 ba2.2k sqft8920 W County Road 500 N, Muncie, IN 47304For Sale
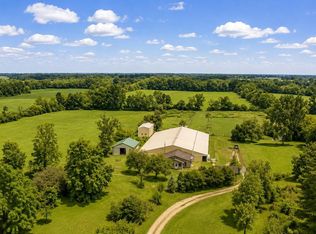 MLS ID #202633477, Abby Miller, Modern Real Estate. IRMLS
