Village South is redefining luxury living near Ball State University—and this is your opportunity to be part of it from the very beginning. Now under construction, Unit 102 is one of only five thoughtfully designed townhomes in the first building of Village South. This is an exciting new neighborhood that blends timeless architecture with modern convenience, just moments from Ball State University, IU Health Ball Memorial Hospital, The Village, Minnetrista, and downtown Muncie. Offering approximately 1,990 square feet of finished living space, this three-level residence has been carefully designed for today's lifestyle. The lower level features an attached two-car garage along with a flexible living space perfect for a home office, guest suite, exercise room, media room, or hobby area, complete with a nearby full bath. The main living level is designed for entertaining, featuring an expansive open-concept kitchen, dining area, and living room that flow seamlessly onto a spacious rear deck. A walk-in pantry, powder room, and abundant natural light create a space that is equally functional and inviting. Upstairs, the private owner's suite offers a spacious bedroom, walk-in closet, and beautifully appointed bath, while a second bedroom also features its own private bath and walk-in closet, making the home ideal for guests, family members, or roommates. Buyers who purchase during construction may have the opportunity to select certain interior finishes, depending on the construction stage. For the first 3 founding buyers, ask me about possible builder incentives. Please note: Photos include both current construction progress and architectural renderings to illustrate the completed vision of the home. Additional photos will be added at each new completion stage. It's estimated this unit could be completed by November 15, 2026. The HOA fee is $250/mo, and this includes all common yard care and snow removal. Substantial landscaping is to follow. HOA documentation is expected to be complete in the next 30 days. This is your time to be a founding owner in this exciting new addition next to Ball State! A personal "dusty boots" tour of the property is available upon request. Taxes are estimated.
Active
$564,000
1581 W North St, Muncie, IN 47303
2beds
1,990sqft
Single Family Residence
Built in 2026
-- sqft lot
$-- Zestimate®
$--/sqft
$250/mo HOA
What's special
Spacious rear deckAttached two-car garageAbundant natural lightWalk-in pantry
- 3 days |
- 106 |
- 1 |
Zillow last checked:
Listing updated:
Listed by:
Steve Slavin Cell:317-701-5006,
Coldwell Banker Real Estate Group
Source: IRMLS,MLS#: 202634078
Facts & features
Interior
Bedrooms & bathrooms
- Bedrooms: 2
- Bathrooms: 4
- Full bathrooms: 3
- 1/2 bathrooms: 1
Bedroom 1
- Level: Upper
Bedroom 2
- Level: Upper
Family room
- Level: Upper
- Area: 140
- Dimensions: 10 x 14
Kitchen
- Level: Upper
- Area: 176
- Dimensions: 16 x 11
Living room
- Level: Upper
- Area: 420
- Dimensions: 21 x 20
Office
- Level: Main
- Area: 182
- Dimensions: 14 x 13
Heating
- Electric, Heat Pump
Cooling
- Heat Pump, HVAC (16 Seer+)
Appliances
- Included: Disposal, Range/Oven Hk Up Gas/Elec, Dishwasher, Microwave, Refrigerator, Exhaust Fan, Convection Oven, Electric Oven, Gas Range, Gas Water Heater
- Laundry: Electric Dryer Hookup, Washer Hookup
Features
- 1st Bdrm En Suite, Walk-In Closet(s), Countertops-Solid Surf, Eat-in Kitchen, Pantry, Double Vanity, Stand Up Shower, Tub/Shower Combination
- Flooring: Hardwood, Carpet, Tile
- Doors: Insulated Doors
- Windows: Double Pane Windows
- Has basement: No
- Has fireplace: No
- Fireplace features: None
Interior area
- Total structure area: 1,990
- Total interior livable area: 1,990 sqft
- Finished area above ground: 1,990
- Finished area below ground: 0
Property
Parking
- Total spaces: 2
- Parking features: Attached, Garage Door Opener, Concrete
- Attached garage spaces: 2
- Has uncovered spaces: Yes
Features
- Levels: Two
- Stories: 2
- Patio & porch: Deck Covered
- Exterior features: Balcony
- Fencing: None
Lot
- Features: Level, 0-2.9999, City/Town/Suburb, Near College Campus, Landscaped
Details
- Parcel number: 000000000000.000000
Construction
Type & style
- Home type: SingleFamily
- Architectural style: Traditional
- Property subtype: Single Family Residence
Materials
- Brick, Stone, Cement Board
- Foundation: Slab
- Roof: Asphalt,Shingle
Condition
- New construction: No
- Year built: 2026
Utilities & green energy
- Gas: CenterPoint Energy
- Sewer: City
- Water: City, Indiana American Water Co, Muncie Sanitary Dist.
- Utilities for property: Cable Available
Green energy
- Energy efficient items: Appliances, Doors, Lighting, HVAC, Insulation, Roof, Thermostat, Water Heater, Windows
Community & HOA
Community
- Security: Smoke Detector(s)
- Subdivision: Village South
HOA
- Has HOA: Yes
- HOA fee: $250 monthly
Location
- Region: Muncie
Financial & listing details
- Annual tax amount: $4,000
- Date on market: 8/20/2026
- Listing terms: Cash,Conventional,VA Loan
Estimated market value
Not available
Estimated sales range
Not available
Not available
Price history
| Date | Event | Price |
|---|---|---|
| 8/20/2026 | Listed for sale | $564,000 |
Source:  IRMLS #202634078 Report a problem IRMLS #202634078 Report a problem | ||
Public tax history
Tax history is unavailable.
Monthly payment
Est. payment
Payment breakdown
Explore the cost of this home by adjusting the details. Changes won't be saved.Climate risks
Neighborhood: Riverside/Normal City
Nearby schools
GreatSchools rating
- 3/10Muncie Central High SchoolGrades: PK-12Distance: 0.9 mi
- 4/10West View Elementary SchoolGrades: PK-5Distance: 1.1 mi
- 5/10Northside Middle SchoolGrades: 6-8Distance: 1.2 mi
Schools provided by the listing agent
- Elementary: Westview
- Middle: Northside
- High: Central
- District: Muncie Community Schools
Source: IRMLS. This data may not be complete. We recommend contacting the local school district to confirm school assignments for this home.
- $18,000-- bd-- ba-- sqft322 N Dill St, Muncie, IN 47303Off Market
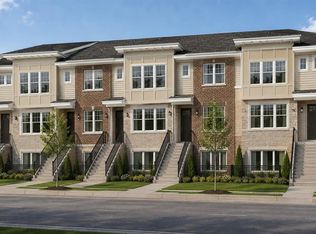
- $619,5003 bd4 ba2.1k sqft1591 W North St, Muncie, IN 47304New Construction
- $14,700-- bd-- ba-- sqft320 N Dill St, Muncie, IN 47303Off Market
- $437,0003 bd3 ba1.8k sqft1580 W North St, Muncie, IN 47304New Construction

- $196,600-- bd-- ba-- sqft1516 W North St, Muncie, IN 47303Off Market
- $16,400-- bd-- ba-- sqft314 N Dill St, Muncie, IN 47303Off Market
- $113,600-- bd-- ba2.2k sqft410 N Dill St, Muncie, IN 47303Off Market
- $16,400-- bd-- ba-- sqft323 N Dill St, Muncie, IN 47303Off Market
A local agent can set up tours, give advice and negotiate with sellers.
A local lender can help you make sure your offer is ready when you are.
Similar homes
- $437,0003 bd3 ba2.1k sqft1580 W North St, Muncie, IN 47303For Sale
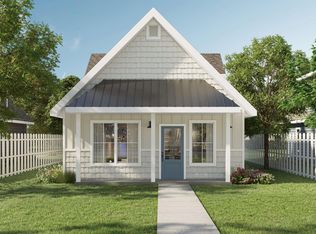 MLS ID #202634093, Steve Slavin, Coldwell Banker Real Estate Group. IRMLS
 - $427,0003 bd3 ba2k sqft1590 W North St, Muncie, IN 47303For Sale
 MLS ID #202634083, Steve Slavin, Coldwell Banker Real Estate Group. IRMLS
 - $619,5003 bd4 ba2.1k sqft1591 W North St, Muncie, IN 47304ActiveMLS ID #22121660, Steve Slavin, Coldwell Banker Real Estate Group. MIBOR as distributed by MLS GRID
- $437,0003 bd3 ba1.8k sqft1580 W North St, Muncie, IN 47304ActiveMLS ID #22121694, Steve Slavin, Coldwell Banker Real Estate Group. MIBOR as distributed by MLS GRID
- $409,9003 bd4 ba2.6k sqft806 N Briar Rd, Muncie, IN 47304ActiveMLS ID #22119090, Richard Ogden, F.C. Tucker Company. MIBOR as distributed by MLS GRID
- $324,9002 bd2 ba2.1k sqft5404 Wentworth Ln, Muncie, IN 47304ActiveMLS ID #22121525, Joy Hickman, United Real Estate Indpls. MIBOR as distributed by MLS GRID
- $650,0003 bd3 ba2.2k sqft8920 W County Road 500 N, Muncie, IN 47304For SaleMLS ID #202633477, Abby Miller, Modern Real Estate. IRMLS
- $599,0003 bd3 ba2.6k sqft12440 W State Route 32, Yorktown, IN 47396For SaleMLS ID #202629859, Cindy Link, RE/MAX Real Estate Groups. IRMLS
- $599,9005 bd3 ba2.6k sqft801 S County Road 775 W, Yorktown, IN 47396New ConstructionMLS ID #202615455, Robb Riley, Viking Realty. IRMLS
- $309,9004 bd3 ba2.4k sqft2900 W Shasta Dr, Muncie, IN 47303For SaleMLS ID #202630971, Kathy J Smith, NextHome Elite Real Estate. IRMLS
- $355,0003 bd2 ba2.2k sqft3708 W Allen Ct, Muncie, IN 47304ActiveMLS ID #22118101, Cameron Mason, Keller Williams Indpls Metro N. MIBOR as distributed by MLS GRID
- $329,9002 bd2 ba2k sqft212 N Talamore Ave, Yorktown, IN 47396For Sale By Owner
- $330,0002 bd2 ba2.2k sqft5508 W Wentworth Ln, Muncie, IN 47304For SaleMLS ID #202633965, Autumn Grismore, Wagner Auctioneering and Real Estate. IRMLS
- $425,0004 bd4 ba2.7k sqft7904 W Adare Dr, Muncie, IN 47304For SaleMLS ID #202626697, Susan Volbrecht, RE/MAX Real Estate Groups. IRMLS
- $395,0004 bd3 ba2.3k sqft3004 W Aruba Way, Muncie, IN 47302For SaleMLS ID #202629568, Jennifer Whittenburg, REMAX ONE. IRMLS
- $699,9002 bd2 ba2k sqft9100 S State Rd #35, Muncie, IN 47302For SaleMLS ID #202626246, Joann Davis, F.C. Tucker Company. IRMLS
- $319,9003 bd2 ba2k sqft3609 W Moore Rd, Muncie, IN 47304ActiveMLS ID #22118445, Brad Taflinger, Taflinger Real Estate Group. MIBOR as distributed by MLS GRID
- $369,0003 bd3 ba2.3k sqft4701 N Weir Dr, Muncie, IN 47304ActiveMLS ID #22089679, Steve Slavin, Coldwell Banker Real Estate Group. MIBOR as distributed by MLS GRID
- $349,9004 bd3 ba2.9k sqft2700 W Ashbrook Ln, Muncie, IN 47304ActiveMLS ID #22118310, Mary Cordle, Berkshire Hathaway Home. MIBOR as distributed by MLS GRID
- $349,9003 bd3 ba2.6k sqft5308 N Cork Dr, Muncie, IN 47304For SaleMLS ID #202630355, Seth Stanley, NextHome Elite Real Estate. IRMLS
