With 85 feet of frontage on Tom Tigney River, this historically significant former grist mill sits on one tenth of an acre. A highly visibility location for a potential commercial venture or continue the process of creating a homestead. Many upgrades including original style shingle roof (partially completed), architecturally correct board and batten exterior, water wheel restoration, locally sourced wide pine floorboard replacement from Poplar Grove forest, exposing of the hand-hewn beams and a newly drilled well. The main floor layout has a sizeable kitchen space, and an open room with wood burning fireplace perfectly suited for dining and living. A pristine staircase and banister lead up to the landing, punctuated with stain glass window lighting. Two bedrooms, a four-piece bathroom (yet to be plumbed) adorn the second floor, as well as a den with an additional wood burning fireplace. All rooms look out on the river, and the grounds are on a park like setting with a neighbouring 4-acre crown piece with the Shelburne County Rail Trail running through. Perfectly positioned mid-way between Liverpool and Shelburne, Sable River is a two-hour drive from Halifax. The location is close by Kejimkujik National Seaside Park, the gorgeous beach town of Lockeport, white sands of Carters Beach, The Quarter Deck Restaurant and White Point Resort. As the project is in mid construction process, the property is being sold “as-is” condition. Contents not included.
For sale
C$150,000
1582 Highway 103, Sable River, NS B0T 1V0
2beds
1,709sqft
Single Family Residence
Built in 1850
3,972 Square Feet Lot
$-- Zestimate®
C$88/sqft
C$-- HOA
What's special
Original style shingle roofWater wheel restorationSizeable kitchen spacePristine staircase and banisterStain glass window lightingTwo bedroomsFour-piece bathroom
- 54 days |
- 1,292 |
- 60 |
Zillow last checked:
Listing updated:
Listed by:
Piers Baker,
Duckworth Real Estate(Chester) Brokerage
Source: NSAR,MLS®#: 202612074 Originating MLS®#: Nova Scotia Association of REALTORS®
Originating MLS®#: Nova Scotia Association of REALTORS®Facts & features
Interior
Bedrooms & bathrooms
- Bedrooms: 2
- Bathrooms: 1
- 1/2 bathrooms: 1
Bedroom
- Level: Second
- Length: 6.7
Bedroom 1
- Level: Second
- Length: 19.7
Bathroom
- Level: Second
- Length: 7
Kitchen
- Level: Main
- Length: 11.4
Living room
- Level: Second
- Length: 13.2
Heating
- Baseboard, Fireplace(s)
Appliances
- Included: Electric Oven, Dishwasher, Refrigerator
Features
- Flooring: Softwood
- Basement: None
- Has fireplace: Yes
- Fireplace features: Wood Burning
Interior area
- Total structure area: 1,709
- Total interior livable area: 1,709 sqft
- Finished area above ground: 1,709
Property
Parking
- Parking features: No Garage, Dirt, Parking Spaces(s)
Features
- Levels: One and One Half
- Stories: 1
- Has view: Yes
- View description: River
- Has water view: Yes
- Water view: River
- Waterfront features: River Front, River Access, Stream/Pond, Fresh Water
- Frontage length: Water Frontage(85 Feet)
Lot
- Size: 3,972 Square Feet
- Features: Cleared, Under 0.5 Acres
Details
- Parcel number: 80129901
- Zoning: Res
- Other equipment: No Rental Equipment
Construction
Type & style
- Home type: SingleFamily
- Property subtype: Single Family Residence
Materials
- Wood Siding
- Roof: Shake,Other
Condition
- New construction: No
- Year built: 1850
Utilities & green energy
- Sewer: Septic Tank
- Water: Drilled Well
- Utilities for property: Electricity Connected, Electric
Community & HOA
Community
- Features: Golf, School Bus Service, Marina, Beach
Location
- Region: Sable River
Financial & listing details
- Price per square foot: C$88/sqft
- Tax assessed value: C$61,000
- Price range: C$150K - C$150K
- Date on market: 5/25/2026
- Inclusions: Any Appliances Included In As Is Condition
- Exclusions: Contents
- Ownership: Freehold
- Electric utility on property: Yes
Piers Baker
Piers Baker
(902) 980-0522
By pressing Contact Agent, you agree that the real estate professional identified above may call/text you about your search, which may involve use of automated means and pre-recorded/artificial voices. You don't need to consent as a condition of buying any property, goods, or services. Message/data rates may apply. You also agree to our Terms of Use. Zillow does not endorse any real estate professionals. We may share information about your recent and future site activity with your agent to help them understand what you're looking for in a home.
Price history
| Date | Event | Price |
|---|---|---|
| 5/25/2026 | Listed for sale | C$150,000C$88/sqft |
Source:  NSAR #202612074 Report a problem NSAR #202612074 Report a problem | ||
Public tax history
Tax history is unavailable.
Climate risks
Neighborhood: B0T
Nearby schools
GreatSchools rating
No schools nearby
We couldn't find any schools near this home.
Schools provided by the listing agent
- Elementary: Lockeport Elementary School
- Middle: Lockeport Regional High School
- High: Shelburne Regional High School
Source: NSAR. This data may not be complete. We recommend contacting the local school district to confirm school assignments for this home.
- C$41,3000.941 AcresHighway 103, Sable River, NS B0TLot/Land
- C$459,0002 bd1 ba1.1k sqft645 E Sable, Road River, NS B0T1V0For Sale
- C$379,0003 bd1 ba1.6k sqft560 W Sable Rd, Middle, NS B0T1V0For Sale
- C$330,0002 bd3 ba1.2k sqft57 Somerset Dr, Shelburne, NS B0T1V0For Sale
- C$299,5002 bd2 ba1.4k sqft87 Somerset Dr, Shelburne, NS B0T1V0For Sale
- C$39,9003.657 AcresSomerset Dr LOT 16, Shelburne, NS B0T1V0Lot/Land
- C$--4 bd1 ba1.4k sqft977 W Sable Rd, West Middle Sable, NS B0T1V0Off Market
- C$115,0003.74 AcresMcLeans Lake Rd LOT 27, Shelburne, NS B0T1V0Lot/Land
Similar homes
- C$149,0004 bd1 ba1.4k sqft64 Latham Rd, Queens, NS B0T 1T0For Sale
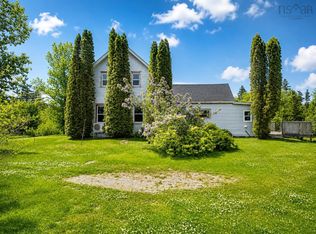 MLS ID #202616933, Heidi Fraser, Engel & Volkers (Liverpool) Brokerage. NSAR
 - C$149,0003 bd-- ba1.5k sqft338 Central Port Mouton Rd, Queens, NS B0T 1T0For Sale
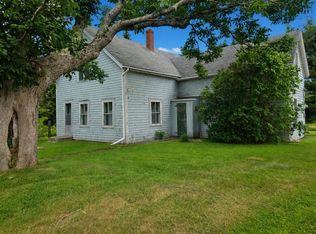 MLS ID #202616939, Heidi Fraser, Engel & Volkers (Liverpool) Brokerage. NSAR
 - C$129,000-- bd-- ba1.8k sqft5520 Highway 3, East Jordan, NS B0T 1J0For Sale
 MLS ID #202613414, Meghan Cox, Royal Lepage Atlantic (Mahone Bay) Brokerage. NSAR
 - C$140,0003 bd2 ba1.6k sqft1554 Shore Rd, Shelburne, NS B0T 1W0For Sale
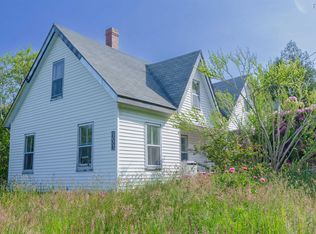 MLS ID #202515129, Tanya Alexander, Exit Real Estate Professionals Brokerage. NSAR
 - C$128,5003 bd-- ba1k sqft94 Transvaal St, Shelburne, NS B0T 1W0For SaleMLS ID #202612241, John Foss, Keller Williams Select Realty (Shelburne) Brokerage. NSAR
- C$219,0004 bd2 ba1.8k sqft432 Brighton Rd, Lockeport, NS B0T 1L0For SaleMLS ID #202612681, Anne Swim, Keller Williams Select Realty (Shelburne) Brokerage. NSAR
- C$189,9003 bd1 ba1.4k sqft28 White Point 1 Rd #1, White Pt, NS B0T 1G0For SaleMLS ID #202603852, Andrea Van Wilgenburg, EXP Realty of Canada Inc. Brokerage. NSAR
- C$219,0003 bd2 ba1k sqft2067 Sandy Point Rd, Shelburne, NS B0T 1W0For SaleMLS ID #202611947, Julia Murphy, Viewpoint Realty Services Inc. (Shelburne) Brokerage. NSAR
- C$179,0003 bd1 ba909 sqft159 King St, Shelburne, NS B0T 1W0For SaleMLS ID #202614310, Celina Archambault, Royal Lepage Atlantic (Mahone Bay) Brokerage. NSAR
- C$179,0003 bd2 ba1.2k sqft101 Parr St, Shelburne, NS B0T 1W0For SaleMLS ID #202602067, Andrea Huskilson-Townsend, Keller Williams Select Realty Brokerage. NSAR
- C$220,0002 bd1 ba988 sqft137 Brighton Rd, Lockeport, NS B0T 1L0For SaleMLS ID #202525792, Sonia Symonds-Newell, Keller Williams Select Realty (Barrington Passage) Brokerage. NSAR
- C$219,5002 bd1 ba896 sqft2 Marcia Ln, Shelburne, NS B0T 1W0For SaleMLS ID #202615405, Donna Williams, RE/MAX Banner Real Estate (Shelburne) Brokerage. NSAR
- C$115,0003 bd1 ba965 sqft186 Hartz Point Rd, Shelburne, NS B0T 1W0For SaleMLS ID #202528042, Cindy Nickerson, East Bay Realty Ltd. Brokerage. NSAR
- C$199,0003 bd2 ba1.5k sqft197 Hammond St, Shelburne, NS B0T 1W0For SaleMLS ID #202601733, Julia Murphy, Viewpoint Realty Services Inc. (Shelburne) Brokerage. NSAR
