Welcome to 159 King Street. Situated on a 0.19-acre lot with mature trees, this 3-bedroom, 1-bath home offers an affordable opportunity for first-time buyers, investors, or anyone looking to build equity over time. The home features a spacious kitchen with ample cabinetry, a separate dining area, and a living room. Upstairs, you'll find three bedrooms and a full bathroom, providing practical living space for families. Outside, the treed backyard offers a private setting with space to enjoy the outdoors. Recent improvements include a brand-new water heater and new front steps. Conveniently located within walking distance of local schools, shopping, groceries, pharmacy services, and other everyday amenities, this property offers the chance to own a home in a central location at an accessible price point. Whether you're entering the market for the first time or searching for your next investment opportunity, 159 King Street presents plenty of potential for the future.
For sale
C$179,000
159 King St, Shelburne, NS B0T 1W0
3beds
909sqft
Single Family Residence
Built in 1950
8,102 Square Feet Lot
$-- Zestimate®
C$197/sqft
C$-- HOA
What's special
Mature treesSeparate dining areaThree bedrooms
- 31 days |
- 175 |
- 9 |
Zillow last checked:
Listing updated:
Listed by:
Celina Archambault,
Royal Lepage Atlantic (Mahone Bay) Brokerage
Source: NSAR,MLS®#: 202614310 Originating MLS®#: Nova Scotia Association of REALTORS®
Originating MLS®#: Nova Scotia Association of REALTORS®Facts & features
Interior
Bedrooms & bathrooms
- Bedrooms: 3
- Bathrooms: 1
- Full bathrooms: 1
Bedroom
- Level: Second
- Area: 75.83
- Dimensions: 8.67 x 8.75
Bedroom 1
- Level: Second
- Area: 123.26
- Dimensions: 11.83 x 10.42
Bedroom 2
- Level: Second
- Area: 93.96
- Dimensions: 10.25 x 9.17
Bathroom
- Level: Second
- Area: 45
- Dimensions: 5 x 9
Dining room
- Level: Main
- Area: 90
- Dimensions: 9 x 10
Kitchen
- Level: Main
- Area: 120
- Dimensions: 10 x 12
Living room
- Level: Main
- Area: 154.08
- Dimensions: 10.75 x 14.33
Heating
- Baseboard, Forced Air, Furnace
Appliances
- Included: Stove, Refrigerator
Features
- High Speed Internet
- Flooring: Carpet, Laminate
- Basement: Unfinished
Interior area
- Total structure area: 909
- Total interior livable area: 909 sqft
- Finished area above ground: 909
Property
Parking
- Parking features: Gravel, Parking Spaces(s)
- Details: Parking Details(Parking Available)
Features
- Levels: One and One Half
- Stories: 1
- Patio & porch: Porch
Lot
- Size: 8,102 Square Feet
- Features: Partially Cleared, Under 0.5 Acres
Details
- Parcel number: 80146012
- Zoning: Residential
- Other equipment: No Rental Equipment
Construction
Type & style
- Home type: SingleFamily
- Property subtype: Single Family Residence
Materials
- Shingle Siding
- Roof: Asphalt
Condition
- New construction: No
- Year built: 1950
Utilities & green energy
- Gas: Oil
- Sewer: Municipal
- Water: Dug
- Utilities for property: Cable Connected, Electricity Connected, Phone Connected, Electric
Community & HOA
Community
- Features: Park, Playground, School Bus Service, Shopping, Marina, Place of Worship, Beach
Location
- Region: Shelburne
Financial & listing details
- Price per square foot: C$197/sqft
- Price range: C$179K - C$179K
- Date on market: 6/12/2026
- Ownership: Freehold
- Electric utility on property: Yes
Celina Archambault
Celina Archambault
(902) 874-2879
By pressing Contact Agent, you agree that the real estate professional identified above may call/text you about your search, which may involve use of automated means and pre-recorded/artificial voices. You don't need to consent as a condition of buying any property, goods, or services. Message/data rates may apply. You also agree to our Terms of Use. Zillow does not endorse any real estate professionals. We may share information about your recent and future site activity with your agent to help them understand what you're looking for in a home.
Price history
| Date | Event | Price |
|---|---|---|
| 6/12/2026 | Listed for sale | C$179,000C$197/sqft |
Source:  NSAR #202614310 Report a problem NSAR #202614310 Report a problem | ||
Public tax history
Tax history is unavailable.
Climate risks
Neighborhood: B0T
Nearby schools
GreatSchools rating
No schools nearby
We couldn't find any schools near this home.
Schools provided by the listing agent
- Elementary: Hillcrest Academy
- High: Shelburne Regional High School
Source: NSAR. This data may not be complete. We recommend contacting the local school district to confirm school assignments for this home.
- C$49,3003 bd1 ba726 sqft159 King St, Shelburne, NS B0T1W0Off Market
- C$75,6003 bd1 ba864 sqft164 King St, Shelburne, NS B0T1W0Off Market
- C$77,9005 bd1 ba1.4k sqft162 King St, Shelburne, NS B0T1W0Off Market
- C$81,0002 bd1 ba1.1k sqft157 King St, Shelburne, NS B0T1W0Off Market
- C$60,0002.37 Acres163 King St, Shelburne, NS B0T1W0Lot/Land
- C$118,1002 bd1 ba1k sqft155 King St, Shelburne, NS B0T1W0Off Market
- C$80,4003 bd1 ba880 sqft170 King St, Shelburne, NS B0T1W0Off Market
- C$38,6001 bd1 ba584 sqft15 Hastings Rd, Shelburne, NS B0T1W0Off Market
Similar homes
- C$179,0003 bd2 ba1.2k sqft101 Parr St, Shelburne, NS B0T 1W0For Sale
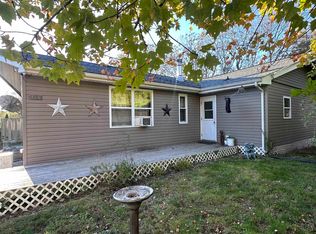 MLS ID #202602067, Andrea Huskilson-Townsend, Keller Williams Select Realty Brokerage. NSAR
 - C$128,5003 bd-- ba1k sqft94 Transvaal St, Shelburne, NS B0T 1W0For Sale
 MLS ID #202612241, John Foss, Keller Williams Select Realty (Shelburne) Brokerage. NSAR
 - C$239,0003 bd1 ba870 sqft60 Transvaal St, Shelburne, NS B0T 1W0For Sale
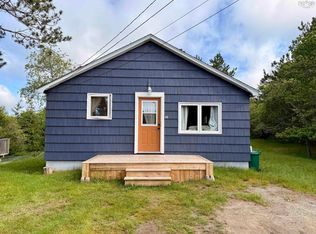 MLS ID #202614686, Anne Swim, Keller Williams Select Realty (Shelburne) Brokerage. NSAR
 - C$259,0003 bd1 ba1k sqft105 Harriet St, Shelburne, NS B0T 1W0For Sale
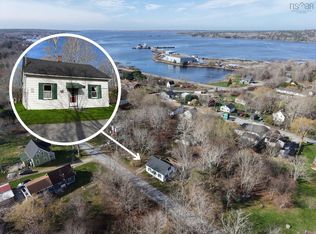 MLS ID #202608982, Meghan Cox, Royal Lepage Atlantic (Mahone Bay) Brokerage. NSAR
 - C$229,9003 bd2 ba1k sqft2067 Sandy Point Rd, Shelburne, NS B0T 1W0For SaleMLS ID #202611947, Julia Murphy, Viewpoint Realty Services Inc. (Shelburne) Brokerage. NSAR
- C$219,5002 bd1 ba896 sqft2 Marcia Ln, Shelburne, NS B0T 1W0For SaleMLS ID #202615405, Donna Williams, RE/MAX Banner Real Estate (Shelburne) Brokerage. NSAR
- C$239,0003 bd1 ba1.2k sqft9 Goodick Rd, Shelburne, NS B0T 1W0For SaleMLS ID #202601045, John Foss, Keller Williams Select Realty (Shelburne) Brokerage. NSAR
- C$259,0002 bd2 ba1.1k sqft10539 Upper Clyde Rd, Shelburne, NS B0T 1W0For SaleMLS ID #202609166, Donna Williams, RE/MAX Banner Real Estate (Shelburne) Brokerage. NSAR
- C$229,0003 bd1 ba1.2k sqft114 Hammond Rd, Shelburne, NS B0T 1W0For SaleMLS ID #202426258, Paula Waybret, Viewpoint Realty Services Inc. (Barrington Passage) Brokerage. NSAR
- C$249,0002 bd1 ba874 sqft40 McGillis Island Rd, Shelburne, NS B0T 1W0For SaleMLS ID #202616679, Andrea Huskilson-Townsend, Keller Williams Select Realty Brokerage. NSAR
- C$115,0003 bd1 ba965 sqft186 Hartz Point Rd, Shelburne, NS B0T 1W0For SaleMLS ID #202528042, Cindy Nickerson, East Bay Realty Ltd. Brokerage. NSAR
- C$224,0005 bd1 ba1.1k sqft6998 Shore Rd, Shelburne, NS B0T 1W0For SaleMLS ID #202605583, Monica Malone, East Bay Realty Ltd. Brokerage. NSAR
- C$260,0002 bd1 ba988 sqft137 Brighton Rd, Lockeport, NS B0T 1L0For SaleMLS ID #202525792, Sonia Symonds-Newell, Keller Williams Select Realty (Barrington Passage) Brokerage. NSAR
