Wow! Look at this well-maintained ranch home built in 1999 situated on 1.8 acres in the desirable Draft school district. The home offers 3 bedrooms, including one non-conforming bedroom with a 2-bedroom septic system, along with a dedicated office space and a spacious primary suite with private bath and dual closets. Hardwood flooring runs throughout much of the home. Additional features include an attached 2-car garage, detached outbuilding/garage, concrete driveway with ample parking, and a backyard fire pit area.
Pending
Price cut: $4K (5/29)
$495,000
1582 Howardsville Tpke, Stuarts Draft, VA 24477
3beds
2,467sqft
:
Get pre-qualified$2,916/mo
Single Family Residence
Built in 1999
1.8 Acres Lot
$484,500 Zestimate®
$201/sqft
$-- HOA
What's special
Backyard fire pit areaDedicated office space
- 92 days |
- 1,005 |
- 43 |
Likely to sell faster than
Zillow last checked:
Listing updated:
Listed by:
CONNOR FOX 814-897-5067,
NEST REALTY GROUP STAUNTON 540-712-2733
Source: CAAR,MLS#: 676575 Originating MLS: Greater Augusta Association of Realtors Inc
Originating MLS: Greater Augusta Association of Realtors IncFacts & features
Interior
Bedrooms & bathrooms
- Bedrooms: 3
- Bathrooms: 2
- Full bathrooms: 2
- Main level bathrooms: 1
Rooms
- Room types: Bedroom, Dining Room, Great Room, Kitchen, Living Room, Office, Utility Room
Primary bedroom
- Level: First
Bedroom
- Level: First
Primary bathroom
- Level: First
Dining room
- Level: First
Great room
- Level: First
Kitchen
- Level: First
Living room
- Level: First
Office
- Level: First
Utility room
- Level: First
Heating
- Heat Pump, Propane
Cooling
- Central Air, Heat Pump
Appliances
- Included: Dishwasher, Electric Range, Disposal, Microwave, Refrigerator
- Laundry: Washer Hookup, Dryer Hookup
Features
- Primary Downstairs, Home Office, Utility Room
- Has basement: No
- Has fireplace: Yes
- Fireplace features: Gas Log
Interior area
- Total structure area: 3,083
- Total interior livable area: 2,467 sqft
- Finished area above ground: 2,467
- Finished area below ground: 0
Property
Parking
- Total spaces: 2
- Parking features: Attached, Concrete, Detached, Garage
- Attached garage spaces: 2
Features
- Levels: One
- Stories: 1
- Exterior features: Fence, Propane Tank - Leased
- Fencing: Split Rail,Partial
Lot
- Size: 1.8 Acres
Details
- Additional structures: Workshop
- Parcel number: 092/ / /114 /
- Zoning description: GA General Agricultural
Construction
Type & style
- Home type: SingleFamily
- Architectural style: Ranch
- Property subtype: Single Family Residence
Materials
- Stick Built
- Foundation: Block
- Roof: Composition,Shingle
Condition
- New construction: No
- Year built: 1999
Utilities & green energy
- Sewer: Septic Tank
- Water: Public
- Utilities for property: Cable Available, Propane
Community & HOA
Community
- Security: Surveillance System
- Subdivision: NONE
HOA
- Has HOA: No
Location
- Region: Stuarts Draft
Financial & listing details
- Price per square foot: $201/sqft
- Tax assessed value: $463,600
- Annual tax amount: $2,410
- Date on market: 5/1/2026
- Cumulative days on market: 92 days
- Exclusions: Washer and Dryer
Estimated market value
$484,500
$460,000 - $509,000
$2,339/mo
Price history
| Date | Event | Price |
|---|---|---|
| 7/23/2026 | Pending sale | $495,000$201/sqft |
Source:  CAAR #676575 Report a problem CAAR #676575 Report a problem | ||
| 5/29/2026 | Price change | $495,000-0.8%$201/sqft |
Source: CAAR #676575 Report a problem | ||
| 5/1/2026 | Listed for sale | $499,000-9.3%$202/sqft |
Source: CAAR #676575 Report a problem | ||
| 4/29/2026 | Listing removed | $550,000$223/sqft |
Source: CAAR #675625 Report a problem | ||
| 4/10/2026 | Listed for sale | $550,000$223/sqft |
Source: CAAR #675625 Report a problem | ||
Public tax history
| Year | Property taxes | Tax assessment |
|---|---|---|
| 2025 | $2,411 -1.6% | $463,600 -1.6% |
| 2024 | $2,449 +38.8% | $471,000 +68.2% |
| 2023 | $1,764 | $280,000 |
| 2022 | $1,764 | $280,000 |
| 2021 | $1,764 | $280,000 |
| 2020 | $1,764 | $280,000 |
| 2019 | $1,764 -31.3% | $280,000 +9% |
| 2018 | $2,569 +72.4% | $256,945 |
| 2017 | $1,490 +35% | $256,945 |
| 2016 | $1,104 | $256,945 |
| 2015 | $1,104 | $256,945 +8.1% |
| 2014 | $1,104 | $237,745 +3.4% |
| 2013 | $1,104 | $230,000 |
| 2012 | -- | $230,000 |
| 2010 | -- | $230,000 |
| 2009 | -- | $230,000 |
Find assessor info on the county website
Monthly payment
Est. payment
Payment breakdown
Explore the cost of this home by adjusting the details. Changes won't be saved.Climate risks
Neighborhood: 24477
Nearby schools
GreatSchools rating
- 6/10Stuarts Draft Elementary SchoolGrades: PK-5Distance: 4.7 mi
- 4/10Stuarts Draft Middle SchoolGrades: 6-8Distance: 4.6 mi
- 4/10Stuarts Draft High SchoolGrades: 9-12Distance: 4.7 mi
Schools provided by the listing agent
- Elementary: Stuarts Draft
- Middle: Stuarts Draft
- High: Stuarts Draft
Source: CAAR. This data may not be complete. We recommend contacting the local school district to confirm school assignments for this home.
- $218,2002 bd1 ba1k sqft1568 Howardsville Tpke, Stuarts Draft, VA 24477Off Market
- $122,0004 bd2 ba1.8k sqft776 China Clay Rd, Stuarts Draft, VA 24477Sold
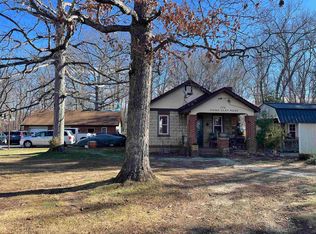
- $323,6003 bd1 ba1.5k sqft1596 Howardsville Tpke, Stuarts Draft, VA 24477Off Market
- $52,000-- bd-- ba-- sqftHowardsville, Stuarts draft, VA 24477Off Market
- $51,300-- bd-- ba-- sqft1558 Howardsville Tpke, Stuarts Draft, VA 24477Sold
- $336,4002 bd2 ba1.4k sqft1579 Howardsville Tpke, Stuarts Draft, VA 24477Off Market
- $164,9003 bd2 ba1.7k sqft1556 Howardsville Tpke, Stuarts Draft, VA 24477Off Market
- $504,7003 bd2 ba1.8k sqft1599 Howardsville Tpke, Stuarts Draft, VA 24477Off Market
A local agent can set up tours, give advice and negotiate with sellers.
A local lender can help you make sure your offer is ready when you are.
Similar homes
- $489,9003 bd3 ba1.9k sqft39 Cranberry Dr, Stuarts Draft, VA 24477For Sale
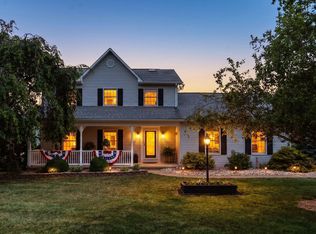
 MLS ID #678430, CHARITY COX, PAUL WESLEY REAL ESTATE. CAAR
 - $499,9003 bd2 ba2.6k sqft24 Saddleback Knl, Nellysford, VA 22958For Sale
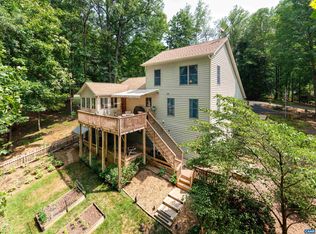 MLS ID #679683, LISA FLOOD, PEAK REALTY VIRGINIA, LLC. CAAR
 - $425,0003 bd3 ba2.1k sqft252 Flint Mountain Dr, Stuarts Draft, VA 24477For Sale
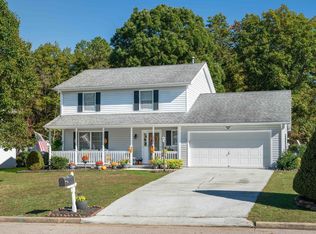 MLS ID #674977, GARY PALMER, TOWN REALTY. CAAR
 - $494,0003 bd3 ba2.4k sqft838 Shawnee Rd, Waynesboro, VA 22980For Sale
 MLS ID #679998, KATHERINE MCNICHOLAS, WESTHILLS LTD. REALTORS. CAAR
 - $349,0003 bd2 ba2.1k sqft15 Romaine Ln, Stuarts Draft, VA 24477For SaleMLS ID #675270, ALANA HOLLISTER BATES, REAL BROKER LLC. CAAR
- $449,0004 bd2 ba2.1k sqft1243 Meadowbrook Rd, Waynesboro, VA 22980For SaleMLS ID #680064, JASON HARRIS REAL ESTATE TEAM, KW COMMONWEALTH. CAAR
- $499,5004 bd3 ba1.8k sqft20 Blue Ridge Ct, Wintergreen Resort, VA 22967For SaleMLS ID #678333, DIMA HOLMES, PEAK REALTY VIRGINIA, LLC. CAAR
- $370,0004 bd2 ba1.5k sqft210 Draft Ave, Stuarts Draft, VA 24477For SaleMLS ID #679417, JOY MARCUM, TOWN REALTY. CAAR
- $399,9003 bd3 ba2.1k sqft2645 Lyndhurst Rd, Waynesboro, VA 22980For SaleMLS ID #679360, ALICIA FARMER REAL ESTATE GROUP LLC TEAM, NEST REALTY GROUP STAUNTON. CAAR
- $499,9993 bd2 ba1.5k sqft18 Windy Acres Cir, Afton, VA 22920For SaleMLS ID #678154, DAVID FERRALL, MOUNTAIN AREA NEST REALTY. CAAR
- $489,0003 bd3 ba1.3k sqft138 Oak Ln, Wintergreen Resort, VA 22967For SaleMLS ID #677731, LISA FLOOD, PEAK REALTY VIRGINIA, LLC. CAAR
- $425,0003 bd3 ba2.1k sqft21 Amelia Dr, Waynesboro, VA 22980For SaleMLS ID #679832, KERI WILFONG, NEST REALTY GROUP STAUNTON. CAAR
- $499,9004 bd3 ba2.9k sqft13 Logan Ln, Fishersville, VA 22939For SaleMLS ID #665407, STEVE SZWEC, REAL BROKER, LLC. CAAR
- $499,0004 bd3 ba1.6k sqft20 Red Cedar Ct, Wintergreen Resort, VA 22967For SaleMLS ID #672554, FRANCESCA SAN GIORGIO, FOUR SEASONS REALTY 1. CAAR
- $474,9003 bd4 ba2.6k sqft409 Steeles Fort Rd, Raphine, VA 24472For SaleMLS ID #678313, CHARITY COX, PAUL WESLEY REAL ESTATE. CAAR
- $499,0004 bd4 ba2k sqft44 E Catoctin Dr, Wintergreen Resort, VA 22967For SaleMLS ID #676114, PAUL HESS, NEST REALTY GROUP. CAAR
- $569,5004 bd3 ba2.2k sqft12 Powderhorn Ln, Wintergreen Resort, VA 22967For SaleMLS ID #676768, FRANCESCA SAN GIORGIO, FOUR SEASONS REALTY 1. CAAR
- $439,1113 bd2 ba2.1k sqft20 Dirby Way, Fishersville, VA 22939For Sale
 MLS ID #VAAG2002866, JEANETTE LANTZ, May Kline Realty, Inc. Bright MLS
 - $429,8004 bd3 ba2.1k sqft156 Pheasant Run, Waynesboro, VA 22980For SaleMLS ID #677822, JOHAN TORRES, TOWN REALTY. CAAR
- $487,0003 bd2 ba1.3k sqft850 Greenwood Rd, Crozet, VA 22932For SaleMLS ID #676128, DUANE TURNER, OLD DOMINION REALTY INC - AUGUSTA. CAAR
