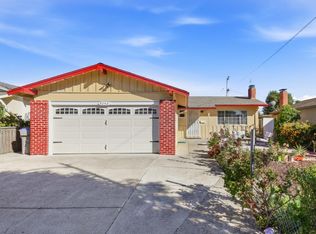
This gracious East Highlands home offers commanding views of the valley and San Jose Country Club golf course. Enjoy holiday fireworks from the front balcony or unwind by the midcentury fireplace. An updated kitchen featuring stainless appliances and handy island in the open concept living area makes entertaining easy! The lower level is ideal for those with mobility challenges or can be converted into a separate unit. Owned solar panels means no big utility bills during warm summer months and recent foundation repairs gives you peace of mind. You'll feel you're above it all, yet the home is just a few minutes from shopping and restaurants, plus it's a quick 20-minute commute to downtown San Jose. Don't miss this opportunity to become part of the East Foothills community - San Jose's Best Kept Secret!
Pending
Price cut: $50.9K (7/21)
$1,249,000
15836 Highland Dr, San Jose, CA 95127
3beds
2,000sqft
:
Get pre-qualified$8,065/mo
Single Family Residence, Residential
Built in 1958
8,480 Square Feet Lot
$1,228,900 Zestimate®
$625/sqft
$-- HOA
What's special
Midcentury fireplaceFront balcony
- 68 days |
- 1,061 |
- 57 |
Zillow last checked:
Listing updated:
Listed by:
Clint Moore 01981682 408-426-0741,
Intero Real Estate Services 408-979-5900
Source: MLSListings Inc,MLS#: ML82048752
Facts & features
Interior
Bedrooms & bathrooms
- Bedrooms: 3
- Bathrooms: 2
- Full bathrooms: 2
Bedroom
- Features: GroundFloorBedroom, ReverseFloorPlan, WalkinCloset
Bathroom
- Features: ShoweroverTub1, StallShower, Tile, FullonGroundFloor
Dining room
- Features: BreakfastBar, DiningArea, NoFormalDiningRoom, Skylights
Family room
- Features: SeparateFamilyRoom
Kitchen
- Features: Countertop_Granite, Island, Skylights
Heating
- Central Forced Air Gas
Cooling
- Ceiling Fan(s), Central Air
Appliances
- Included: Dishwasher, Range Hood, Gas Oven/Range, Refrigerator, Dryer, Washer
- Laundry: Inside
Features
- One Or More Skylights
- Flooring: Carpet, Tile, Wood
- Number of fireplaces: 2
- Fireplace features: Family Room, Gas Log, Living Room, Wood Burning
Interior area
- Total structure area: 2,000
- Total interior livable area: 2,000 sqft
Video & virtual tour
Property
Parking
- Total spaces: 4
- Parking features: Attached, Carport, Covered, Garage Door Opener, Off Street
- Attached garage spaces: 2
- Carport spaces: 2
- Covered spaces: 4
Features
- Stories: 1
- Patio & porch: Balcony/Patio, Deck
- Exterior features: Back Yard, Fenced, Drought Tolerant Plants
- Fencing: Chain Link,Back Yard,Mixed Height Type,Wood
- Has view: Yes
- View description: City Lights, Golf Course
Lot
- Size: 8,480 Square Feet
Details
- Parcel number: 61201018
- Zoning: R1-10
- Special conditions: Standard
Construction
Type & style
- Home type: SingleFamily
- Property subtype: Single Family Residence, Residential
Materials
- Foundation: Concrete Perimeter and Slab
- Roof: Composition
Condition
- New construction: No
- Year built: 1958
Utilities & green energy
- Gas: PublicUtilities
- Sewer: Public Sewer
- Water: Public
- Utilities for property: Public Utilities, Water Public, Solar
Community & HOA
Location
- Region: San Jose
Financial & listing details
- Price per square foot: $625/sqft
- Tax assessed value: $656,746
- Annual tax amount: $9,590
- Date on market: 5/27/2026
- Listing agreement: ExclusiveRightToSell
Estimated market value
$1,228,900
$1.17M - $1.29M
$4,751/mo
Price history
| Date | Event | Price |
|---|---|---|
| 7/24/2026 | Pending sale | $1,249,000$625/sqft |
Source:  MLSListings Inc #ML82048752 Report a problem MLSListings Inc #ML82048752 Report a problem | ||
| 7/21/2026 | Price change | $1,249,000-3.9%$625/sqft |
Source: MLSListings Inc #ML82048752 Report a problem | ||
| 6/16/2026 | Listed for sale | $1,299,888$650/sqft |
Source: MLSListings Inc #ML82048752 Report a problem | ||
| 6/4/2026 | Contingent | $1,299,888$650/sqft |
Source: MLSListings Inc #ML82048752 Report a problem | ||
| 5/27/2026 | Listed for sale | $1,299,888+154.9%$650/sqft |
Source: MLSListings Inc #ML82048752 Report a problem | ||
| 9/3/2008 | Sold | $510,000-4.1%$255/sqft |
Source: Public Record Report a problem | ||
| 4/8/2008 | Sold | $531,638-22.8%$266/sqft |
Source: Public Record Report a problem | ||
| 11/20/2007 | Price change | $689,000-11.1%$345/sqft |
Source: Intero Commercial #712080 Report a problem | ||
| 11/13/2007 | Listed for sale | $775,000+44.9%$388/sqft |
Source: Intero Commercial #712080 Report a problem | ||
| 12/27/2000 | Sold | $535,000$268/sqft |
Source: Public Record Report a problem | ||
Public tax history
| Year | Property taxes | Tax assessment |
|---|---|---|
| 2025 | $9,590 +2.2% | $656,746 +2% |
| 2024 | $9,379 +2.1% | $643,869 +2% |
| 2023 | $9,186 +2.7% | $631,245 +2% |
| 2022 | $8,948 +3.4% | $618,868 +2% |
| 2021 | $8,650 +1.5% | $606,734 +1% |
| 2020 | $8,525 | $600,514 +2% |
| 2019 | $8,525 +3.2% | $588,740 +2% |
| 2018 | $8,262 | $577,197 +2% |
| 2017 | $8,262 -1.7% | $565,880 +2% |
| 2016 | $8,403 +5.7% | $554,785 +1.5% |
| 2015 | $7,951 +2.5% | $546,452 +2% |
| 2014 | $7,758 | $535,749 +16.1% |
| 2013 | -- | $461,300 +12.8% |
| 2012 | -- | $409,000 -1.4% |
| 2011 | -- | $415,000 -14.4% |
| 2010 | -- | $485,000 -4.9% |
| 2009 | -- | $510,000 -16.9% |
| 2008 | -- | $613,453 +2% |
| 2007 | -- | $601,426 +2% |
| 2006 | -- | $589,634 +2% |
| 2005 | -- | $578,073 +2% |
| 2004 | -- | $566,739 +2.5% |
| 2003 | -- | $552,700 +9% |
| 2002 | -- | $507,200 -5.2% |
| 2001 | -- | $534,750 |
Find assessor info on the county website
Monthly payment
Est. payment
Payment breakdown
Explore the cost of this home by adjusting the details. Changes won't be saved.Climate risks
Neighborhood: East Foothills
Nearby schools
GreatSchools rating
- 3/10Linda Vista Elementary SchoolGrades: K-5Distance: 1 mi
- 1/10Joseph George Middle SchoolGrades: 6-8Distance: 1.3 mi
- 3/10James Lick High SchoolGrades: 9-12Distance: 1.8 mi
Schools provided by the listing agent
- District: AlumRockUnionElementary
Source: MLSListings Inc. This data may not be complete. We recommend contacting the local school district to confirm school assignments for this home.
- $1,206,4003 bd2 ba1.5k sqft15850 Highland Dr, San Jose, CA 95127Off Market
- $1,661,2003 bd3 ba2.3k sqft15841 Alta Vista Way, San Jose, CA 95127Off Market
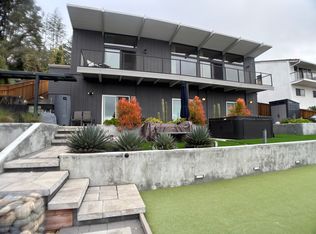
- $1,133,1003 bd1 ba1.7k sqft15863 Alta Vista Way, San Jose, CA 95127Off Market
- $1,874,3003 bd2 ba3.4k sqft15800 Highland Dr, San Jose, CA 95127Off Market
- $1,625,0003 bd3 ba2.1k sqft15825 Alta Vista Way, San Jose, CA 95127Off Market
- $1,204,5003 bd2 ba1.6k sqft15858 Highland Dr, San Jose, CA 95127Off Market
- $28,4232,178 Square FeetHighland Dr, San jose, CA 95127Off Market
- $53,0373,049 Square FeetHighland Dr, San jose, CA 95127Off Market
A local agent can set up tours, give advice and negotiate with sellers.
Similar homes
- $1,398,0003 bd3 ba2k sqft16141 Alum Rock Ave, San Jose, CA 95127For Sale
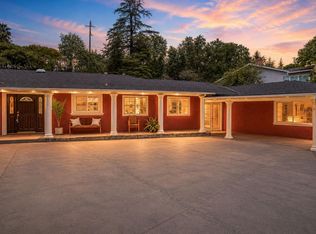 MLS ID #ML82055685, Bill Qin. MLSListings Inc
 - $1,099,9994 bd2 ba1.7k sqft132 Cedar Ln, San Jose, CA 95127For Sale
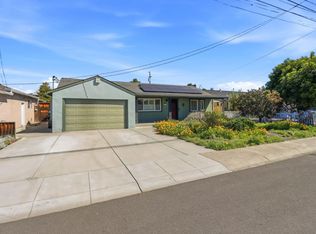 MLS ID #ML82055947, Brent Mardesich. MLSListings Inc
 - $1,298,0004 bd2 ba1.5k sqft693 Bedivere Dr, San Jose, CA 95127For Sale
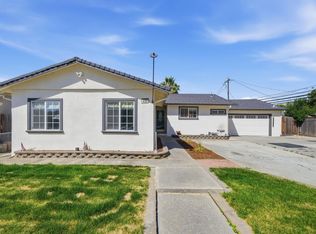 MLS ID #ML82048180, Joe Ventura. MLSListings Inc
 - $999,8883 bd2 ba1k sqft3242 Blue Mountain Dr, San Jose, CA 95127For Sale
 MLS ID #ML82055028, Eddie Oberoi. MLSListings Inc
 - $1,599,0006 bd4 ba2.5k sqft755 Feller Ave, San Jose, CA 95127For SaleMLS ID #ML82039728, Rick Trevino. MLSListings Inc
- $1,250,0003 bd2 ba1.2k sqft513 Leland Ave, San Jose, CA 95128For SaleMLS ID #ML82055592, Gea Carr. MLSListings Inc
- $1,099,0003 bd2 ba1.7k sqft24 Scharff Ave, San Jose, CA 95116For SaleMLS ID #ML82050117, Omar Ruano. MLSListings Inc
- $1,599,0003 bd2 ba1.5k sqft1484 Bird Ave, San Jose, CA 95125For SaleMLS ID #ML82056364, Zaid Hanna. MLSListings Inc
- $1,348,0004 bd3 ba2.1k sqft3331 Sueno Dr, San Jose, CA 95148For SaleMLS ID #ML82035201, Manny Dena. MLSListings Inc
- $1,099,9994 bd2 ba1.3k sqft4120 San Ramon Way, San Jose, CA 95111For SaleMLS ID #ML82053534, Eddie Oberoi. MLSListings Inc
- $1,349,8003 bd2 ba1.6k sqft5897 Erskine Ct, San Jose, CA 95123For SaleMLS ID #ML82050922, Kelly Dippel. MLSListings Inc
- $1,410,0003 bd2 ba1.1k sqft448 Greathouse Dr, Milpitas, CA 95035For SaleMLS ID #ML82056247, Annie Culbertson. MLSListings Inc
- $1,349,0003 bd3 ba1.7k sqft2586 Bobolink Dr, San Jose, CA 95125For SaleMLS ID #ML82053574, Zaid Hanna. MLSListings Inc
- $1,398,0003 bd2 ba1.7k sqft1579 Whiterock Cir, San Jose, CA 95125For SaleMLS ID #ML82056453, Kenn Callahan. MLSListings Inc
- $1,825,0006 bd3 ba2.6k sqft1257 Sabal Dr, San Jose, CA 95132For SaleMLS ID #ML82056191, Debbie Dunmyer. MLSListings Inc
- $1,499,9504 bd2 ba1.7k sqft2619 Poplarwood Way, San Jose, CA 95132For SaleMLS ID #ML82043627, Mike Gaines. MLSListings Inc
- $1,288,8883 bd2 ba1.1k sqft3015 Yucca Ave, San Jose, CA 95124For SaleMLS ID #ML82044097, Kenn Ellner. MLSListings Inc
- $1,495,0004 bd2 ba1.3k sqft204 Smithwood St, Milpitas, CA 95035For SaleMLS ID #ML82046815, Tina Broyles. MLSListings Inc
- $1,459,0003 bd4 ba2.4k sqft1503 Alta Glen Dr, San Jose, CA 95125For SaleMLS ID #ML82054853, Gina Marciano. MLSListings Inc
- $1,399,0004 bd3 ba1.8k sqft746 Rielly Ct, San Jose, CA 95123For SaleMLS ID #ML82053962, Angie Cocke. MLSListings Inc
Local buyer's agents are ready to help
