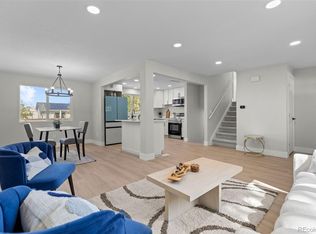
This move in ready home offers a ton of space, flexibility, and some major updates already taken care of. Well cared for throughout, the home features hardwood floors, great natural light, generously sized bedrooms, multiple living spaces, and plenty of room to spread out. Central A/C was added in 2021, with a new furnace and water heater installed in 2024.
The main level has an easy, functional layout with a spacious living room, dining area, and kitchen with plenty of cabinet and counter space. Downstairs, the finished basement adds even more usable space with room for an additional living area, home office, gym, game room, guest space, or whatever fits your needs, plus plenty of additional storage.
Outside, enjoy a private backyard with a large deck and plenty of room to entertain, garden, let the dogs run, or simply relax. The attached garage adds even more storage and everyday convenience.
Another huge bonus: the solar system is owned outright, meaning no lease or solar payment to assume. The next owner can enjoy the benefits of solar from day one, including the potential for lower monthly electricity costs.
The seller also has a 2.75% VA loan with an estimated remaining balance of approximately $154,000 that may be assumable by a qualified buyer, subject to lender and VA approval. For the right buyer, this could mean significant long term savings compared with today’s interest rates. Ask the listing agent for details on the assumption process.
All of this in a convenient location with easy access to shopping, restaurants, parks, and everyday amenities
Accepting backups
$515,000
15839 E Arkansas Drive, Aurora, CO 80017
4beds
3,024sqft
Single Family Residence
Built in 1981
9,017 Square Feet Lot
$-- Zestimate®
$170/sqft
$-- HOA
What's special
- 6 days |
- 948 |
- 102 |
Zillow last checked:
Listing updated:
Listed by:
Jesse Kornblum 303-453-9382 Jesse@KornblumRE.com,
Compass - Denver
Source: REcolorado as distributed by MLS GRID,MLS#: 5022748
Facts & features
Interior
Bedrooms & bathrooms
- Bedrooms: 4
- Bathrooms: 3
- Full bathrooms: 2
- 3/4 bathrooms: 1
- Main level bathrooms: 2
- Main level bedrooms: 3
Bedroom
- Features: Primary Suite
- Level: Main
Bedroom
- Level: Main
Bedroom
- Level: Main
Bedroom
- Level: Basement
Bathroom
- Features: Primary Suite
- Level: Main
Bathroom
- Level: Main
Bathroom
- Level: Basement
Heating
- Forced Air
Cooling
- Central Air
Appliances
- Included: Dishwasher, Disposal, Dryer, Microwave, Oven, Refrigerator, Washer
Features
- Ceiling Fan(s), Granite Counters, Open Floorplan, Primary Suite
- Flooring: Concrete, Wood
- Windows: Double Pane Windows
- Basement: Finished,Full
- Number of fireplaces: 1
- Fireplace features: Family Room
Interior area
- Total structure area: 3,024
- Total interior livable area: 3,024 sqft
- Finished area above ground: 1,512
- Finished area below ground: 1,167
Video & virtual tour
Property
Parking
- Total spaces: 4
- Parking features: Garage - Attached
- Attached garage spaces: 2
- Details: Off Street Spaces: 2
Features
- Levels: One
- Stories: 1
- Patio & porch: Covered, Deck, Front Porch
- Exterior features: Garden, Lighting, Private Yard, Rain Gutters
- Fencing: Full
Lot
- Size: 9,017 Square Feet
- Features: Cul-De-Sac, Level, Sprinklers In Front, Sprinklers In Rear
Details
- Parcel number: 031401658
- Special conditions: Standard
Construction
Type & style
- Home type: SingleFamily
- Property subtype: Single Family Residence
Materials
- Frame
Condition
- Year built: 1981
Utilities & green energy
- Sewer: Public Sewer
Community & HOA
Community
- Subdivision: Brookvale
HOA
- Has HOA: No
Location
- Region: Aurora
Financial & listing details
- Price per square foot: $170/sqft
- Tax assessed value: $561,100
- Annual tax amount: $3,773
- Date on market: 8/20/2026
- Listing terms: 1031 Exchange,Cash,Conventional,FHA,Other,VA Loan
- Exclusions: Sellers Personal Property And Staging Items.
- Ownership: Individual
- Road surface type: Paved
Estimated market value
Not available
Estimated sales range
Not available
Not available
Price history
| Date | Event | Price |
|---|---|---|
| 8/26/2026 | Pending sale | $515,000$170/sqft |
Source:  REcolorado as distributed by MLS GRID #5022748 Report a problem REcolorado as distributed by MLS GRID #5022748 Report a problem | ||
| 8/20/2026 | Listed for sale | $515,000+25.3%$170/sqft |
Source: REcolorado as distributed by MLS GRID #5022748 Report a problem | ||
| 7/30/2025 | Listing removed | $3,300$1/sqft |
Source: Zillow Rentals Report a problem | ||
| 7/7/2025 | Listed for rent | $3,300$1/sqft |
Source: Zillow Rentals Report a problem | ||
| 5/13/2019 | Sold | $411,000+2.8%$136/sqft |
Source: Agent Provided Report a problem | ||
| 4/15/2019 | Pending sale | $400,000$132/sqft |
Source: Keller Williams Realty LLC #4058607 Report a problem | ||
| 4/10/2019 | Listed for sale | $400,000+66.7%$132/sqft |
Source: Keller Williams Realty LLC #4058607 Report a problem | ||
| 8/15/2013 | Sold | $240,000$79/sqft |
Source: Public Record Report a problem | ||
| 4/26/2013 | Listed for sale | $240,000+39.5%$79/sqft |
Source: Owner Report a problem | ||
| 2/4/2000 | Sold | $172,000+37.6%$57/sqft |
Source: Public Record Report a problem | ||
| 3/5/1997 | Sold | $125,000$41/sqft |
Source: Public Record Report a problem | ||
Public tax history
| Year | Property taxes | Tax assessment |
|---|---|---|
| 2025 | $3,288 +3.1% | $35,069 +2.2% |
| 2024 | $3,189 +11.1% | $34,311 -10.6% |
| 2023 | $2,870 -3.1% | $38,365 +34.2% |
| 2022 | $2,962 | $28,578 -2.8% |
| 2021 | -- | $29,401 +4.7% |
| 2020 | $2,923 +22.3% | $28,071 |
| 2019 | $2,389 | -- |
| 2018 | $2,389 +15% | $22,594 |
| 2017 | $2,078 | $22,594 +19.6% |
| 2016 | -- | $18,897 |
| 2015 | -- | $18,897 +32.3% |
| 2014 | $1,714 +27.4% | $14,280 -9.5% |
| 2013 | $1,345 | $15,780 |
| 2012 | -- | $15,780 |
| 2011 | $1,092 +1.2% | $15,780 +17.1% |
| 2010 | $1,079 -22.7% | $13,470 +0.1% |
| 2009 | $1,395 | $13,450 -22.7% |
| 2008 | -- | $17,409 |
| 2007 | -- | $17,409 +1.7% |
| 2006 | -- | $17,122 |
| 2005 | -- | $17,122 +0.1% |
| 2002 | $1,314 +12.6% | $17,110 +15.8% |
| 2001 | $1,167 | $14,780 |
Find assessor info on the county website
Monthly payment
Est. payment
Payment breakdown
Explore the cost of this home by adjusting the details. Changes won't be saved.Climate risks
Neighborhood: Rocky Ridge
Nearby schools
GreatSchools rating
- 4/10Iowa Elementary SchoolGrades: PK-5Distance: 0.6 mi
- 3/10Mrachek Middle SchoolGrades: 6-8Distance: 1.4 mi
- 2/10Gateway High SchoolGrades: 9-12Distance: 0.8 mi
Schools provided by the listing agent
- Elementary: Iowa
- Middle: Mrachek
- High: Gateway
- District: Adams-Arapahoe 28J
Source: REcolorado as distributed by MLS GRID. This data may not be complete. We recommend contacting the local school district to confirm school assignments for this home.
- $506,0004 bd3 ba2.2k sqft15829 E Arkansas Dr, Aurora, CO 80017Off Market
- $517,8004 bd3 ba1.9k sqft15859 E Arkansas Dr, Aurora, CO 80017Off Market
- $487,7003 bd3 ba1.8k sqft1240 S Kalispell Way, Aurora, CO 80017Off Market
- $496,0006 bd4 ba3k sqft1270 S Kalispell Way, Aurora, CO 80017Off Market

- $459,6003 bd2 ba1.8k sqft15819 E Arkansas Dr, Aurora, CO 80017Off Market
- $466,6003 bd3 ba1.8k sqft1250 S Kalispell Way, Aurora, CO 80017Off Market
- $453,8003 bd2 ba1.8k sqft15879 E Arkansas Dr, Aurora, CO 80017Off Market
- $465,2003 bd3 ba1.8k sqft1280 S Kalispell Way, Aurora, CO 80017Off Market
A local agent can set up tours, give advice and negotiate with sellers.
Similar homes
- $505,0004 bd4 ba2.8k sqft554 S Kittredge Way, Aurora, CO 80017For Sale
 MLS ID #8697142, Sandra Varney, Realty One Group Premier. REcolorado as distributed by MLS GRID
 - $529,9994 bd4 ba2.5k sqft1154 S Kalispell Street, Aurora, CO 80017For Sale
 MLS ID #2225066, Darlyng Frias, Megastar Realty. REcolorado as distributed by MLS GRID
 - $--4 bd3 ba2.9k sqft14892 E Kansas Pl, Aurora, CO 80012Auction
 ServiceLink Auction
 - $509,0004 bd4 ba2k sqft1077 S Joplin Way, Aurora, CO 80017For Sale
 MLS ID #5506043, The Awaka Group, Real Broker, LLC DBA Real. REcolorado as distributed by MLS GRID
 - $--2 bd2 ba1.8k sqft1232 S Olathe Way, Aurora, CO 80017AuctionAuction.com 2
- $500,0004 bd3 ba2.3k sqft923 S Ouray Street, Aurora, CO 80017For SaleMLS ID #5935348, Christine Rodgers, RE/MAX Professionals. REcolorado as distributed by MLS GRID
- $485,0005 bd3 ba2.9k sqft1067 S Joplin Way, Aurora, CO 80017For SaleMLS ID #4866232, Chantal Sundberg, MB New Dawn Realty. REcolorado as distributed by MLS GRID
- $515,0004 bd2 ba1.7k sqft1599 S Salida Way, Aurora, CO 80017For Sale By Owner
- $--4 bd4 ba2k sqft2124 S Eagle Ct, Aurora, CO 80014AuctionServiceLink Auction
- $524,5003 bd3 ba2.5k sqft16406 E Kentucky Avenue, Aurora, CO 80017For SaleMLS ID #5718625, Nancy Griffin, Metro Design Realty. REcolorado as distributed by MLS GRID
- $580,0004 bd3 ba2.9k sqft18325 E Idaho Place, Aurora, CO 80017For SaleMLS ID #6334040, Jeffrey Los, Avenew Realty LLC. REcolorado as distributed by MLS GRID
- $--3 bd3 ba1.6k sqft17230 E Arizona Pl, Aurora, CO 80017AuctionAuction.com 2
- $--3 bd3 ba1.7k sqft2508 S Ouray Way, Aurora, CO 80013AuctionAuction.com 2
- $485,0004 bd3 ba1.8k sqft1501 S Dawson Street, Aurora, CO 80012For SaleMLS ID #6912152, Perri Guzofsky Hope, Berkshire Hathaway Home Services, Rocky Mountain Realtors. REcolorado as distributed by MLS GRID
- $459,9993 bd2 ba1.7k sqft944 S Uravan Street, Aurora, CO 80017For SaleMLS ID #2127631, Esdrel Peinado-Ogaz, American Home Agents. REcolorado as distributed by MLS GRID
- $550,0005 bd4 ba2.9k sqft17308 E Asbury Circle, Aurora, CO 80013For SaleMLS ID #6628502, The Awaka Group, Real Broker, LLC DBA Real. REcolorado as distributed by MLS GRID
- $575,0005 bd4 ba2.7k sqft763 S Ouray Street, Aurora, CO 80017For SaleMLS ID #3785138, Eric Ybarra, HomeSmart. REcolorado as distributed by MLS GRID
- $539,9005 bd4 ba2.4k sqft594 S Joplin Street, Aurora, CO 80017For SaleMLS ID #3765743, Norma Morales, HomeSmart Realty. REcolorado as distributed by MLS GRID
- $500,0005 bd3 ba2.1k sqft1702 S Naples Street, Aurora, CO 80017For SaleMLS ID #2490693, Scott Kimball, eXp Realty, LLC. REcolorado as distributed by MLS GRID
- $429,9006 bd3 ba2.2k sqft16683 E Kansas Drive, Aurora, CO 80017For SaleMLS ID #1885170, Perla Ramirez Daniel, HomeSmart Realty. REcolorado as distributed by MLS GRID
