Renovated top floor 1BR/1BA Plus office with ocean views in a 4 unit building in the Inner Sunset. Garage parking, steps away to Irving restaurants and nearby Golden Gate Park. Large windows in both the front and back of the home offer great light all day, including big ocean views. Renovated kitchen equipped with dishwasher, quartz countertops, electric stove and oven, power vent hood, microwave, full-sized fridge and solar tunnel lighting. The bathroom features a walk-in shower with dual head faucets, custom tile work and skylight. Spacious bedroom is currently utilized as a second living space, office and craft area to capture the afternoon light and expansive ocean views. As a bedroom, it offers enough room for a king-sized bed and desk plus oversized closet. The den or office space is currently used as a cozy bedroom, and has sliders for privacy. Multiple closets, and great storage in the home, plus additional storage in the garage and building. One car deeded parking in garage, laundry and back yard perfect for gardening and grilling! Walking distance to excellent dining options like Tartine, Fiorela, San Tung, Rose Indian, Arizmendi bakery, new hot spots including Maggie and Mac's, and Gregoire's. Close proximity to Golden Gate Park, Muni lines and UCSF Parnassus Campus expansion which is investing in infrastructure, and predicted to provide long term stability and growth for property values.
For sale
$725,000
1585 10th Ave #3, San Francisco, CA 94122
1beds
732sqft
Tenancy in Common
Built in 1958
2,300 Square Feet Lot
$-- Zestimate®
$990/sqft
$475/mo HOA
What's special
- 15 hours
- 208
- 5
Zillow last checked:
Listing updated:
Listed by:
Lisa M. Lyons DRE #01501433 415-269-7018,
Compass 415-738-7000
Source: SFAR,MLS#: 426175667 Originating MLS: San Francisco Association of REALTORS
Facts & features
Interior
Bedrooms & bathrooms
- Bedrooms: 1
- Bathrooms: 1
- Full bathrooms: 1
Primary bedroom
- Area: 0
- Dimensions: 0 x 0
Bedroom 1
- Area: 0
- Dimensions: 0 x 0
Bedroom 2
- Area: 0
- Dimensions: 0 x 0
Bedroom 3
- Area: 0
- Dimensions: 0 x 0
Bedroom 4
- Area: 0
- Dimensions: 0 x 0
Dining room
- Area: 0
- Dimensions: 0 x 0
Family room
- Area: 0
- Dimensions: 0 x 0
Kitchen
- Area: 0
- Dimensions: 0 x 0
Living room
- Area: 0
- Dimensions: 0 x 0
Features
- Has fireplace: No
Interior area
- Total structure area: 732
- Total interior livable area: 732 sqft
Property
Parking
- Total spaces: 1
- Parking features: Attached, Garage Door Opener, Side By Side, Independent, On Site - Mapped (Condo Only)
- Has attached garage: Yes
Lot
- Size: 2,300 Square Feet
Details
- Parcel number: 1856018
- Special conditions: Standard
Construction
Type & style
- Home type: SingleFamily
- Property subtype: Tenancy in Common
- Attached to another structure: Yes
Condition
- Year built: 1958
Community & HOA
HOA
- Has HOA: Yes
- HOA fee: $475 monthly
Location
- Region: San Francisco
- Elevation: 0
Financial & listing details
- Price per square foot: $990/sqft
- Price range: $725K - $725K
- Date on market: 11/13/2026
- Total actual rent: 0
Estimated market value
Not available
Estimated sales range
Not available
Not available
Price history
| Date | Event | Price |
|---|---|---|
| 11/13/2026 | Listed for sale | $725,000+9%$990/sqft |
Source:  SFAR #426175667 Report a problem | ||
| 2/11/2025 | Sold | $665,000-2.1%$908/sqft |
Source: SFAR #424070483 Report a problem | ||
| 2/3/2025 | Pending sale | $679,000$928/sqft |
Source: SFAR #424070483 Report a problem | ||
| 1/24/2025 | Contingent | $679,000$928/sqft |
Source: SFAR #424070483 Report a problem | ||
| 1/16/2025 | Price change | $679,000-2.9%$928/sqft |
Source: SFAR #424070483 Report a problem | ||
| 1/6/2025 | Listed for sale | $699,000$955/sqft |
Source: SFAR #424070483 Report a problem | ||
| 12/17/2024 | Pending sale | $699,000$955/sqft |
Source: SFAR #424070483 Report a problem | ||
Public tax history
Tax history is unavailable.
Monthly payment
Est. payment
Payment breakdown
Explore the cost of this home by adjusting the details. Changes won't be saved.Climate risks
Neighborhood: Inner Sunset


Similar homes
- $695,0001 bd1 ba588 sqft423 Waller St APT 8, San Francisco, CA 94117For Sale
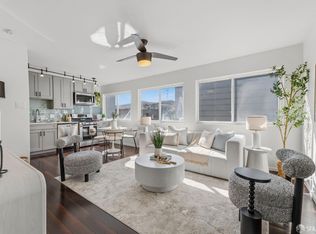 MLS ID #426167467, Caley Ya-Cong Zheng DRE #02231888, Willowmar Real Estate. SFAR
- $699,0001 bd1 ba650 sqft1700 Gough St APT 211, San Francisco, CA 94109For Sale
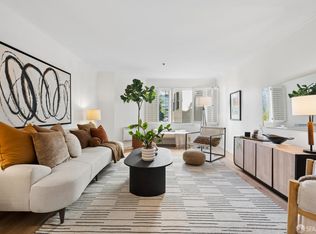 MLS ID #426175125, Lisa Vukovic DRE #01928024, Serhant California, Inc.. SFAR
- $789,0001 bd2 ba902 sqft388 Townsend St APT 10, San Francisco, CA 94107For Sale
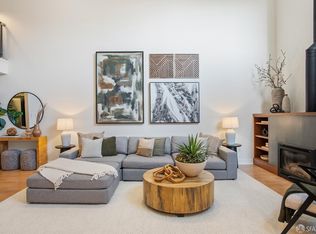 MLS ID #426174851, Laena Wilder DRE #02097814, Vanguard Properties. SFAR
- $698,0002 bd2 ba964 sqft8100 Oceanview Terrence #220, San Francisco, CA 94132For Sale
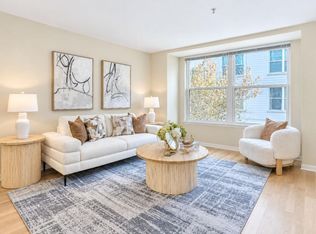 MLS ID #ML82066613, Chloe Zhu. MLSListings Inc
