Welcome Home to Acoma Court! Located in the highly desirable gated community of Acoma Court in Surprise, this beautifully designed home offers the perfect blend of space, comfort, and resort-style living. Featuring 4 bedrooms, 3 bathrooms, and a versatile bonus room, this home was thoughtfully designed for both everyday living and entertaining. The open-concept great room provides plenty of space for gatherings with friends and family or relaxing evenings at home. At the heart of the home is the chef-inspired kitchen, complete with a gas cooktop, double ovens, granite countertops, and abundant cabinet and counter space--perfect for any home chef. The primary suite is a true retreat, featuring a spa-like bathroom with a walk-in shower, soaking tub, dual vanities, and an expansive walk-in closet with direct access to the laundry room for ultimate convenience. Bedroom 2 offers a private en-suite, ideal for long-term guests or multigenerational living, while bedrooms 3 and 4 are located on the opposite side of the home with easy access to the third bathroom. Step outside to your resort-style backyard, designed for year-round Arizona living. Enjoy the private pool, extended paver patio, and pergola for shaded outdoor comfort. Entertain like a pro with the built-in BBQ grill and mini fridge, then unwind on cool desert evenings beside the outdoor wood-burning fireplace. This home truly has it all--space, luxury, and incredible outdoor living--all in one of Surprise's most sought-after gated communities. Don't wait... homes like this don't last long!
Accepting backups
$509,000
15869 W MAUNA LOA Lane, Surprise, AZ 85379
4beds
2,312sqft
:
Get pre-qualified$3,165/mo
Single Family Residence
Built in 2018
7,557 Square Feet Lot
$-- Zestimate®
$220/sqft
$132/mo HOA
What's special
- 148 days |
- 63 |
- 5 |
Zillow last checked:
Listing updated:
Listed by:
Jason Jones 602-400-2308,
Coldwell Banker Realty,
Diana L Jones 602-790-0734,
Coldwell Banker Realty
Source: ARMLS,MLS#: 6981143
Facts & features
Interior
Bedrooms & bathrooms
- Bedrooms: 4
- Bathrooms: 3
- Full bathrooms: 3
Heating
- Heat Pump, Electric
Cooling
- Central Air, Ceiling Fan(s), ENERGY STAR Qualified Equipment, Programmable Thmstat
Appliances
- Included: Built-in Microwave, Dishwasher, Disposal, Electric Range
Features
- Granite Counters, Double Vanity, Eat-in Kitchen, 9+ Flat Ceilings, Pantry, 2 Master Baths, Full Bth Master Bdrm
- Flooring: Carpet, Tile
- Windows: Low Emissivity Windows, Double Pane Windows, Vinyl Frame
- Has basement: No
- Has fireplace: No
Interior area
- Total structure area: 2,312
- Total interior livable area: 2,312 sqft
Property
Parking
- Total spaces: 4
- Parking features: Garage, Open
- Garage spaces: 2
- Uncovered spaces: 2
Features
- Stories: 1
- Patio & porch: Covered
- Exterior features: Built-in Barbecue
- Has private pool: Yes
- Pool features: Variable Speed Pump, Outdoor Pool
- Spa features: None
- Fencing: Back Yard,Block
Lot
- Size: 7,557 Square Feet
- Features: North/South Exposure, Corner Lot, Desert Back, Desert Front, Auto Timer H2O Front, Auto Timer H2O Back
Details
- Parcel number: 50179615
Construction
Type & style
- Home type: SingleFamily
- Property subtype: Single Family Residence
Materials
- Stucco, Wood Frame, Painted, Stone
- Roof: Tile
Condition
- Year built: 2018
Details
- Builder name: Garrett Walker Homes
- Warranty included: Yes
Utilities & green energy
- Sewer: Public Sewer
- Water: Pvt Water Company
Green energy
- Energy efficient items: Solar Panels
Community & HOA
Community
- Features: Gated, Biking/Walking Path
- Subdivision: ACOMA COURT
HOA
- Has HOA: Yes
- Services included: Maintenance Grounds, Street Maint
- HOA fee: $132 monthly
- HOA name: Acoma Court
- HOA phone: 623-877-1396
Location
- Region: Surprise
Financial & listing details
- Price per square foot: $220/sqft
- Tax assessed value: $421,300
- Annual tax amount: $1,771
- Date on market: 2/28/2026
- Cumulative days on market: 147 days
- Listing terms: Cash,Conventional,1031 Exchange,FHA,VA Loan
- Ownership: Fee Simple
Estimated market value
Not available
Estimated sales range
Not available
Not available
Price history
| Date | Event | Price |
|---|---|---|
| 3/13/2026 | Listed for sale | $509,000$220/sqft |
Source:  ARMLS #6981143 Report a problem ARMLS #6981143 Report a problem | ||
| 3/2/2026 | Listing removed | $509,000$220/sqft |
Source: ARMLS #6981143 Report a problem | ||
| 2/28/2026 | Listed for sale | $509,000+67.7%$220/sqft |
Source: ARMLS #6981143 Report a problem | ||
| 6/15/2018 | Sold | $303,539$131/sqft |
Source: Public Record Report a problem | ||
Public tax history
| Year | Property taxes | Tax assessment |
|---|---|---|
| 2025 | $1,629 -0.3% | $42,130 -9.7% |
| 2024 | $1,635 +1.4% | $46,680 +132.3% |
| 2023 | $1,612 -5.1% | $20,094 -33% |
| 2022 | $1,699 -4.1% | $30,010 +7.5% |
| 2021 | $1,772 +3.9% | $27,910 +5.6% |
| 2020 | $1,704 +207.8% | $26,430 +15.1% |
| 2019 | $554 | $22,960 |
Find assessor info on the county website
Monthly payment
Est. payment
Payment breakdown
Explore the cost of this home by adjusting the details. Changes won't be saved.Climate risks
Neighborhood: 85379
Nearby schools
GreatSchools rating
- 8/10Countryside Elementary SchoolGrades: PK-4Distance: 1 mi
- 6/10Ashton Ranch Middle SchoolGrades: 5-8Distance: 1.2 mi
- 8/10Shadow Ridge High SchoolGrades: 7-12Distance: 4.1 mi
Schools provided by the listing agent
- Elementary: Countryside Elementary School
- Middle: Countryside Elementary School
- High: Shadow Ridge High School
- District: Dysart Unified District
Source: ARMLS. This data may not be complete. We recommend contacting the local school district to confirm school assignments for this home.
- $505,0003 bd3 ba2.5k sqft15877 W Mauna Loa Ln, Surprise, AZ 85379Off Market
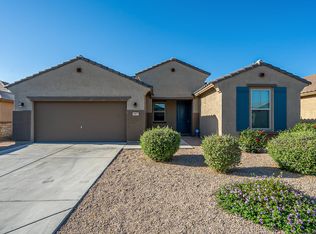
- $462,200-- bd3 ba2.2k sqft15885 W Mauna Loa Ln, Surprise, AZ 85379Off Market
- $499,800-- bd2 ba2k sqft15868 W Banff Ln, Surprise, AZ 85379Off Market
- $458,600-- bd3 ba2.2k sqft15876 W Banff Ln, Surprise, AZ 85379Off Market
- $541,7004 bd2 ba2.3k sqft15870 W Mauna Loa Ln, Surprise, AZ 85379Off Market
- $520,5004 bd2 ba2.3k sqft15884 W Banff Ln, Surprise, AZ 85379Off Market
- $434,300-- bd2 ba2k sqft15878 W Mauna Loa Ln, Surprise, AZ 85379Off Market
- $414,4004 bd2 ba2k sqft15886 W. Mauna Loa Ln, Surprise, AZ 85379Off Market
A local agent can set up tours, give advice and negotiate with sellers.
Similar homes
- $500,0004 bd3 ba2.8k sqft15623 W POINSETTIA Drive, Surprise, AZ 85379For Sale
 MLS ID #7047089, Andrea D Garcia, Keller Williams Realty Sonoran Living. ARMLS
 - $509,0004 bd3 ba2.3k sqft14727 W LUPINE Lane, Surprise, AZ 85374For Sale
 MLS ID #7040609, Kerri Beaufeaux, Realty Executives Arizona Territory. ARMLS
 - $479,9003 bd2 ba2.4k sqft15847 W SHAW BUTTE Drive, Surprise, AZ 85379For Sale
 MLS ID #7026760, Beth M Rider, Keller Williams Arizona Realty. ARMLS
 - $479,9004 bd3 ba2.6k sqft17817 W MARSHALL Lane, Surprise, AZ 85388For Sale
 MLS ID #7058385, Sara N Turner, Real Broker. ARMLS
 - $639,9003 bd3 ba2.3k sqft14353 W VENTURA Street, Surprise, AZ 85379For SaleMLS ID #7060780, Matthew Caren, SERHANT.. ARMLS
- $500,0005 bd3 ba3.3k sqft17873 W WATSON Lane, Surprise, AZ 85388For SaleMLS ID #7058976, Joshua Ryan Carpenter, Realty of America LLC. ARMLS
- $449,9903 bd3 ba2.2k sqft14831 W COLUMBINE Drive, Surprise, AZ 85379For SaleMLS ID #7044559, Julia O'Buckley, My Home Group Real Estate. ARMLS
- $484,5004 bd2 ba2.1k sqft17615 W RIMROCK Street, Surprise, AZ 85388For SaleMLS ID #7011237, Jacqueline Shaffer, OfferPad Brokerage, LLC. ARMLS
- $429,9003 bd3 ba2.4k sqft15366 W TASHA Drive, Surprise, AZ 85374For SaleMLS ID #7059713, Jin Shao, Gold Trust Realty. ARMLS
- $444,0003 bd2 ba2.3k sqft13665 W CROCUS Drive, Surprise, AZ 85379For SaleMLS ID #7027907, Kenneth Mackey, Mackey & Associates Realty. ARMLS
- $464,0004 bd3 ba2.1k sqft24580 N 144TH Avenue, Surprise, AZ 85387For SaleMLS ID #7061507, Aura Castro, HomeSmart. ARMLS
- $595,0004 bd3 ba3.3k sqft17940 W DESERT Lane, Surprise, AZ 85388For SaleMLS ID #7061497, Rashied Arekat, Compass. ARMLS
- $450,0006 bd3 ba2.1k sqft16176 W STATLER Street, Surprise, AZ 85374For SaleMLS ID #7031093, Christine Keys, Real Broker. ARMLS
- $429,9903 bd2 ba1.8k sqft13518 W EVANS Drive, Surprise, AZ 85379For SaleMLS ID #7046100, Julia O'Buckley, My Home Group Real Estate. ARMLS
- $450,0004 bd2 ba2.3k sqft18227 W PURDUE Avenue, Waddell, AZ 85355For SaleMLS ID #7052704, Carin S Nguyen, Real Broker. ARMLS
- $489,0004 bd3 ba2.1k sqft12136 W Tether Trail, Peoria, AZ 85383For SaleMLS ID #7056819, Maxwell W Patton, Realty ONE Group. ARMLS
- $474,9003 bd3 ba2.7k sqft16860 W BUCKHORN Trail, Surprise, AZ 85387For SaleMLS ID #7047027, Jason L Penrose, eXp Realty. ARMLS
- $480,0004 bd2 ba2.2k sqft8432 W PALO VERDE Avenue, Peoria, AZ 85345For SaleMLS ID #6980978, Wayne Graham, Locality Homes. ARMLS
- $499,9003 bd3 ba2.3k sqft12136 W Cottontail Lane, Peoria, AZ 85383For SaleMLS ID #7045812, Lindsay Rininger, Compass. ARMLS
- $475,0003 bd2 ba1.9k sqft17959 W Alice Avenue, Waddell, AZ 85355For SaleMLS ID #7007073, Holly Jones, West USA Realty. ARMLS
