Welcome home to your private 4+ acre country estate! With tall ceilings, oak flooring, and cherry cabinets, this modern ranch home with old school charm is welcoming you to country life! The covered front porch is a great place to kick back, and take in the sights and sounds of your private oasis. Located just minutes from Lake Petenwell, the Castle Rock Flowage, multiple golf courses, and miles of ATV trails, making great memories will be second nature here! The good life is calling you... Schedule your showing today before this one slips away!,This information is compiled from miscellaneous sources and is believed accurate but not warranted. Neither the listing broker nor its agents, sub-agents, or property owner are responsible for the accuracy of the information. Buyers are advised to verify all information.
Contingent
$280,000
1588 E STATE HIGHWAY 21, Arkdale, WI 54613
3beds
1,296sqft
:
Get pre-qualified$1,804/mo
Single Family Residence
Built in 1998
4.74 Acres Lot
$274,500 Zestimate®
$216/sqft
$-- HOA
What's special
Tall ceilingsOak flooringCovered front porchCherry cabinetsPrivate oasis
- 26 days |
- 898 |
- 69 |
Likely to sell faster than
Zillow last checked:
Listing updated:
Listed by:
PAUL SCHLAEFER 715-213-7449,
MOCCASIN CREEK REAL ESTATE
Source: WIREX MLS,MLS#: 22603080 Originating MLS: Central WI Board of REALTORS
Originating MLS: Central WI Board of REALTORSFacts & features
Interior
Bedrooms & bathrooms
- Bedrooms: 3
- Bathrooms: 1
- Full bathrooms: 1
- Main level bedrooms: 3
Primary bedroom
- Level: Main
- Area: 143
- Dimensions: 11 x 13
Bedroom 2
- Level: Main
- Area: 110
- Dimensions: 10 x 11
Bedroom 3
- Level: Main
- Area: 84
- Dimensions: 7 x 12
Dining room
- Level: Main
- Area: 77
- Dimensions: 7 x 11
Kitchen
- Level: Main
- Area: 70
- Dimensions: 10 x 7
Living room
- Level: Main
- Area: 204
- Dimensions: 12 x 17
Heating
- Propane, Forced Air
Cooling
- Central Air
Appliances
- Included: Range/Oven, Washer, Dryer
Features
- Ceiling Fan(s), High Speed Internet
- Flooring: Wood
- Basement: Full
Interior area
- Total structure area: 1,296
- Total interior livable area: 1,296 sqft
- Finished area above ground: 1,296
- Finished area below ground: 0
Video & virtual tour
Property
Parking
- Total spaces: 2
- Parking features: 2 Car, Detached, Garage Door Opener
- Garage spaces: 2
Features
- Levels: One
- Stories: 1
Lot
- Size: 4.74 Acres
Details
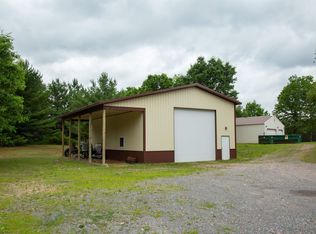
- Additional structures: Storage
- Parcel number: 034021100015
- Zoning: Residential
Construction
Type & style
- Home type: SingleFamily
- Architectural style: Ranch
- Property subtype: Single Family Residence
Materials
- Wood Siding
- Roof: Wood/Shake
Condition
- 21+ Years
- New construction: No
- Year built: 1998
Utilities & green energy
- Sewer: Septic Tank, Mound Septic
- Water: Well
Community & HOA
Community
- Security: Smoke Detector(s)
Location
- Region: Arkdale
- Municipality: Strongs Prairie
Financial & listing details
- Price per square foot: $216/sqft
- Annual tax amount: $2,147
- Date on market: 7/3/2026
Estimated market value
$274,500
$261,000 - $288,000
$1,520/mo
Price history
| Date | Event | Price |
|---|---|---|
| 7/10/2026 | Contingent | $280,000$216/sqft |
Source:  WIREX MLS #22603080 Report a problem WIREX MLS #22603080 Report a problem | ||
| 7/3/2026 | Listed for sale | $280,000$216/sqft |
Source: WIREX MLS #22603080 Report a problem | ||
Public tax history
Tax history is unavailable.
Monthly payment
Est. payment
Payment breakdown
Explore the cost of this home by adjusting the details. Changes won't be saved.Climate risks
Neighborhood: 54613
Nearby schools
GreatSchools rating
- 5/10Adams-Friendship Middle SchoolGrades: 5-8Distance: 5.3 mi
- 6/10Adams-Friendship High SchoolGrades: 9-12Distance: 5.6 mi
- 7/10Adams-Friendship Elementary SchoolGrades: PK-4Distance: 5.4 mi
Schools provided by the listing agent
- Middle: Adams-Friendship
- High: Adams-Friendship
- District: Adams-Friendship
Source: WIREX MLS. This data may not be complete. We recommend contacting the local school district to confirm school assignments for this home.
- $304,1002 bd1 ba1.2k sqft1588 E State Road 21, Arkdale, WI 54613Off Market
- $191,700-- bd-- ba-- sqft1586 Spruce Dr, Arkdale, WI 54613Off Market
- $34,700-- bd-- ba-- sqft1584 Spruce Dr, Arkdale, WI 54613Off Market
- $205,400-- bd-- ba-- sqft1590 Spruce Dr, Arkdale, WI 54613Off Market
- $214,600-- bd-- ba-- sqft1591 S Shore Dr, Arkdale, WI 54613Off Market
- $77,0004.3 Acres1586 E State Road 21, Arkdale, WI 54613Off Market
- $150,0002 bd1 ba784 sqft1580 Spruce Dr, Arkdale, WI 54613Sold
- $280,400-- bd-- ba-- sqft1596 Spruce Dr, Arkdale, WI 54613Off Market
A local agent can set up tours, give advice and negotiate with sellers.
A local lender can help you make sure your offer is ready when you are.
Similar homes
- $350,0003 bd2 ba1.3k sqft1617 Browndeer Dr, Arkdale, WI 54613For Sale
 MLS ID #2024920, James Schrader. SCWMLS
 - $319,9002 bd1 ba960 sqft796 W 17th Ave, Arkdale, WI 54613For Sale
 MLS ID #2025027, Al Schmidt. SCWMLS
 - $285,0002 bd2 ba1.2k sqft1123 County Road C, Arkdale, WI 54613For Sale
 MLS ID #2026302, Noah Driscoll. SCWMLS
 - $315,0003 bd2 ba1.4k sqftN9494 Johnsburg Rd, Necedah, WI 54646For Sale
 MLS ID #2024111, Ashley M Lynch. SCWMLS
 - $249,9003 bd2 ba1.2k sqft1154 S Chicago Ln, Friendship, WI 53934For SaleMLS ID #2026077, Lindie Dehmlow. SCWMLS
- $295,0003 bd2 ba1.4k sqft2285 15th DRIVE, Friendship, WI 53934ActiveMLS ID #1966935, Andrew Jefferson. WIREX MLS
- $385,0003 bd3 ba1.9k sqft1854 E County Road Z, Arkdale, WI 54613For SaleMLS ID #2025544, Keri Parmeter Ebbe. SCWMLS
- $250,9003 bd1 ba1.1k sqft1877 W 16th Ave, Friendship, WI 53934For SaleMLS ID #2016929, Robert Quinnell. SCWMLS
- $214,9002 bd1 ba980 sqft975 County Road Z, Arkdale, WI 54613For SaleMLS ID #2026143, Wendy Delvis. SCWMLS
- $289,9003 bd1 ba1k sqftN11380 10th Ave, Necedah, WI 54646For SaleMLS ID #2018451, Dan N Macklin. SCWMLS
- $299,9003 bd1 ba1.7k sqftN3421 County Road Kk, Hancock, WI 54943For SaleMLS ID #2027347, Stephanie Sundene. SCWMLS
- $309,9002 bd1 ba1.4k sqft2382 18th Ave, Friendship, WI 53934For SaleMLS ID #2016036, Gordie Whitemarsh. SCWMLS
- $333,6803 bd2 ba1.4k sqftW5485 T Ln, Necedah, WI 54646For SaleMLS ID #2027781, Gary G Rose. SCWMLS
- $279,9003 bd2 ba1.7k sqft1824-2 Parkland Dr #Pv-0602, Arkdale, WI 54613For SaleMLS ID #2017555, Lindie Dehmlow. SCWMLS
- $324,9002 bd2 ba1.5k sqft1931 Beaver Ln, Arkdale, WI 54613For SaleMLS ID #2022274, Gordie Whitemarsh. SCWMLS
- $274,9003 bd2 ba1.7k sqft2013 S Czech Ct #1102, Arkdale, WI 54613For SaleMLS ID #2024380, Angela Locken. SCWMLS
- $259,9004 bd2 ba1.6k sqft2116 MAPLE STREET, Friendship, WI 53934ActiveMLS ID #22602764, CHRISTOPHER INDA. WIREX MLS
- $325,0003 bd1 ba1.1k sqftN10299 18th Ave, Necedah, WI 54646For SaleMLS ID #2026566, Thomas Pfaff. SCWMLS
- $249,9003 bd1 ba950 sqft2129 Blackhawk St, Friendship, WI 53934For SaleMLS ID #2023150, Angela Locken. SCWMLS
- $269,9003 bd2 ba1.7k sqft1848-2 E 20th Ct #2402, Arkdale, WI 54613For SaleMLS ID #2002149, Dolly Coughlin Parr. SCWMLS
