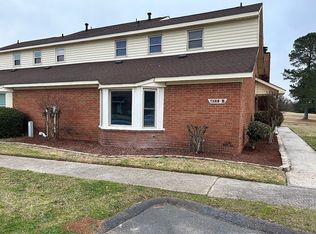
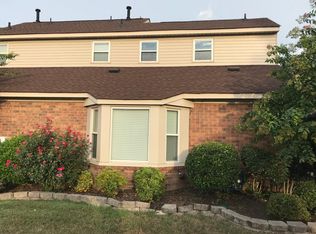
GOLF COURSE VIEW!!! This spacious 3 bedroom, 2.5 bath condo features a large Great Room with brick fireplace, Dining Room, updated Kitchen with custom cabinets. Owner's suite on the main floor, large walk in closet, laundry room with storage, 1/2 bathroom. Upstairs are 2 bedrooms with large closets, storage. Large sunroom, with storage closet, patio outside. Updated and recently painted.
For sale
$160,000
1588 Goshen Road #A, Augusta, GA 30906
3beds
1,966sqft
Condominium
Built in 1982
-- sqft lot
$156,300 Zestimate®
$81/sqft
$325/mo HOA
What's special
Golf course viewPatio outsideDining roomLarge walk in closetRecently paintedLaundry room with storage
- 89 days
- 166
- 13
Zillow last checked:
Listing updated:
Listed by:
Patricia Holland Mallis 706-793-5677,
Goshen Realty
Source: Hive MLS,MLS#: 100591050 Originating MLS: REALTORS® of Greater Augusta
Originating MLS: REALTORS® of Greater AugustaFacts & features
Interior
Bedrooms & bathrooms
- Bedrooms: 3
- Bathrooms: 3
- Full bathrooms: 2
- 1/2 bathrooms: 1
Rooms
- Room types: Master Bedroom, Bedroom 2, Bedroom 3, Great Room
Primary bedroom
- Level: Main
- Dimensions: 15 x 15
Bedroom 2
- Level: Upper
- Dimensions: 10 x 13
Bedroom 3
- Level: Upper
- Dimensions: 10 x 12
Great room
- Level: Main
- Dimensions: 17 x 21
Kitchen
- Level: Main
- Dimensions: 9 x 12
Heating
- Fireplace(s), Forced Air, Natural Gas
Cooling
- Central Air, Ceiling Fan(s)
Appliances
- Included: Electric Oven, Built-In Microwave, Refrigerator, Range, Disposal, Dishwasher, Electric Range
- Laundry: Dryer Hookup, Washer Hookup, Laundry Room
Features
- Master Downstairs, Walk-in Closet(s), Vaulted Ceiling(s), Entrance Foyer, Ceiling Fan(s), Walk-in Shower, Walk-In Closet(s)
- Flooring: LVT/LVP, Carpet
- Windows: Storm Window(s)
- Basement: None
- Attic: Storage
- Number of fireplaces: 1
Interior area
- Total structure area: 1,966
- Total interior livable area: 1,966 sqft
Video & virtual tour
Property
Parking
- Total spaces: 2
- Parking features: Asphalt, Lighted, Paved
Accessibility
- Accessibility features: None
Features
- Levels: Two
- Patio & porch: Patio, Glass Enclosed, Rear Porch
- Exterior features: See Remarks
- Pool features: None
- Fencing: None
- Has view: Yes
- View description: Golf Course
- Frontage type: Golf Course
Lot
- Size: 6,534 Square Feet
- Features: On Golf Course, Landscaped
Details
- Parcel number: 1990098000
- Zoning: R-3
Construction
Type & style
- Home type: Condo
- Property subtype: Condominium
- Attached to another structure: Yes
Materials
- Brick, Vinyl Siding
- Foundation: Slab
- Roof: Composition
Condition
- New construction: No
- Year built: 1982
Utilities & green energy
- Sewer: County Sewer
- Water: County Water
- Utilities for property: Natural Gas Available, Sewer Connected, Water Connected
Community & HOA
Community
- Security: Smoke Detector(s)
- Subdivision: Landsdown Villas @ Goshen
HOA
- Has HOA: Yes
- Amenities included: Roof Maintenance, Golf Course, Maintenance Grounds, Street Lights, Termite Bond
- HOA fee: $3,900 annually
- HOA name: Goshen Landsdowne Villas Phase II
- HOA phone: 706-250-0477
Location
- Region: Augusta
Financial & listing details
- Price per square foot: $81/sqft
- Tax assessed value: $59,664
- Annual tax amount: $1,603
- Date on market: 7/23/2026
- Cumulative days on market: 89 days
- Listing agreement: Exclusive Right To Sell
- Listing terms: Cash,Conventional,FHA,VA Loan
Estimated market value
$156,300
$148,000 - $164,000
$1,747/mo
Price history
| Date | Event | Price |
|---|---|---|
| 7/23/2026 | Listed for sale | $160,000+100%$81/sqft |
Source:  Hive MLS #100591050 Report a problem Hive MLS #100591050 Report a problem | ||
| 6/27/2016 | Sold | $80,000$41/sqft |
Source: Agent Provided Report a problem | ||
Public tax history
| Year | Property taxes | Tax assessment |
|---|---|---|
| 2025 | $2,057 -2.3% | $59,664 -7.2% |
| 2024 | $2,105 +25.4% | $64,284 +26.8% |
| 2023 | $1,679 +6.1% | $50,692 +19.6% |
| 2022 | $1,583 +12.7% | $42,390 +26.7% |
| 2021 | $1,405 -5% | $33,464 |
| 2020 | $1,478 -0.6% | $33,464 |
| 2019 | $1,487 +5.3% | $33,464 |
| 2018 | $1,413 -5% | $33,464 |
| 2017 | $1,487 +5.2% | $33,464 |
| 2016 | $1,414 | $33,464 |
| 2015 | $1,414 -0.7% | $33,464 |
| 2014 | $1,424 | $33,464 |
| 2013 | -- | -- |
| 2012 | -- | -- |
| 2011 | -- | -- |
| 2010 | -- | -- |
| 2009 | -- | -- |
| 2008 | -- | -- |
| 2007 | -- | -- |
| 2005 | -- | -- |
| 2004 | -- | -- |
| 2001 | -- | -- |
| 2000 | -- | -- |
Find assessor info on the county website
Monthly payment
Est. payment
Payment breakdown
Explore the cost of this home by adjusting the details. Changes won't be saved.Climate risks
Neighborhood: Goshen
Nearby schools
Schools provided by the listing agent
- Elementary: Goshen
- Middle: Pine Hill Middle
- High: Crosscreek
Source: Hive MLS. This data may not be complete. We recommend contacting the local school district to confirm school assignments for this home.
Similar homes
- $229,9003 bd3 ba1.8k sqft4401 Goshen Lake Drive S, Augusta, GA 30906For Sale
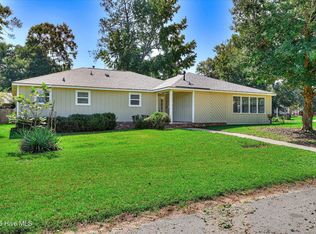
 MLS ID #100603820, Ronald T Barron, Barron Group. Hive MLS
 - $225,0003 bd3 ba1.7k sqft4046 Indian Hills Drive, Augusta, GA 30906For Sale
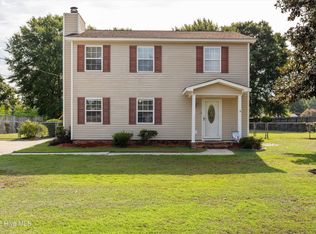 MLS ID #100596801, Greg Oldham, Meybohm Real Estate - Evans. Hive MLS
 - $159,0003 bd2 ba1.1k sqft2326 Rutherford Avenue, Augusta, GA 30906For Sale
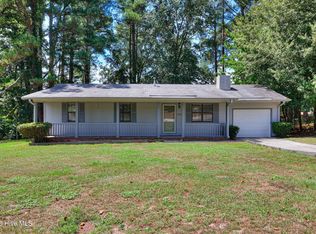 MLS ID #100596654, Jessica Brown, Re/max True Advantage. Hive MLS
 - $149,9003 bd2 ba1.5k sqft3484 Cactus Ct, Augusta, GA 30906Active

 MLS ID #10788894, Paris Barr, eXp Realty. GAMLS
 - $170,0003 bd2 ba1.5k sqft2301 Hardwick Road, Augusta, GA 30906For SaleMLS ID #100592733, Christian Belcher, Real Broker, LLC. Hive MLS
- $220,0004 bd2 ba2.1k sqft4011 Whispering Pines Road S, Augusta, GA 30906For SaleMLS ID #100600164, Sherri Melton, Keller Williams Realty Augusta Partners. Hive MLS
- $175,0003 bd2 ba1.6k sqft2911 Fernwood Drive, Augusta, GA 30906For SaleMLS ID #100573455, Bryan Kirkland, Blanchard & Calhoun - WA. Hive MLS
- $195,0003 bd2 ba1.5k sqft2169 Pepperidge Dr, Augusta, GA 30906ActiveMLS ID #10815672, Sade Stafford, Keller Williams West Atlanta. GAMLS
- $140,0003 bd2 ba1.3k sqft783 Done Roven Road, Augusta, GA 30906For SaleMLS ID #100572884, Brandy Sutton, Firethorn Realty. LLC. Hive MLS
- $175,0003 bd2 ba1.3k sqft2511 Kensington Drive W, Augusta, GA 30906For SaleMLS ID #100601252, Emem Stuppard, Keller Williams Realty Augusta Partners. Hive MLS
- $189,9003 bd2 ba1.6k sqft2554 Tara Heights Circle, Augusta, GA 30906For SaleMLS ID #100601120, Aracelis Saladin, Keller Williams Realty Augusta Partners. Hive MLS
- $210,0004 bd2 ba1.4k sqft1748 Tamarind Way, Augusta, GA 30906ActiveMLS ID #10819699, Jasmin Bradley, The Bradley Real Estate Group. GAMLS
- $183,9003 bd2 ba1.5k sqft2217 Buckingham Drive, Augusta, GA 30906For SaleMLS ID #98253033, David White, Realty One Group Visionaries. Hive MLS
- $135,0003 bd1 ba1.3k sqft2416 Southgate Drive, Augusta, GA 30906For SaleMLS ID #100598413, Katerra Godbee, Heart and Key Realty, LLC. Hive MLS
- $176,0003 bd2 ba1.4k sqft3520 Tullocks Hill Dr, Augusta, GA 30906ActiveMLS ID #10767533, Jasmin Bradley, The Bradley Real Estate Group. GAMLS
- $197,5003 bd2 ba1.5k sqft3507 Stoney Brook Road, Augusta, GA 30906For SaleMLS ID #100598350, CHRISTOPHER MAJORS, Jim Hadden Real Estate. Hive MLS
- $153,9003 bd1 ba1.1k sqft3060 Collier Road, Augusta, GA 30906For SaleMLS ID #98254048, Micah Barber, Meybohm Real Estate - Evans. Hive MLS
- $219,0003 bd2 ba1.4k sqft1149 Alden Drive, Augusta, GA 30906For SaleMLS ID #100604324, Bryan Kirkland, Blanchard & Calhoun - WA. Hive MLS
