Available for the first time! This custom built home has been lovingly maintained and is ready for its next owner. While it may benefit form some cosmetic updates, it offers solid construction, generous living space and endless potential.
The kitchen, which is just off the mudroom, features ample cabinetry, nice work space and a gas cooktop. The informal dining room offers a built-in hutch and patio doors leading you to the deck which is perfect indoor-outdoor living.
The primary suite offers double closets and a convenient private 1/2 bath with tiled flooring. Three of the bedrooms are located on the main level, along with a 3/4 bathroom (just needing a shower head) featuring tiled floors and neutral finishes. The spacious living room is filled with natural light from its beautiful curved windows. The finished walkout lower level includes a large family room with a cozy gas fireplace and brick surround, a 4th bedroom, an office, and a versatile recreation room that’s ideal for a pool table, craft room, playroom or addition office/living space. a 3/4 bath and abundant storage completes the lower level. Outside, enjoy the spacious deck overlooking the nice backyard. Lots of room in this 30 foot-deep garage with plenty of room for vehicles, boats, tools and storage. Conveniently located close to schools, shopping and a short walk to the community center. This home offers a wonderful opportunity to make it your own.
Pending
$359,900
1589 Crest Dr, Chaska, MN 55318
4beds
2,247sqft
:
Get pre-qualified$2,317/mo
Single Family
Built in 1975
0.25 Acres Lot
$368,600 Zestimate®
$160/sqft
$-- HOA
What's special
- 23 days |
- 2,048 |
- 127 |
Likely to sell faster than
Zillow last checked:
Listing updated:
Listed by:
Christy H Haasken Schuler 952-448-3344,
Chestnut Realty Inc
Source: NorthstarMLS as distributed by MLS GRID,MLS#: 7101120
Facts & features
Interior
Bedrooms & bathrooms
- Bedrooms: 4
- Bathrooms: 3
- 3/4 bathrooms: 2
- 1/2 bathrooms: 1
Bedroom
- Level: Main
- Area: 149.5 Square Feet
- Dimensions: 13x11.5
Bedroom 2
- Level: Main
- Area: 114 Square Feet
- Dimensions: 12x9.5
Bedroom 3
- Level: Main
- Area: 90 Square Feet
- Dimensions: 10x9
Bedroom 4
- Level: Lower
- Area: 138 Square Feet
- Dimensions: 12x11.5
Deck
- Level: Main
- Area: 140 Square Feet
- Dimensions: 14x10
Dining room
- Level: Main
- Area: 96 Square Feet
- Dimensions: 12x8
Family room
- Level: Lower
- Area: 264.5 Square Feet
- Dimensions: 23x11.5
Kitchen
- Level: Main
- Area: 120 Square Feet
- Dimensions: 12x10
Living room
- Level: Main
- Area: 221 Square Feet
- Dimensions: 17x13
Office
- Level: Lower
- Area: 143 Square Feet
- Dimensions: 13x11
Recreation room
- Level: Lower
- Area: 221 Square Feet
- Dimensions: 17x13
Heating
- Forced Air, Humidifier
Cooling
- Central Air
Appliances
- Included: Cooktop, Dishwasher, Disposal, Dryer, Humidifier, Refrigerator, Wall Oven, Washer, Water Softener Owned
- Laundry: Gas Dryer Hookup, Lower Level, Laundry Room, Washer Hookup
Features
- Basement: Daylight,Drain Tiled,Finished,Full,Walk-Out Access
- Number of fireplaces: 1
- Fireplace features: Brick, Family Room, Gas
Interior area
- Total structure area: 2,512
- Total interior livable area: 2,247 sqft
- Finished area above ground: 1,256
- Finished area below ground: 991
Property
Parking
- Total spaces: 2
- Parking features: Attached, Concrete, Garage Door Opener
- Attached garage spaces: 2
- Has uncovered spaces: Yes
Accessibility
- Accessibility features: None
Features
- Levels: One
- Stories: 1
- Patio & porch: Deck, Patio
Lot
- Size: 0.25 Acres
- Dimensions: 90 x 125
- Features: Tree Coverage - Light
Details
- Foundation area: 1256
- Parcel number: 306050020
- Zoning description: Residential-Single Family
Construction
Type & style
- Home type: SingleFamily
- Property subtype: Single Family
Materials
- Roof: Age Over 8 Years,Architectural Shingle,Asphalt,Pitched
Condition
- New construction: No
- Year built: 1975
Utilities & green energy
- Electric: Circuit Breakers, 100 Amp Service
- Gas: Natural Gas
- Sewer: City Sewer/Connected
- Water: City Water/Connected
Community & HOA
Community
- Subdivision: Scenic View 5th Add
HOA
- Has HOA: No
Location
- Region: Chaska
Financial & listing details
- Price per square foot: $160/sqft
- Tax assessed value: $350,000
- Annual tax amount: $4,280
- Date on market: 7/2/2026
- Cumulative days on market: 20 days
- Road surface type: Paved
Estimated market value
$368,600
$350,000 - $387,000
$2,896/mo
Price history
| Date | Event | Price |
|---|---|---|
| 7/15/2026 | Pending sale | $359,900$160/sqft |
Source:  NorthstarMLS as distributed by MLS GRID #7101120 Report a problem NorthstarMLS as distributed by MLS GRID #7101120 Report a problem | ||
| 7/6/2026 | Listed for sale | $359,900$160/sqft |
Source: NorthstarMLS as distributed by MLS GRID #7101120 Report a problem | ||
Public tax history
| Year | Property taxes | Tax assessment |
|---|---|---|
| 2025 | $3,940 +6.7% | $350,000 +2.7% |
| 2024 | $3,692 +8.3% | $340,700 +6.2% |
| 2023 | $3,408 +8.9% | $320,900 +3.5% |
| 2022 | $3,130 +7.2% | $309,900 +19.1% |
| 2021 | $2,920 +0.6% | $260,200 +3.1% |
| 2020 | $2,904 +4.8% | $252,300 +1.2% |
| 2019 | $2,770 | $249,200 +9.8% |
| 2017 | $2,770 +100.1% | $227,000 +15.3% |
| 2016 | $1,384 | $196,800 +10.3% |
| 2015 | $1,384 +21.8% | $178,500 +16.2% |
| 2014 | $1,136 -51.1% | $153,600 -12.3% |
| 2013 | $2,322 -3.5% | $175,100 +2% |
| 2012 | $2,406 +0.8% | $171,700 -7.1% |
| 2011 | $2,386 +3.4% | $184,900 |
| 2010 | $2,308 | -- |
| 2009 | $2,308 +5% | $209,600 +4.1% |
| 2008 | $2,198 | $201,300 -0.8% |
| 2007 | -- | $202,868 +5.1% |
| 2005 | -- | $193,008 +1.5% |
| 2004 | -- | $190,202 |
| 2002 | -- | -- |
| 2001 | $2,339 +4.8% | -- |
| 2000 | $2,231 | -- |
Find assessor info on the county website
Monthly payment
Est. payment
Payment breakdown
Explore the cost of this home by adjusting the details. Changes won't be saved.Climate risks
Neighborhood: 55318
Nearby schools
GreatSchools rating
- 7/10Carver Elementary SchoolGrades: K-5Distance: 3.3 mi
- 8/10Pioneer Ridge Middle SchoolGrades: 6-8Distance: 1.6 mi
- 9/10Chaska High SchoolGrades: 9-12Distance: 1.5 mi
- $388,9003 bd2 ba2k sqft1575 Crest Dr, Chaska, MN 55318Off Market
- $403,9004 bd2 ba2.3k sqft1595 Crest Dr, Chaska, MN 55318Off Market
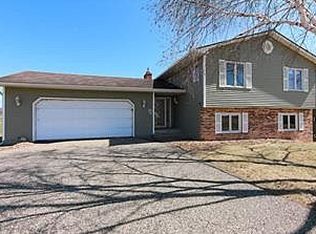
- $509,8004 bd3 ba3.4k sqft1546 Sunshine Cir, Chaska, MN 55318Off Market
- $389,7002 bd1 ba1.2k sqft1561 Crest Dr, Chaska, MN 55318Off Market
- $485,8004 bd3 ba2.3k sqft1592 Niskanen Cir, Chaska, MN 55318Off Market
- $1,011,3006 bd6 ba5.6k sqft1552 Sunshine Cir, Chaska, MN 55318Off Market
- $476,3004 bd3 ba1.7k sqft1540 Sunshine Cir, Chaska, MN 55318Off Market
- $470,5004 bd3 ba2.3k sqft1582 Niskanen Cir, Chaska, MN 55318Off Market
A local agent can set up tours, give advice and negotiate with sellers.
Similar homes
- $470,0004 bd2 ba2.4k sqft1484 Crest Dr, Chaska, MN 55318For Sale
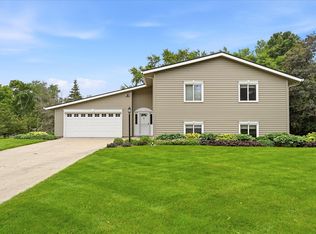
 MLS ID #7079712, Barry Strelow, Edina Realty, Inc.. NorthstarMLS as distributed by MLS GRID
 - $495,0004 bd4 ba2.9k sqft2133 Trumble Ct, Chaska, MN 55318For Sale
 MLS ID #7111191, Mitchel Herian, Kris Lindahl Real Estate. NorthstarMLS as distributed by MLS GRID
 - $359,9004 bd3 ba2.4k sqft845 Spencer St S, Shakopee, MN 55379For Sale
 MLS ID #7085289, Dane Everett, Counselor Realty, Inc.. NorthstarMLS as distributed by MLS GRID
 - $374,9004 bd2 ba1.8k sqft311 Eagle Ridge Cir, Burnsville, MN 55337For Sale
 MLS ID #7073248, Christina LeAnn Larson, Keller Williams Realty Integrity. NorthstarMLS as distributed by MLS GRID
 - $339,0003 bd2 ba2.1k sqft2805 Brookview Dr, Burnsville, MN 55337For SaleMLS ID #7109562, Jason Walter Johnson, Keller Williams Premier Realty Lake Minnetonka. NorthstarMLS as distributed by MLS GRID
- $425,0004 bd2 ba2.1k sqft8317 W 103rd St, Bloomington, MN 55438For SaleMLS ID #7101285, Sara Anderson, Keller Williams Preferred Rlty. NorthstarMLS as distributed by MLS GRID
- $465,0004 bd2 ba1.9k sqft8033 Dakota Ln, Chanhassen, MN 55317For SaleMLS ID #7111045, John D Schuster, Coldwell Banker Realty - Southwest Regional. NorthstarMLS as distributed by MLS GRID
- $399,9004 bd2 ba2.4k sqft14905 Orchard Dr, Burnsville, MN 55306For SaleMLS ID #7114392, Cristy Elizabeth Oldman, HOMESTEAD ROAD. NorthstarMLS as distributed by MLS GRID
- $399,0004 bd3 ba2k sqft3110 W 82nd St, Bloomington, MN 55431For SaleMLS ID #7107613, Chris A Johnson, Coldwell Banker Realty - Southwest Regional. NorthstarMLS as distributed by MLS GRID
- $324,9003 bd1 ba1.5k sqft413 3rd Ave E, Shakopee, MN 55379For SaleMLS ID #7098702, Kyle White, RE/MAX Advantage Plus. NorthstarMLS as distributed by MLS GRID
- $399,9004 bd2 ba2.5k sqft2717 Terrace Dr, Burnsville, MN 55337For SaleMLS ID #7112173, Danielle Marie Bernards, BRIX Real Estate. NorthstarMLS as distributed by MLS GRID
- $375,0004 bd2 ba2k sqft10283 Lee Dr, Eden Prairie, MN 55347For SaleMLS ID #7084084, Vitaliy Navalyanyy, eXp Realty. NorthstarMLS as distributed by MLS GRID
- $399,9904 bd2 ba1.7k sqft1417 Raleigh Dr, Burnsville, MN 55337For SaleMLS ID #7112468, Bijay Tamang, Bridge Realty, LLC. NorthstarMLS as distributed by MLS GRID
- $399,0004 bd4 ba2.3k sqft12629 Parkwood Dr, Burnsville, MN 55337For SaleMLS ID #7104936, Christine Swan, Avenue Realty. NorthstarMLS as distributed by MLS GRID
- $394,9003 bd3 ba2k sqft10655 Beard Ave S, Bloomington, MN 55431For SaleMLS ID #6805204, Sonali Vora, Coldwell Banker Realty - Southwest Regional. NorthstarMLS as distributed by MLS GRID
- $398,0004 bd2 ba2.6k sqft4151 Valley View St, Saint Bonifacius, MN 55375For SaleMLS ID #7093520, Kelly K Berkley, RE/MAX Results. NorthstarMLS as distributed by MLS GRID
- $415,0005 bd3 ba2k sqft17595 Italy Ct, Lakeville, MN 55044For SaleMLS ID #7115413, Chris Mosier, Pemberton RE. NorthstarMLS as distributed by MLS GRID
- $369,9004 bd2 ba2.2k sqft1436 E Old Shakopee Rd, Bloomington, MN 55425For SaleMLS ID #7056330, Phong Cao, RE/MAX Advantage Plus. NorthstarMLS as distributed by MLS GRID
- $440,0003 bd2 ba2.4k sqft6525 Maple Dr, Waconia, MN 55387For SaleMLS ID #7069751, Samantha Mushitz, RE/MAX Advantage Plus. NorthstarMLS as distributed by MLS GRID
- $349,9004 bd1 ba1.6k sqft10519 Thomas Ave S, Bloomington, MN 55431For SaleMLS ID #7090064, Terry L Eggan, Bridge Realty, LLC. NorthstarMLS as distributed by MLS GRID
