RESORT-STYLE POOL NOW UNDER CONSTRUCTION—ESTIMATED COMPLETION: APPROXIMATELY OCTOBER 2026.
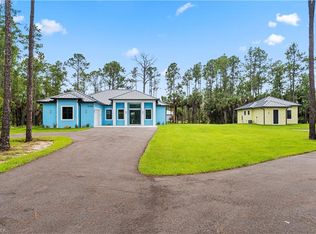
An extraordinary luxury estate currently under construction on 2.27 private acres in Golden Gate Estates, offering commanding scale, architectural sophistication, and exceptional privacy.
Created for the most discerning buyer, the residence showcases soaring ceilings, a dramatic open-concept great room, and meticulously curated finishes. Impact-resistant windows and doors, solid concrete-block construction, and a standing-seam metal roof provide superior structural integrity and lasting elegance.
The statement kitchen is designed for elevated entertaining, featuring an oversized island and expansive walk-in pantry. The primary suite is a private sanctuary with dual vanities, a soaking tub, a glass-enclosed shower, and generous walk-in closets.
A distinguished opportunity to own a newly built luxury residence with privacy, presence, and long-term value in one of Southwest Florida’s most desirable estate communities.
Images shown are artist renderings. The completed residence, finishes, features, pool, and landscaping may vary.
Active
Price cut: $205K (8/21)
$1,495,000
159 12th Ave NE, Naples, FL 34120
4beds
2,431sqft
Single Family Residence
Built in 2026
2.27 Acres Lot
$-- Zestimate®
$615/sqft
$-- HOA
What's special
Oversized islandExpansive walk-in pantryMeticulously curated finishesSoaring ceilingsSoaking tubDramatic open-concept great roomStanding-seam metal roof
- 241 days
- 183
- 6
Zillow last checked:
Listing updated:
Listed by:
Yuli Echazabal Santana 239-380-0244,
Icon Real Estate and Associate
Source: Florida Gulf Coast MLS,MLS#: 2026009259 Originating MLS: Florida Gulf Coast
Originating MLS: Florida Gulf CoastFacts & features
Interior
Bedrooms & bathrooms
- Bedrooms: 4
- Bathrooms: 3
- Full bathrooms: 3
Rooms
- Room types: Den, Great Room
Heating
- Central, Electric
Cooling
- Central Air, Electric
Appliances
- Included: Cooktop, Dishwasher, Microwave, Refrigerator
- Laundry: Inside
Features
- Breakfast Bar, Built-in Features, Bathtub, Tray Ceiling(s), Cathedral Ceiling(s), Dual Sinks, Entrance Foyer, Living/Dining Room, Separate Shower, Walk-In Closet(s), High Speed Internet, Split Bedrooms, Den, Great Room
- Flooring: Tile
- Windows: Sliding, Impact Glass
Interior area
- Total structure area: 3,503
- Total interior livable area: 2,431 sqft
Video & virtual tour
Property
Parking
- Total spaces: 2
- Parking features: Attached, Garage, Garage Door Opener
- Attached garage spaces: 2
Features
- Stories: 1
- Patio & porch: Open, Patio, Porch
- Exterior features: Security/High Impact Doors, Outdoor Kitchen, Other, Patio
- Has private pool: Yes
- Pool features: In Ground
- Has view: Yes
- View description: Trees/Woods
- Waterfront features: None
Lot
- Size: 2.27 Acres
- Dimensions: 150 x 660 x 150 x 660
- Features: Oversized Lot, Rectangular Lot
Details
- Parcel number: 37492240001
- Lease amount: $0
- Horse amenities: Horses Allowed
Construction
Type & style
- Home type: SingleFamily
- Architectural style: Ranch,One Story
- Property subtype: Single Family Residence
Materials
- Block, Concrete, Stucco
- Roof: Metal
Condition
- Under Construction
- New construction: Yes
- Year built: 2026
Utilities & green energy
- Sewer: Septic Tank
- Water: Well
- Utilities for property: Cable Available
Community & HOA
Community
- Features: Non-Gated
- Security: Smoke Detector(s)
- Condo and coop fee: $0
- Membership fee: $0
- Subdivision: GOLDEN GATE ESTATES
HOA
- Has HOA: No
- Amenities included: None, Other
- Services included: None
Location
- Region: Naples
Financial & listing details
- Price per square foot: $615/sqft
- Tax assessed value: $145,280
- Annual tax amount: $1,616
- Date on market: 2/21/2026
- Cumulative days on market: 242 days
- Ownership: Single Family
Estimated market value
Not available
Estimated sales range
Not available
Not available
Price history
| Date | Event | Price |
|---|---|---|
| 8/21/2026 | Price change | $1,495,000-12.1%$615/sqft |
Source:  Florida Gulf Coast MLS #2026009259 Report a problem Florida Gulf Coast MLS #2026009259 Report a problem | ||
| 4/9/2026 | Price change | $1,700,000+21.4%$699/sqft |
Source: Florida Gulf Coast MLS #2026009259 Report a problem | ||
| 3/20/2026 | Pending sale | $1,400,000$576/sqft |
Source: Florida Gulf Coast MLS #2026009259 Report a problem | ||
| 2/21/2026 | Listed for sale | $1,400,000+636.8%$576/sqft |
Source: Florida Gulf Coast MLS #2026009259 Report a problem | ||
| 8/10/2023 | Sold | $190,000+26.7%$78/sqft |
Source: Public Record Report a problem | ||
| 3/1/2022 | Sold | $150,000+2138.8%$62/sqft |
Source: Public Record Report a problem | ||
| 11/2/2010 | Sold | $6,700$3/sqft |
Source: Public Record Report a problem | ||
Public tax history
| Year | Property taxes | Tax assessment |
|---|---|---|
| 2025 | $1,617 +17.2% | $124,850 +10% |
| 2024 | $1,380 -14.9% | $113,500 -5.3% |
| 2023 | $1,622 +12.7% | $119,856 +10% |
| 2022 | $1,440 +149.6% | $108,960 +267.1% |
| 2021 | $577 +25.9% | $29,682 +10% |
| 2020 | $458 -9.1% | $26,984 +10% |
| 2019 | $504 +17.2% | $24,531 +10% |
| 2018 | $430 | $22,301 +10% |
| 2017 | $430 +19.4% | $20,274 +10% |
| 2016 | $360 +8.4% | $18,431 +10% |
| 2015 | $332 +10.3% | $16,755 +10% |
| 2014 | $301 +56.1% | $15,232 +10% |
| 2013 | $193 -19.5% | $13,847 -18.7% |
| 2012 | $240 +0.5% | $17,025 |
| 2011 | $239 -65.9% | $17,025 -6.3% |
| 2010 | $701 -46.5% | $18,160 -68% |
| 2009 | $1,310 | $56,750 -50% |
| 2008 | $1,310 -25.6% | $113,500 -16.7% |
| 2007 | $1,762 +88.8% | $136,200 |
| 2006 | $933 | $136,200 +100% |
| 2005 | $933 +48.8% | $68,100 +50% |
| 2004 | $627 +34.9% | $45,400 +37.9% |
| 2003 | $465 +59.1% | $32,915 +61.1% |
| 2002 | $292 -35% | $20,430 +32.4% |
| 2001 | $450 +140.5% | $15,436 |
| 2000 | $187 | -- |
Find assessor info on the county website
Monthly payment
Est. payment
Payment breakdown
Explore the cost of this home by adjusting the details. Changes won't be saved.Climate risks
Neighborhood: Golden Gate
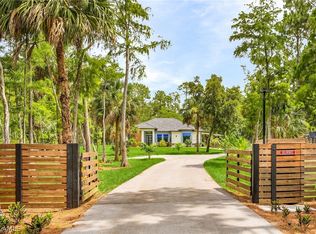
Similar homes
- $1,495,0004 bd3 ba2.4k sqft181 18th Ave NW, Naples, FL 34120For Sale
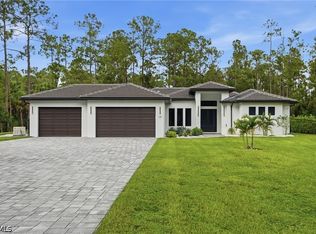
 MLS ID #2026037309, Michelle Forneris, Coldwell Banker Realty. Florida Gulf Coast MLS
 - $1,475,0003 bd4 ba3.1k sqft11764 Freesia TER, NAPLES, FL 34120For Sale
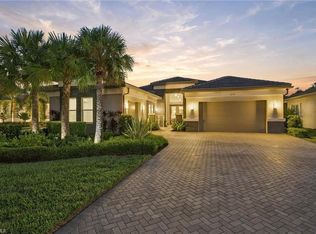
 MLS ID #226037804, Blair White, John R Wood Properties. SWFLMLS
 - $1,575,0004 bd4 ba2.9k sqft214 9th St NW, Naples, FL 34120For Sale
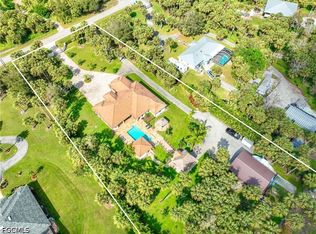 MLS ID #2026029129, Noili Alvarez, Kingdom Realty Services LLC. Florida Gulf Coast MLS
 - $1,399,9994 bd3 ba2.8k sqft3144 10th AVE NE, NAPLES, FL 34120New Construction
 MLS ID #226032504, Nathalia Mato, Mato Realty, LLC. SWFLMLS
 - $1,399,9994 bd3 ba2.8k sqft3206 10th AVE NE, NAPLES, FL 34120New ConstructionMLS ID #226032506, Nathalia Mato, Mato Realty, LLC. SWFLMLS
- $1,300,0004 bd4 ba2.5k sqft721 Golden Gate BLVD W, NAPLES, FL 34120For SaleMLS ID #226036000, Alejandra Jimenez, Marzucco Real Estate. SWFLMLS
- $1,349,0004 bd3 ba2.9k sqft649 Golden Gate BLVD E, NAPLES, FL 34120New ConstructionMLS ID #226014788, Brisa Mejia Montiel, Mato Realty, LLC. SWFLMLS
- $1,450,0004 bd3 ba2.4k sqft2806 Golden Gate BLVD W, NAPLES, FL 34120New ConstructionMLS ID #226021657, Meiry Abreu, John R Wood Properties. SWFLMLS
- $1,369,9994 bd3 ba2.5k sqft1587 Golden Gate BLVD W, NAPLES, FL 34120New ConstructionMLS ID #224046424, Yeisly Ochoa, Premiere Plus Realty Company. SWFLMLS
- $1,150,0005 bd3 ba3.2k sqft491 16th Ave NW, Naples, FL 34120For SaleMLS ID #2026032028, Moe Mossa, Savvy Avenue, LLC. Florida Gulf Coast MLS
- $1,300,0004 bd5 ba2.9k sqft499 Golden Gate BLVD E, NAPLES, FL 34120For SaleMLS ID #226032266, Denisse Viera, PA, Compass Florida LLC. SWFLMLS
- $1,050,0004 bd4 ba2.5k sqft209 35th AVE NW, NAPLES, FL 34120New ConstructionMLS ID #226029708, Sandra Echeverry, Unicasa Development Realty. SWFLMLS
- $1,200,0003 bd4 ba1.9k sqft768 20th AVE NW, NAPLES, FL 34120New ConstructionMLS ID #226032115, Alicia Beltran, Realty One Group MVP. SWFLMLS
- $830,0004 bd3 ba2.2k sqft2575 31st AVE NE, NAPLES, FL 34120For SaleMLS ID #226016402, William Ritman, PA, London Foster Realty. SWFLMLS
- $1,799,9904 bd4 ba2.7k sqft3430 1st AVE NW, NAPLES, FL 34120New ConstructionMLS ID #226018062, Osleidys Lopez, Saggio Realty, Inc. SWFLMLS
- $1,375,0004 bd3 ba2k sqft544 31st ST SW, NAPLES, FL 34117For SaleMLS ID #224088923, Janet Corral, Saggio Realty, Inc. SWFLMLS
- $990,0004 bd2 ba2k sqft1440 15th St SW, Naples, FL 34117For SaleMLS ID #2026038855, Yelena Bravo Rodriguez, Mamba Realty LLC. Florida Gulf Coast MLS
- $1,195,0003 bd3 ba3.1k sqft1546 Mockingbird DR, NAPLES, FL 34120For SaleMLS ID #226018269, John Turco, PA, William Raveis Real Estate. SWFLMLS
- $1,649,0004 bd3 ba2.5k sqft4248 13th AVE SW, NAPLES, FL 34116New ConstructionMLS ID #226020124, Gina Accilio, Marzucco Real Estate. SWFLMLS
- $1,100,0003 bd4 ba3.1k sqft3585 33rd AVE NE, NAPLES, FL 34120For SaleMLS ID #226031221, Debra Sartori, John R Wood Properties. SWFLMLS
