Attention builders, renovators and design visionaries: this is the opportunity you've been waiting for in one of Toronto's most coveted neighbourhoods. Situated near Eglinton and Yonge in prestigious Chaplin Estates, this 33.5 x 104 ft lot offers the ideal setting to create a custom home or transform the existing property into something exceptional.The home is being sold AS IS WHERE IS. Bring your vision, your contractor and your imagination to this true blank canvas. With a private drive, excellent lot dimensions and an unbeatable location, the possibilities are ready to be explored.Just steps to the subway, shops, restaurants, cafés, schools, parks and every amenity you could ask for. Enjoy the convenience of walking to absolutely everything while being surrounded by the established character and charm of Chaplin Estates.A rare opportunity for builders and renovators seeking land, location and long-term potential in the heart of midtown Toronto. Do not miss this chance to build or renovate in an incredible location.
For sale
C$1,249,000
159 Colin Ave, Toronto, ON M5P 2C5
3beds
1baths
Single Family Residence
Built in ----
3,484 Square Feet Lot
$-- Zestimate®
C$--/sqft
C$-- HOA
What's special
Private driveExcellent lot dimensions
- 18 hours
- 10
- 0
Zillow last checked:
Listing updated:
Listed by:
SUTTON GROUP-ASSOCIATES REALTY INC.
Source: TRREB,MLS®#: C13797842 Originating MLS®#: Toronto Regional Real Estate Board
Originating MLS®#: Toronto Regional Real Estate BoardFacts & features
Interior
Bedrooms & bathrooms
- Bedrooms: 3
- Bathrooms: 1
Bedroom
- Level: Second
- Dimensions: 3.29 x 2.5
Bedroom 2
- Level: Second
- Dimensions: 3.32 x 3.29
Bedroom 3
- Level: Second
- Dimensions: 3.96 x 2.77
Other
- Level: Lower
Dining room
- Level: Main
- Dimensions: 3.66 x 4.27
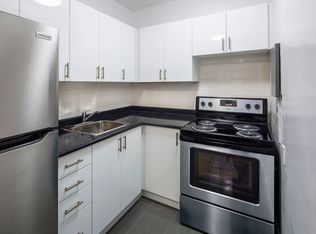
Kitchen
- Level: Main
- Dimensions: 2.8 x 2.44
Living room
- Level: Main
- Dimensions: 5.39 x 3.96
Heating
- Radiant, Gas
Cooling
- None
Features
- None
- Basement: Unfinished
- Has fireplace: No
Interior area
- Living area range: 1100-1500 null
Property
Parking
- Total spaces: 3
- Parking features: Private
- Has garage: Yes
Features
- Stories: 2
- Pool features: None
Lot
- Size: 3,484 Square Feet
Details
- Parcel number: 211720051
Construction
Type & style
- Home type: SingleFamily
- Property subtype: Single Family Residence
Materials
- Brick
- Foundation: Unknown
- Roof: Unknown
Utilities & green energy
- Sewer: Sewer
Community & HOA
Location
- Region: Toronto
Financial & listing details
- Annual tax amount: C$10,067
- Date on market: 9/17/2026
Price history
Price history is unavailable.
Public tax history
Tax history is unavailable.
Climate risks
Neighborhood: Yonge-Eglinton
Nearby schools
GreatSchools rating
No schools nearby
We couldn't find any schools near this home.


Similar homes
- C$1,295,0003 bd2 ba-- sqft104 Orchard View Blvd, Toronto, ON M4R 1C2For Sale
 MLS ID #C13786354, RE/MAX HALLMARK BATORI GROUP INC.. TRREB
 - C$1,155,0003 bd2 ba-- sqftTHE REPUBLIC II, Toronto, ON M4P 1R2For Sale
 MLS ID #C13781928, PROPERTY.CA INC.. TRREB
 - C$1,129,0003 bd2 ba-- sqftThe Republic by Tridel, Toronto, ON M4P 1T7For Sale
 MLS ID #C13786928, BOSLEY REAL ESTATE LTD.. TRREB
 - C$1,479,0003 bd3 ba-- sqft101 Erskine Ave Unit Penthouse 15, Toronto, ON M4P 0C5For Sale
 MLS ID #C13784698, RE/MAX HALLMARK REALTY LTD.. TRREB
