Step into East Texas living with this beautifully maintained 3 bedroom, 2 bathroom ranch-style home, built in 2006, on approximately 24 acres in Winnsboro. Offering 2,009 square feet of open-concept living space, this single-story home is designed for both everyday comfort and effortless entertaining. The home's entire HVAC system was replaced in March 2026 and all ducts were cleaned ensuring proper system functionality and longevity. The spacious floor plan creates a seamless flow between the main living areas and bedrooms. Step outside to enjoy covered patios that extend your living space and provide the perfect setting to relax and take in the peaceful surroundings. A recently constructed cantina creates an exceptional entertaining space, while the workshop provides flexibility for equipment storage, hobbies, or additional vehicle parking. The property also features fenced backyard space suitable for dogs, open pasture for livestock or horses, a fully stocked pond and seasonal creek. Surrounded by the privacy and tranquility of rural East Texas, this property offers the opportunity to enjoy country living while remaining convenient to the amenities of Winnsboro. Whether you're looking for a full-time residence, a hobby ranch, or a peaceful retreat with room to roam, this versatile property delivers the space and lifestyle you've been searching for.
For sale
$749,000
159 County Road 3195, Winnsboro, TX 75494
3beds
2,009sqft
:
Get pre-qualified$5,305/mo
Single Family Residence
Built in 2006
24.13 Acres Lot
$748,000 Zestimate®
$373/sqft
$-- HOA
What's special
Seasonal creekFully stocked pondSingle-story home
- 9 days |
- 251 |
- 28 |
Likely to sell faster than
Zillow last checked:
Listing updated:
Listed by:
Jody Hargus 0655902 214-369-6000,
Dave Perry Miller Real Estate 214-369-6000
Source: NTREIS,MLS#: 21333470
Facts & features
Interior
Bedrooms & bathrooms
- Bedrooms: 3
- Bathrooms: 3
- Full bathrooms: 2
- 1/2 bathrooms: 1
Primary bedroom
- Features: En Suite Bathroom, Walk-In Closet(s)
- Level: First
- Dimensions: 15 x 14
Bedroom
- Features: Ceiling Fan(s), Split Bedrooms
- Level: First
- Dimensions: 10 x 11
Bedroom
- Features: Ceiling Fan(s), Split Bedrooms
- Level: First
- Dimensions: 10 x 11
Primary bathroom
- Features: Garden Tub/Roman Tub, Separate Shower
- Level: First
- Dimensions: 9 x 9
Other
- Features: Built-in Features
- Level: First
- Dimensions: 10 x 5
Half bath
- Level: First
- Dimensions: 8 x 8
Kitchen
- Features: Breakfast Bar, Eat-in Kitchen, Granite Counters
- Level: First
- Dimensions: 12 x 14
Living room
- Features: Ceiling Fan(s), Fireplace
- Level: First
- Dimensions: 23 x 23
Heating
- Central
Cooling
- Central Air, Ceiling Fan(s), Electric
Appliances
- Included: Dishwasher, Gas Cooktop, Gas Oven, Gas Water Heater, Microwave, Tankless Water Heater
- Laundry: Washer Hookup, Electric Dryer Hookup, Laundry in Utility Room
Features
- Eat-in Kitchen, High Speed Internet, Vaulted Ceiling(s), Walk-In Closet(s)
- Flooring: Luxury Vinyl Plank
- Has basement: No
- Number of fireplaces: 2
- Fireplace features: Dining Room, Gas, Living Room, Wood Burning
Interior area
- Total interior livable area: 2,009 sqft
Video & virtual tour
Property
Parking
- Total spaces: 2
- Parking features: Circular Driveway, Concrete, Driveway, Electric Gate, Garage, Garage Door Opener, Garage Faces Side
- Attached garage spaces: 2
Features
- Levels: One
- Stories: 1
- Patio & porch: Rear Porch, Front Porch, Covered
- Exterior features: Fire Pit, Rain Gutters, RV Hookup, Storage
- Pool features: None
- Fencing: Barbed Wire,Back Yard,Chain Link,Fenced,Full,Pipe
Lot
- Size: 24.13 Acres
- Features: Acreage, Agricultural, Back Yard, Lawn, Pasture, Pond on Lot, Sprinkler System, Few Trees
- Residential vegetation: Grassed, Partially Wooded
Details
- Additional structures: Guest House, Greenhouse, Workshop, Barn(s), Stable(s)
- Parcel number: R16925
- Horses can be raised: Yes
Construction
Type & style
- Home type: SingleFamily
- Architectural style: Ranch,Farmhouse
- Property subtype: Single Family Residence
Materials
- Brick
- Foundation: Slab
- Roof: Metal
Condition
- Year built: 2006
Utilities & green energy
- Sewer: Aerobic Septic, Septic Tank
- Water: Community/Coop
- Utilities for property: Electricity Available, Electricity Connected, Overhead Utilities, Septic Available, Separate Meters, Water Available
Community & HOA
Community
- Security: Security System, Smoke Detector(s), Security Lights
- Subdivision: 24.31 Acs; Aa Johnson; Abs 337
HOA
- Has HOA: No
Location
- Region: Winnsboro
Financial & listing details
- Price per square foot: $373/sqft
- Tax assessed value: $523,120
- Annual tax amount: $813
- Date on market: 7/17/2026
- Cumulative days on market: 13 days
- Listing terms: Cash,Conventional,1031 Exchange
- Road surface type: Gravel, Asphalt
Estimated market value
$748,000
$711,000 - $785,000
$2,256/mo
Price history
| Date | Event | Price |
|---|---|---|
| 7/17/2026 | Listed for sale | $749,000$373/sqft |
Source: NTREIS #21333470 Report a problem | ||
| 5/9/2013 | Sold | -- |
Source: Agent Provided Report a problem | ||
Public tax history
| Year | Property taxes | Tax assessment |
|---|---|---|
| 2025 | $813 -48.4% | $511,594 +10.4% |
| 2024 | $1,577 | $463,318 +5.4% |
| 2023 | -- | $439,404 +28.3% |
| 2022 | $2,827 | $342,514 +7.5% |
| 2021 | -- | $318,550 +17.5% |
| 2020 | $2,870 | $271,110 +5.1% |
| 2019 | -- | $257,914 +9.2% |
| 2018 | -- | $236,220 |
| 2017 | -- | -- |
| 2016 | -- | -- |
| 2015 | -- | -- |
| 2014 | -- | -- |
| 2013 | -- | $136,480 +0.4% |
| 2012 | -- | $135,900 +8.4% |
| 2011 | -- | $125,380 |
| 2010 | -- | $125,380 |
| 2009 | -- | $125,380 |
| 2008 | -- | $125,380 -32.7% |
| 2007 | -- | $186,340 |
Find assessor info on the county website
Monthly payment
Est. payment
Payment breakdown
Explore the cost of this home by adjusting the details. Changes won't be saved.Climate risks
Neighborhood: 75494
Nearby schools
GreatSchools rating
- 4/10Winnsboro Memorial Intermediate SchoolGrades: 3-5Distance: 11.1 mi
- 7/10Winnsboro Junior High SchoolGrades: 6-8Distance: 11.3 mi
- 6/10Winnsboro High SchoolGrades: 9-12Distance: 11.3 mi
Schools provided by the listing agent
- Elementary: Winnsboro
- Middle: Memorial
- High: Winnsboro
- District: Winnsboro ISD
Source: NTREIS. This data may not be complete. We recommend contacting the local school district to confirm school assignments for this home.
- $598,800-- bd-- ba1.2k sqft468 N Fm 312 #3983, Winnsboro, TX 75494Off Market
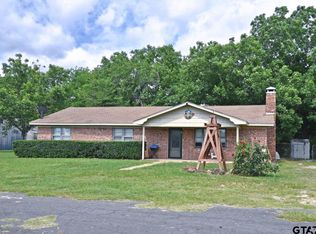
- $995,0003 bd2 ba1.7k sqft258 County Road 3199, Winnsboro, TX 75494For Sale
- $51,690-- bd7 ba1.4k sqft258 County Road 3199, Winnsboro, TX 75494Off Market
- $401,800-- bd8 ba2.7k sqft621 N Fm 312, Winnsboro, TX 75494Off Market
- $175,400-- bd5 ba1.4k sqft416 N Fm 312, Winnsboro, TX 75494Off Market
- $307,300-- bd7 ba1.8k sqft152 County Road 3984, Winnsboro, TX 75494Off Market
- $602,400-- bd-- ba2.9k sqft215 County Road 3983, Winnsboro, TX 75494Off Market
- $239,100-- bd8 ba400 sqft703 N Fm 312, Winnsboro, TX 75494Off Market
A local agent can set up tours, give advice and negotiate with sellers.
Similar homes
- $995,0003 bd2 ba1.7k sqft258 County Road 3199, Winnsboro, TX 75494For SaleMLS ID #26007310, J.R. Simpson, CENTURY 21 Lake Country-Quitmn. GTARMLS
- $699,9003 bd2 ba2.2k sqft432 S County Road 4837, Winnsboro, TX 75494For Sale
 MLS ID #21311394, Leigh Sublett. NTREIS
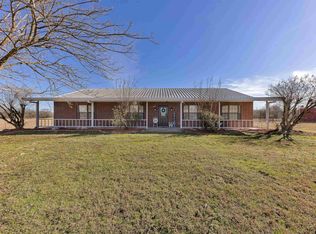
 - $697,0004 bd3 ba2.4k sqft283 County Road 4440, Winnsboro, TX 75494For Sale
 MLS ID #26009948, Taylor Abernathy, United Country Cain Agency. GTARMLS
 - $694,5004 bd2 ba2k sqft891 County Road 4740, Winnsboro, TX 75494For Sale
 MLS ID #26005202, John Beaty, United Country Cain Agency. GTARMLS
 - $649,9003 bd3 ba1.9k sqft253 County Road 2412, Pickton, TX 75471For SaleMLS ID #21334014, Thomas Miller. NTREIS
- $649,9003 bd3 ba1.9k sqft253 County Road 2412, Pickton, TX 75471For SaleMLS ID #21334017, Thomas Miller. NTREIS
- $899,0004 bd4 ba2.2k sqft188 County Road 4583, Winnsboro, TX 75494For SaleMLS ID #26009349, Nicole Anderson, Anderson Elite Realty. GTARMLS
- $445,0002 bd2 ba1.8k sqft2360 County Road 4660, Winnsboro, TX 75494For SaleMLS ID #21187429, Ruth Woods. NTREIS
- $--4 bd2 ba1.9k sqft551 Catalpa Rd, Big Sandy, TX 75755AuctionServiceLink Auction
- $829,0003 bd2 ba1.7k sqft289 County Road 4192, Quitman, TX 75783For SaleMLS ID #26006005, J.R. Simpson, CENTURY 21 Lake Country-Quitmn. GTARMLS
- $829,0004 bd4 ba2.7k sqft3034 W State Highway 154, Quitman, TX 75783For SaleMLS ID #21298812, Dave Simpkins. NTREIS
- $799,9993 bd2 ba2.1k sqft1936A Silver Maple Rd, Big Sandy, TX 75755For SaleMLS ID #21290449, Cathy Daniels. NTREIS
- $799,9993 bd2 ba2.1k sqftLOT 1936 Silver Maple Rd #A, Big Sandy, TX 75755For SaleMLS ID #20263400, Wendy R Yielding-Ashley, Texas Real Estate Executives. LGVBOARD
- $849,0003 bd2 ba2k sqft1987 County Road 3234, Quitman, TX 75783For SaleMLS ID #25010763, Kay Florence, United Country Cain Agency. GTARMLS
- $995,0003 bd3 ba2.8k sqft449 County Road 3955, Mineola, TX 75773For SaleMLS ID #26004046, James Hicks, Quitman Realty. GTARMLS
- $399,0003 bd2 ba1.6k sqft2264 County Road 4450, Winnsboro, TX 75494For SaleMLS ID #26009260, Raegan Swann, Mayben Realty - Mt. Vernon. GTARMLS
- $499,9003 bd3 ba2.2k sqft179 Brazos Bnd, Holly Lake Ranch, TX 75765For SaleMLS ID #26010066, Steven Koleno, Beycome Brokerage Realty LLC. GTARMLS
- $560,0003 bd2 ba1.4k sqft3702 E High Way #154, Quitman, TX 75783For SaleMLS ID #25016153, Terresa Carrasco, Lone Star Realty - Lake Fork. GTARMLS
- $540,0003 bd2 ba2.7k sqft144 County Road 3282, Quitman, TX 75783For SaleMLS ID #21295860, Robin Stevens. NTREIS
- $599,0003 bd3 ba2.5k sqft1001 Fm 1254, Mineola, TX 75773For SaleMLS ID #26006520, Amber Brewer, Dwell Realty. GTARMLS
