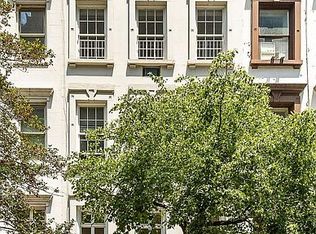
159 East 71st Street is a distinguished 20-foot-wide single-family townhouse offering approximately 5,400 square feet across 5 levels, with 7 bedrooms, 5.5 bathrooms, and private gardens at both the front and rear of the residence. Set on one of the Upper East Side’s most coveted tree-lined townhouse blocks, the home combines gracious scale, abundant natural light, and beautifully preserved architectural character.
Built in 1880 by noted architect James E. Ware in the Neo-Grec style, the residence features 5 working fireplaces, high ceilings, and distinctive architectural details throughout. Oversized bay and oriel windows bring exceptional natural light into the interiors while framing views of the surrounding gardens. The home also offers ample storage space, including more than 20 closets and a wine cellar.
The garden level is centered around a spacious eat-in kitchen and an open living and dining area overlooking the beautifully landscaped rear garden. Measuring more than 650 square feet, the garden provides a private outdoor retreat in the heart of Manhattan. This level also includes an additional bedroom and full bathroom, ideal for guests or staff.
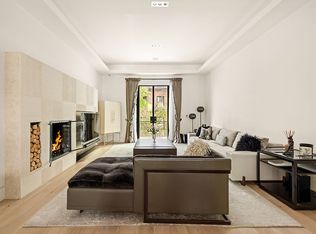
Above, the grand parlor floor showcases the scale and character of the house, with high ceilings and a gracious living room at the front. At the rear, an elegant wood-paneled library with a fireplace and bay window overlooks the garden below. A wet bar and powder room complete the floor, creating an ideal setting for entertaining.
The primary bedroom level offers a private retreat with 3 large south-facing windows, a generous dressing area, extensive closet space, and an en-suite bathroom. An additional bedroom or home office with its own en-suite bathroom provides flexibility. The upper level features 4 additional bedrooms and 2 full bathrooms.
A nearly 200-square-foot front garden creates a gracious approach to the residence, while the expansive rear garden offers a rare sense of privacy and tranquility.
Beyond its architectural distinction, 159 East 71st Street has a storied New York history. The home was once owned by acclaimed pianist and bandleader Peter Duchin, who was known for hosting memorable gatherings at the residence, and it was the site of Mayor Ed Koch’s inauguration celebrations on two occasions. Just a few doors away is the iconic townhouse featured in Breakfast at Tiffany’s, adding to the history and character of this exceptional block.
With its 20-foot width, historic architecture, gracious scale, remarkable provenance, and exceptional outdoor space, 159 East 71st Street presents a special opportunity to own a classic Manhattan townhouse in one of the Upper East Side’s most desirable locations, moments from world-class museums, schools, restaurants, galleries, shopping, and Central Park.
Active
$7,950,000
159 E 71st St, New York, NY 10021
7beds
5,400sqft
Single Family Residence
Built in 1910
-- sqft lot
$-- Zestimate®
$1,472/sqft
$-- HOA
What's special
Abundant natural lightBeautifully landscaped rear gardenBeautifully preserved architectural characterEn-suite bathroomGracious scaleExceptional outdoor spaceHigh ceilings
- 1 day
- 223
- 13
Zillow last checked:
Listing updated:
Listed by:
Compass 917-273-8613,
Charlie Attias,
Fabienne Lecole
Source: StreetEasy,MLS#: S1842847
Facts & features
Interior
Bedrooms & bathrooms
- Bedrooms: 7
- Bathrooms: 6
- Full bathrooms: 5
- 1/2 bathrooms: 1
Cooling
- Central Air
Appliances
- Included: Dishwasher, Washer/Dryer
- Laundry: Inside
Features
- Flooring: Hardwood
- Has fireplace: Yes
Interior area
- Total structure area: 5,400
- Total interior livable area: 5,400 sqft
Property
Features
- Patio & porch: Other
- Exterior features: Garden
- Has view: Yes
- View description: City, Garden
Details
- Parcel number: 014060025
- Special conditions: Resale
Construction
Type & style
- Home type: SingleFamily
- Property subtype: Single Family Residence
Condition
- Year built: 1910
Community & HOA
Community
- Subdivision: Lenox Hill
HOA
- Has HOA: Yes
- Amenities included: Laundry
Location
- Region: New York
Financial & listing details
- Price per square foot: $1,472/sqft
- Tax assessed value: $9,445,000
- Annual tax amount: $94,800
- Date on market: 9/1/2026
Estimated market value
Not available
Estimated sales range
Not available
$33,879/mo
Price history
| Date | Event | Price |
|---|---|---|
| 4/21/2026 | Price change | $7,950,000-5.9%$1,472/sqft |
Source: StreetEasy #S1734981 Report a problem | ||
| 9/8/2025 | Price change | $8,450,000-2.9%$1,565/sqft |
Source: StreetEasy #S1734981 Report a problem | ||
| 9/16/2024 | Listed for sale | $8,700,000-2.8%$1,611/sqft |
Source: StreetEasy #1734981 Report a problem | ||
| 7/17/2023 | Listing removed | -- |
Source: StreetEasy Report a problem | ||
| 6/13/2023 | Listing removed | -- |
Source: Zillow Rentals Report a problem | ||
| 4/18/2023 | Listed for rent | $32,000-28.9%$6/sqft |
Source: Zillow Rentals Report a problem | ||
| 2/22/2020 | Listing removed | $8,950,000$1,657/sqft |
Source: Douglas Elliman #3921943 Report a problem | ||
| 8/23/2019 | Listed for sale | $8,950,000-5.7%$1,657/sqft |
Source: Douglas Elliman #3921943 Report a problem | ||
| 7/11/2019 | Listing removed | $9,490,000$1,757/sqft |
Source: Sotheby's International Realty #00112696 Report a problem | ||
| 5/16/2019 | Price change | $9,490,000-4.6%$1,757/sqft |
Source: Sotheby's International Realty #00112696 Report a problem | ||
| 3/4/2019 | Listed for sale | $9,950,000$1,843/sqft |
Source: Sotheby's International Realty #00112696 Report a problem | ||
| 12/3/2018 | Listing removed | $9,950,000$1,843/sqft |
Source: Sotheby's International Realty - East Side Manhattan Brokerage #00112696 Report a problem | ||
| 10/19/2018 | Listed for sale | $9,950,000$1,843/sqft |
Source: Sotheby's International Realty #00112696 Report a problem | ||
| 4/8/2016 | Listing removed | $45,000$8/sqft |
Source: Sotheby's International Realty Report a problem | ||
| 10/2/2015 | Listed for rent | $45,000$8/sqft |
Source: Sotheby's International Realty Report a problem | ||
Public tax history
| Year | Property taxes | Tax assessment |
|---|---|---|
| 2025 | $91,959 +4.5% | $566,700 +14.8% |
| 2024 | $87,961 +2.6% | $493,740 -15.7% |
| 2023 | $85,707 | $585,720 -5.7% |
| 2022 | -- | $621,240 -6.9% |
| 2021 | -- | $667,560 -12.2% |
| 2020 | -- | $760,320 +1.5% |
| 2019 | $77,250 +5% | $748,980 +113% |
| 2018 | $73,568 +8.8% | $351,681 +6% |
| 2017 | $67,633 +2% | $331,776 |
| 2016 | $66,325 | $331,776 +4.3% |
| 2015 | $66,325 +165.1% | $317,952 +4.5% |
| 2014 | $25,020 | $304,128 +3.8% |
| 2013 | -- | $293,068 +6% |
| 2012 | -- | $276,480 |
| 2011 | -- | $276,480 +4.3% |
| 2010 | -- | $264,960 +4.5% |
| 2009 | -- | $253,440 +3.8% |
| 2008 | -- | $244,224 +6% |
| 2007 | -- | $230,400 |
| 2006 | -- | $230,400 +4.3% |
| 2005 | -- | $220,800 +4.5% |
| 2004 | -- | $211,200 +3.8% |
| 2003 | -- | $203,520 +6% |
| 2002 | -- | $192,000 |
| 2001 | -- | $192,000 +4.3% |
| 2000 | -- | $184,000 |
Find assessor info on the county website
Monthly payment
Climate risks
Neighborhood: Upper East Side

Similar homes
- $8,295,00010 bd7 ba4.8k sqft165 E 71st St, New York, NY 10021Active
 MLS ID #S1806147, Christopher Riccio, Listing by: Douglas Elliman. StreetEasy
 - $9,850,0006 bd5 ba5.3k sqft27 E 73rd St, New York, NY 10021Active
 MLS ID #S1763613, Serena Boardman, Listing by: Sotheby's International Realty. StreetEasy
 - $8,250,0006 bd8 ba6k sqft233 E 62nd St, New York, NY 10065Active
 MLS ID #S1835465, Thomas Wexler, Listing by: Leslie J. Garfield. StreetEasy
 - $6,500,0004 bd4 ba3.2k sqft338 E 69th St, New York, NY 10021Active
 MLS ID #S1827012, Thomas Wexler, Listing by: Leslie J. Garfield. StreetEasy
