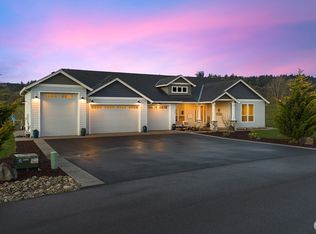
Beautiful custom-built, single-level home by premier green builder Quail Homes, showcasing exceptional craftsmanship and attention to detail throughout. Nestled at the end of a quiet cul-de-sac on 2 private acres, this extraordinary property offers a peaceful sanctuary with spectacular territorial views, stunning sunsets, wildlife, and professionally landscaped grounds by Shipp Brothers. Step inside to a breathtaking great room featuring soaring two-story vaulted ceilings, a dramatic floor-to-ceiling rock fireplace, and a wall of windows framing the gorgeous backyard and surrounding views. Newly installed engineered hardwood flooring enhances most of the main-level living areas. Elegant crown molding, custom trim, arched doorways, and beautiful doors add timeless character. The gourmet kitchen is designed for entertaining, featuring abundant custom cabinetry, slab granite countertops, a spacious island with breakfast bar, walk-in pantry, and quality stainless steel appliances. Host memorable gatherings in the formal dining room framed by custom archways, or enjoy casual meals overlooking the covered patio. The adjacent den offers peaceful views of the landscaped grounds. The king-sized primary suite features a spacious bath with a curbless, roll-in tiled shower, double-sink vanity, custom storage towers, and an oversized walk-in closet. Two additional bedrooms and a full bath are located at the opposite end of the home. Upstairs, a generous bonus room offers flexible space for an office, hobbies, or home gym. An adjoining finished game room provides additional flexible space or walk-in storage. Car enthusiasts and RV owners will love the 2,100 sq ft, 5-vehicle garage which includes an impressive 44' deep, 16'8' wide, RV bay. Enjoy the spacious covered patio overlooking manicured grounds with concrete walkways around the backyard and massive stone steps leading to the lawn and fire pit. Additional acreage offers room for a future shop or outbuilding.
Active
$1,500,000
159 Mercury St, Woodland, WA 98674
3beds
4,702sqft
Residential, Single Family Residence
Built in 2014
2 Acres Lot
$-- Zestimate®
$319/sqft
$-- HOA
What's special
Custom-built single-level homeStunning sunsetsDramatic floor-to-ceiling rock fireplaceSpectacular territorial viewsArched doorwaysKing-sized primary suiteOversized walk-in closet
- 36 days
- 552
- 42
Zillow last checked:
Listing updated:
Listed by:
Connie Bovee 360-936-5343,
Windermere Northwest Living
Source: RMLS (OR),MLS#: 564492746
Facts & features
Interior
Bedrooms & bathrooms
- Bedrooms: 3
- Bathrooms: 3
- Full bathrooms: 2
- Partial bathrooms: 1
- Main level bathrooms: 3
Rooms
- Room types: Nook, Den, Bonus Room, Bedroom 2, Bedroom 3, Dining Room, Family Room, Kitchen, Living Room, Primary Bedroom
Primary bedroom
- Features: Rollin Shower, Double Sinks, Soaking Tub, Walkin Closet
- Level: Main
Bedroom 2
- Features: High Ceilings, Walkin Closet
- Level: Main
Bedroom 3
- Features: High Ceilings
- Level: Main
Dining room
- Features: Formal, Engineered Hardwood, High Ceilings
- Level: Main
Kitchen
- Features: Dishwasher, Disposal, Island, Microwave, Pantry, Builtin Oven, Engineered Hardwood, Free Standing Refrigerator, Granite, High Ceilings, Plumbed For Ice Maker
- Level: Main
Heating
- Forced Air
Cooling
- Central Air
Appliances
- Included: Built In Oven, Cooktop, Dishwasher, Disposal, Free-Standing Refrigerator, Microwave, Plumbed For Ice Maker, Range Hood, Stainless Steel Appliance(s), Water Softener, ENERGY STAR Qualified Water Heater, Recirculating Water Heater
- Laundry: Laundry Room
Features
- Central Vacuum, Granite, High Ceilings, High Speed Internet, Vaulted Ceiling(s), Wainscoting, Walk-In Closet(s), Formal, Kitchen Island, Pantry, Rollin Shower, Double Vanity, Soaking Tub
- Flooring: Engineered Hardwood, Tile
- Doors: French Doors
- Windows: Double Pane Windows, Vinyl Frames
- Basement: Crawl Space
- Number of fireplaces: 1
- Fireplace features: Propane
Interior area
- Total structure area: 4,702
- Total interior livable area: 4,702 sqft
Video & virtual tour
Property
Parking
- Total spaces: 5
- Parking features: Driveway, RV Access/Parking, RV Boat Storage, Garage Door Opener, Attached, Extra Deep Garage, Oversized
- Attached garage spaces: 5
- Has uncovered spaces: Yes
Accessibility
- Accessibility features: Accessible Doors, Accessible Entrance, Accessible Full Bath, Accessible Hallway, Garage On Main, Ground Level, Main Floor Bedroom Bath, Minimal Steps, Rollin Shower, Utility Room On Main, Accessibility
Features
- Levels: One
- Stories: 2
- Patio & porch: Covered Patio, Patio, Porch
- Exterior features: Fire Pit, Yard
- Has spa: Yes
- Spa features: Bath
- Has view: Yes
- View description: River, Territorial, Trees/Woods
- Has water view: Yes
- Water view: River
Lot
- Size: 2 Acres
- Features: Cul-De-Sac, Gentle Sloping, Level, Private, Sprinkler, Acres 1 to 3
Details
- Additional structures: RVParking, RVBoatStorage
- Parcel number: WB0103035
- Zoning: SFR
Construction
Type & style
- Home type: SingleFamily
- Architectural style: Craftsman
- Property subtype: Residential, Single Family Residence
Materials
- Cement Siding, Lap Siding
- Foundation: Concrete Perimeter
- Roof: Composition
Condition
- Resale
- New construction: No
- Year built: 2014
Details
- Warranty included: Yes
Utilities & green energy
- Sewer: Septic Tank
- Water: Private, Well
- Utilities for property: Cable Connected
Green energy
- Water conservation: Water Sense Irrigation, Water-Smart Landscaping
Community & HOA
Community
- Security: Fire Sprinkler System
HOA
- Has HOA: No
Location
- Region: Woodland
Financial & listing details
- Price per square foot: $319/sqft
- Tax assessed value: $1,055,480
- Annual tax amount: $10,215
- Date on market: 10/10/2026
- Listing terms: Cash,Conventional,VA Loan
- Road surface type: Paved
Estimated market value
Not available
Estimated sales range
Not available
Not available
Price history
| Date | Event | Price |
|---|---|---|
| 10/11/2026 | Listed for sale | $1,500,000+25%$319/sqft |
Source:  RMLS (OR) #564492746 Report a problem | ||
| 9/18/2020 | Sold | $1,200,000$255/sqft |
Source: RMLS (OR) #20062979 Report a problem | ||
| 8/8/2020 | Pending sale | $1,200,000$255/sqft |
Source: Real Living The Real Estate Group #20062979 Report a problem | ||
| 8/3/2020 | Listed for sale | $1,200,000+41.3%$255/sqft |
Source: Real Living The Real Estate Group #20062979 Report a problem | ||
| 7/20/2015 | Listing removed | $849,000$181/sqft |
Source: Real Living The Real Estate Group #15477903 Report a problem | ||
| 5/20/2015 | Price change | $849,000-0.1%$181/sqft |
Source: Real Living The Real Estate Group #15477903 Report a problem | ||
| 5/19/2015 | Listed for sale | $849,900+31.6%$181/sqft |
Source: Real Living The Real Estate Group #15477903 Report a problem | ||
| 3/13/2014 | Sold | $646,000+316.8%$137/sqft |
Source: RMLS (OR) #14343388 Report a problem | ||
| 11/5/2013 | Sold | $155,000$33/sqft |
Source: RMLS (OR) #13216961 Report a problem | ||
Public tax history
| Year | Property taxes | Tax assessment |
|---|---|---|
| 2025 | $9,723 -4.8% | $1,055,480 -5.2% |
| 2024 | $10,216 +32.9% | $1,112,830 +1.7% |
| 2023 | $7,688 -31.2% | $1,094,150 +2.5% |
| 2022 | $11,168 | $1,067,540 +1.8% |
| 2021 | $11,168 +28.8% | $1,048,680 +35.3% |
| 2020 | $8,671 -2.3% | $775,280 -0.5% |
| 2019 | $8,878 +14.7% | $778,910 +8.4% |
| 2018 | $7,740 -9.5% | $718,640 +4.3% |
| 2017 | $8,555 +29.6% | $689,300 +18.7% |
| 2016 | $6,601 +5.3% | $580,680 +4.9% |
| 2015 | $6,267 +58.7% | $553,520 +834.2% |
| 2013 | $3,950 | $59,250 |
Find assessor info on the county website
Monthly payment
Est. payment
Payment breakdown
Explore the cost of this home by adjusting the details. Changes won't be saved.Climate risks
Neighborhood: 98674
Nearby schools
Schools provided by the listing agent
- Elementary: Woodland
- Middle: Woodland
- High: Woodland
Source: RMLS (OR). This data may not be complete. We recommend contacting the local school district to confirm school assignments for this home.

Similar homes
- $1,350,0005 bd5 ba5.2k sqft491 Sapphire Rd, Woodland, WA 98674Active
 MLS ID #369411274, Jennifer Belmore, Windermere Northwest Living. RMLS (OR)
- $1,100,0004 bd5 ba3.9k sqft130 Upland Dr, Woodland, WA 98674Active
 MLS ID #393744835, Shannon Wyman, Premiere Property Group, LLC. RMLS (OR)
- $1,299,9003 bd2 ba3.9k sqft2117 Lewis River Rd, Woodland, WA 98674Active
 MLS ID #206931710, Dan Hames, Windermere Northwest Living. RMLS (OR)
- $1,425,0004 bd5 ba3k sqftTulip Meadows, Woodland, WA 98674Active
 MLS ID #2495302, Cynthia Ridenhour. NWMLS as distributed by MLS GRID
- $1,524,0004 bd3 ba3.3k sqft136 Klazina Ct, Woodland, WA 98674ActiveMLS ID #347469682, Amy Asivido, Keller Williams Realty. RMLS (OR)
- $1,250,0005 bd4 ba3.1k sqft2838 Lewis River Rd, Woodland, WA 98674ActiveMLS ID #332845867, George Wright, Windermere Northwest Living. RMLS (OR)
- $799,9005 bd3 ba3.9k sqft40217 NW Cardai Hill Rd, Woodland, WA 98674ActiveMLS ID #262170281, Grace Schomus, Windermere Northwest Living. RMLS (OR)
- $1,399,0004 bd4 ba3k sqft1242 S Pekin Rd, Woodland, WA 98674ActiveMLS ID #726408799, Janine Lamberg, Berkshire Hathaway HomeServices NW Real Estate. RMLS (OR)
- $1,279,0004 bd4 ba4.4k sqft442 Varsity Rd, Kalama, WA 98625ActiveMLS ID #164928544, Patrick Williams, Windermere Northwest Living. RMLS (OR)
- $1,450,0005 bd5 ba5k sqft60750 Robinette Rd, Saint Helens, OR 97051ActiveMLS ID #242223984, Ruthann Hewgley, Realty Pro Oregon LLC.. RMLS (OR)
- $1,685,0005 bd3 ba4.8k sqft4912 NE Littlefield Dr, La Center, WA 98629ActiveMLS ID #232538500, Steve Studley, Cascade Hasson Sotheby's International Realty. RMLS (OR)
- $995,0003 bd3 ba3.8k sqft1803 NW Lacenter Rd, Ridgefield, WA 98642ActiveMLS ID #536201845, Jared English, Congress Realty, Inc. RMLS (OR)
- $899,0003 bd3 ba2.9k sqft465 Varsity Rd, Kalama, WA 98625ActiveMLS ID #547209303, Patrick Williams, Windermere Northwest Living. RMLS (OR)
- $1,495,0003 bd3 ba2.4k sqft1220 2nd St, Columbia City, OR 97018ActiveMLS ID #544801248, Michelle Langdon, Soldera Properties, Inc. RMLS (OR)
