Timeless elegance defines this exquisitely restored modern farmhouse. The custom renovation in 2015 was taken down to the studs and rebuilt to current UBC codes. New cedar siding was milled to original specs, while original floors were preserved and the interior elevated with custom trim and high-end antique fixtures. The main level offers a sophisticated living room with a custom fireplace and mantle, plus high ceilings throughout. Designed for abundant storage, each room features custom closets and cabinetry. The formal dining room includes solid wood doors and exceptional storage. The beautifully appointed kitchen features premium appliances, pot filler, 48" commercial 6-burner range, double ovens, commercial hood with warming lights, eat bar, pull-out shelving, and wine cooler. A sunroom off the kitchen is perfect for dining, office, or reading nook. The laundry room includes ample cabinetry, built-in drying rack, sink, and folding counter. Guest bedroom with dual-access bath, soaking tub, and shower. Wine cellar adds the finishing touch. Upstairs offers three bedrooms, two with ensuite baths, and multiple closets for extensive storage. Detached two-car garage with loft. Approved for additional shop. Enjoy the covered front porch and patio beneath a historic American Beech tree. Ample parking including RV space. Exclusive Lewis River access, minutes to Lewis River Golf Course, and just over 30 minutes to Portland. Owner financing available to qualified buyer.
Active
Listed by: Keller Williams-Premier Prtnrs • Madison Thomas
$975,000
3070 SPRUCE Avenue, Woodland, WA 98674
4beds
3,800sqft
:
Get pre-qualified$6,147/mo
Single Family Residence
Built in 1890
0.49 Acres Lot
$945,900 Zestimate®
$257/sqft
$129/mo HOA
What's special
Wine cellarHigh ceilings throughoutDouble ovensWine coolerEat barCovered front porchPull-out shelving
- 87 days |
- 409 |
- 24 |
Zillow last checked:
Listing updated:
Listed by:
Madison Thomas,
Keller Williams-Premier Prtnrs
Source: NWMLS as distributed by MLS GRID,MLS#: 2508143
Facts & features
Interior
Bedrooms & bathrooms
- Bedrooms: 4
- Bathrooms: 3
- Full bathrooms: 3
- Main level bathrooms: 1
- Main level bedrooms: 1
Bedroom
- Description: Bathroom, Closet, High Ceilings, Wall to Wall Carpet
- Level: Main
Bathroom full
- Level: Second
Bathroom full
- Level: Second
Bathroom full
- Level: Main
Family room
- Description: Ceiling Fan(s), High Ceilings, Wall to Wall Carpet
- Level: Main
Kitchen with eating space
- Description: Built-in Range, Built-in Refrigerator, Convection Oven, Built-in Dishwasher, Disposal, Eat Bar, Gas Appliances, Hardwood Floors, High Ceilings
- Level: Main
Living room
- Description: Built-in Features, Ceiling Fan(s), Fireplace, Wood Floors, High Ceilings
- Level: Main
Utility room
- Description: Built-in Features, High Ceilings, Sink, Storage, Washer/Dryer
- Level: Main
Heating
- Fireplace, Ductless, Forced Air, Electric
Cooling
- Ductless, Heat Pump
Appliances
- Included: Dishwasher, Disposal, Double Oven, Dryer, Microwave, Refrigerator, Stove(s)/Range(s), Washer, Dishwasher(s), Dryer(s), Garbage Disposal, Microwave(s), Refrigerator(s), Washer(s), Water Heater: Gas, Water Heater: Tank
Features
- Bath Off Primary, Ceiling Fan(s), Dining Room
- Flooring: Hardwood, Vinyl, Carpet
- Windows: Dbl Pane/Storm Window
- Basement: Partially Finished
- Number of fireplaces: 1
- Fireplace features: Gas, Main Level: 1, Fireplace
Interior area
- Total structure area: 3,800
- Total interior livable area: 3,800 sqft
Video & virtual tour
Property
Parking
- Total spaces: 2
- Parking features: Driveway, Detached Garage, RV Parking
- Has garage: Yes
- Covered spaces: 2
Features
- Levels: Two
- Stories: 2
- Patio & porch: Bath Off Primary, Ceiling Fan(s), Dbl Pane/Storm Window, Dining Room, Fireplace, Walk-In Closet(s), Water Heater, Wine Cellar, Wine/Beverage Refrigerator
- Has view: Yes
- View description: River, Territorial
- Has water view: Yes
- Water view: River
Lot
- Size: 0.49 Acres
- Features: Corner Lot, Paved, Deck, High Speed Internet, Patio, RV Parking, Shop
- Topography: Level
Details
- Parcel number: 508520101
- Special conditions: Standard
Construction
Type & style
- Home type: SingleFamily
- Architectural style: Traditional,2 Story
- Property subtype: Single Family Residence
Materials
- Brick, Wood Products
- Foundation: Concrete Ribbon
- Roof: Composition
Condition
- Updated/Remodeled
- Year built: 1890
- Major remodel year: 1890
Utilities & green energy
- Sewer: Sewer Connected
- Water: Public
Community & HOA
Community
- Features: CCRs
- Subdivision: Woodland
HOA
- Services included: Common Area Maintenance, Road Maintenance
- HOA fee: $129 monthly
- HOA phone: 360-993-5470
Location
- Region: Woodland
Financial & listing details
- Price per square foot: $257/sqft
- Tax assessed value: $908,410
- Annual tax amount: $5,832
- Date on market: 5/6/2026
- Cumulative days on market: 89 days
- Listing terms: Conventional,FHA,VA Loan
- Inclusions: Dishwasher(s), Double Oven, Dryer(s), Garbage Disposal, Microwave(s), Refrigerator(s), Stove(s)/Range(s), Washer(s)
Estimated market value
$945,900
$899,000 - $993,000
$3,104/mo
Price history
| Date | Event | Price |
|---|---|---|
| 5/7/2026 | Listed for sale | $975,000-7.1%$257/sqft |
Source:  NWMLS as distributed by MLS GRID #2508143 Report a problem NWMLS as distributed by MLS GRID #2508143 Report a problem | ||
| 1/27/2026 | Listing removed | $1,050,000$276/sqft |
Source:  Berkshire Hathaway HomeServices NW #550736711 Report a problem Berkshire Hathaway HomeServices NW #550736711 Report a problem | ||
| 10/1/2025 | Price change | $1,050,000-16%$276/sqft |
Source: Berkshire Hathaway HomeServices NW #550736711 Report a problem | ||
| 8/1/2025 | Listed for sale | $1,250,000-2.1%$329/sqft |
Source: Berkshire Hathaway HomeServices NW #550736711 Report a problem | ||
| 6/22/2023 | Sold | $1,276,793-8.8%$336/sqft |
Source: Public Record Report a problem | ||
| 7/15/2021 | Sold | $1,400,000$368/sqft |
Source: Public Record Report a problem | ||
Public tax history
| Year | Property taxes | Tax assessment |
|---|---|---|
| 2025 | $9,133 +11% | $908,410 +8.4% |
| 2024 | $8,229 +41.1% | $837,810 +6.9% |
| 2023 | $5,833 -32% | $783,950 -6.1% |
| 2022 | $8,577 | $834,550 +2.7% |
| 2021 | $8,577 -3.1% | $812,850 +1.9% |
| 2020 | $8,852 +18.3% | $797,520 +23.2% |
| 2019 | $7,481 +25.5% | $647,096 +8.7% |
| 2018 | $5,961 -9.8% | $595,220 +4.7% |
| 2017 | $6,608 +16.7% | $568,690 +12.8% |
| 2016 | $5,661 +18.4% | $504,140 +20.6% |
| 2015 | $4,780 -3.3% | $418,170 +104% |
| 2013 | $4,940 | $205,000 |
Find assessor info on the county website
Monthly payment
Est. payment
Payment breakdown
Explore the cost of this home by adjusting the details. Changes won't be saved.Climate risks
Neighborhood: 98674
Nearby schools
GreatSchools rating
- 8/10North Fork Elementary SchoolGrades: K-4Distance: 0.2 mi
- 5/10Lewis River AcademyGrades: K-12Distance: 1.9 mi
- 4/10Woodland High SchoolGrades: 9-12Distance: 2.1 mi
Schools provided by the listing agent
- Middle: Woodland Mid
- High: Woodland High
Source: NWMLS as distributed by MLS GRID. This data may not be complete. We recommend contacting the local school district to confirm school assignments for this home.
- $689,2003 bd2 ba2.4k sqft3040 Spruce Ave, Woodland, WA 98674Off Market

- $724,9904 bd3 ba2.3k sqft3079 Heron St, Woodland, WA 98674Sold
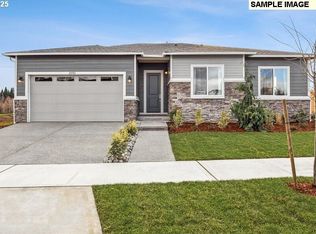
- $1,000,0004 bd4 ba3k sqft3109 Heron St, Woodland, WA 98674For Sale

- from $729,9903 bd2 ba2.3k sqftDaniel Plan, Riverwalk at Lewis River, Woodland, WA 98674New Construction
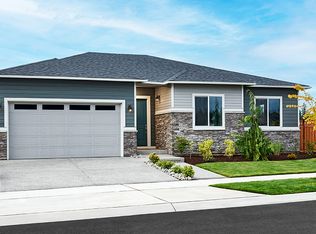
- from $739,9903 bd2 ba2.2k sqftMelody Plan, Riverwalk at Lewis River, Woodland, WA 98674New Construction
- from $1,000,0004 bd4 ba3k sqft3093 Plan, Riverwalk at Lewis River, Woodland, WA 98674New Construction
- from $850,0003 bd2 ba2k sqftHigh Ridge Plan, Riverwalk at Lewis River, Woodland, WA 98674New Construction
- $825,0003 bd2 ba2.4k sqft3060 Spruce Ave, Woodland, WA 98674Sold
A local agent can set up tours, give advice and negotiate with sellers.
A local lender can help you make sure your offer is ready when you are.
Similar homes
- $740,0004 bd3 ba2.4k sqft339 Nevala Rd, Woodland, WA 98674Active

 MLS ID #687468196, Maggie Vladimirsky, Works Real Estate. RMLS (OR)
 - $975,0004 bd2 ba3k sqft13505 NE Grantham Rd, Amboy, WA 98601Active
 MLS ID #469143012, Jared Ritz, Discover Northwest Realty Group United Country. RMLS (OR)
 - $724,9004 bd3 ba2.6k sqft335 Hillsdale Dr, Woodland, WA 98674Active
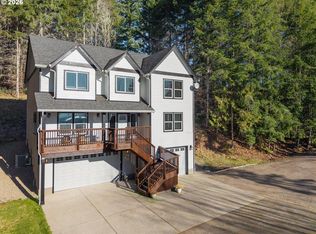 MLS ID #339422885, Peter Cutile, Parker Brennan Real Estate. RMLS (OR)
 - $1,350,0005 bd5 ba5.2k sqft491 Sapphire Rd, Woodland, WA 98674Active
 MLS ID #369411274, Jennifer Belmore, Windermere Northwest Living. RMLS (OR)
 - $925,0003 bd3 ba2.5k sqft29901 NE Charity Rd, La Center, WA 98629ActiveMLS ID #789206970, Joel Mattila, eXp Realty LLC. RMLS (OR)
- $920,0004 bd3 ba3.4k sqft11007 NE Wilde Rd, Battle Ground, WA 98604ActiveMLS ID #292358936, Kristin Babby, John L. Scott Real Estate. RMLS (OR)
- $999,5004 bd2 ba2.1k sqft19609 NW 9th Ct, Ridgefield, WA 98642ActiveMLS ID #527862245, Joseph Gibson, Pellego Partners LLC. RMLS (OR)
- $884,9004 bd3 ba2.9k sqft9816 NE 322nd St, La Center, WA 98629ActiveMLS ID #547778544, Lori Howard, Keller Williams Realty. RMLS (OR)
- $935,0004 bd3 ba2.5k sqft6911 NE 129th St, Vancouver, WA 98686ActiveMLS ID #467322156, Ryan Lapointe, Premiere Property Group LLC. RMLS (OR)
- $850,0005 bd3 ba4k sqft2715 NE 54th St, Vancouver, WA 98663ActiveMLS ID #360806814, William Purta, Real Broker LLC. RMLS (OR)
- $995,0005 bd4 ba3.8k sqft15002 NW 15th Ave, Vancouver, WA 98685ActiveMLS ID #188571434, Stephanie Sale, Real Broker LLC. RMLS (OR)
- $939,0004 bd4 ba3.5k sqft4806 NW Cherry St, Vancouver, WA 98663ActiveMLS ID #528165035, Cary Minden, CJM Realty, LLC. RMLS (OR)
- $879,0004 bd3 ba3.1k sqft32373 Jp West Rd, Scappoose, OR 97056ActiveMLS ID #430871601, Lucy McCoy, Oregon First. RMLS (OR)
- $959,0003 bd3 ba3.6k sqft13709 NE 45th Pl, Vancouver, WA 98686ActiveMLS ID #322464987, Jodi Dobbe, Imagine Homes Realty, LLC. RMLS (OR)
- $845,0004 bd3 ba2.8k sqft34821 NE Gable Ave, La Center, WA 98629ActiveMLS ID #316498638, Kelly Muscarella, Keller Williams Realty. RMLS (OR)
- $889,9004 bd3 ba3.4k sqft13705 NW 46th Ct, Vancouver, WA 98685ActiveMLS ID #736015796, Jennifer Maben, Harcourts Real Estate Network Group. RMLS (OR)
- $785,0003 bd3 ba2.3k sqft8300 NE Quarry Rd, La Center, WA 98629ActiveMLS ID #266852512, Jacqueline Smith, Keller Williams Realty. RMLS (OR)
- $1,050,0004 bd5 ba3.5k sqft18705 NE Cedar Dr, Battle Ground, WA 98604ActiveMLS ID #650381437, Erica Stout, RE/MAX Equity Group. RMLS (OR)
- $899,0004 bd3 ba3.5k sqft2612 NW 127th St, Vancouver, WA 98685ActiveMLS ID #249571755, Brooke Louman, Knipe Realty ERA Powered. RMLS (OR)
- $1,049,9004 bd4 ba3.2k sqft16211 NE 25th Ave, Ridgefield, WA 98647ActiveMLS ID #101874069, Carrie Schaller, Windermere Northwest Living. RMLS (OR)
