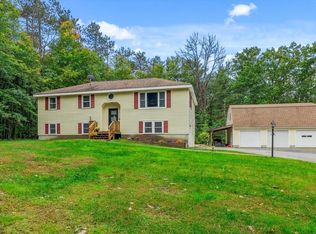
Spacious 5-Bedroom Home with Separate In-Law/ADU! Opportunity awaits with this beautifully renovated Fitzwilliam property offering over 3,000 sq. ft. of versatile living space, including a separate single-level in-law/ADU. Perfect for family living, multigenerational households, guests, or rental income, this home offers exceptional flexibility. The main home features a spacious renovated kitchen with newer stainless-steel appliances, new cabinetry, and countertops. The lower level offers new LVP flooring throughout, along with built-in cabinetry for added charm and storage. A large loft provides endless possibilities as a second living room, game room, home office, or hobby space. Several upstairs bedrooms feature refinished wood floors, and the primary bedroom offers access to a private deck. Bathrooms have been updated with new vanities, toilets, showers, tubs, and faucets for a fresh, modern feel. An unfinished attic provides additional storage and potential for future finished space. The separate single-level in-law/ADU has its own utilities and offers excellent potential for extended family, guests, or rental income. The unit was previously rented long-term for $1,700/month. Additional features include a 2-car pass-through garage, carport, and ample parking. Enjoy peaceful Fitzwilliam surroundings with convenient access to Laurel Lake, Rockwood Pond, scenic trails, and nearby recreation. Easy access to Troy, Rindge, Keene, Peterborough, Brattleboro, Gardner, and the greater Boston area. Whether you're looking for room to grow, space for extended family, or income potential, this property is ready for its next owner. Open House Saturday, August 29th 2:00 - 3:00pm and Sunday, August 30th from 1:00–3:00 PM.
Active
Listed by: BHG Masiello Keene • Paul Rodenhauser • 603-352-5433
$525,000
159 NH Rte. 119 W., Fitzwilliam, NH 03447
5beds
3,340sqft
Single Family Residence
Built in 1920
1 Acres Lot
$512,500 Zestimate®
$157/sqft
$-- HOA
What's special
Spacious renovated kitchenBrand-new stainless-steel appliances
- 63 days
- 655
- 56
Zillow last checked:
Listing updated:
Listed by:
Paul Rodenhauser,
BHG Masiello Keene 603-352-5433
Source: PrimeMLS,MLS#: 5106011
Facts & features
Interior
Bedrooms & bathrooms
- Bedrooms: 5
- Bathrooms: 3
- Full bathrooms: 2
- 3/4 bathrooms: 1
Heating
- Electric, Forced Air, Boiler
Cooling
- None
Appliances
- Included: Dishwasher, Refrigerator, Gas Stove
Features
- In-Law/ADU, Kitchen Island, Kitchen/Dining, Natural Light, Natural Woodwork, Walk-In Closet(s)
- Flooring: Combination, Wood, Vinyl Plank
- Basement: Unfinished,Walk-Out Access
Interior area
- Total structure area: 4,790
- Total interior livable area: 3,340 sqft
- Finished area above ground: 3,340
- Finished area below ground: 0
Property
Parking
- Total spaces: 2
- Parking features: Crushed Stone, Gravel, Paved
- Garage spaces: 2
Features
- Levels: 1.75
- Stories: 1.75
- Exterior features: Deck, Garden
- Fencing: Partial
Lot
- Size: 1 Acres
- Features: Landscaped, Level, Trail/Near Trail, Near Shopping
Details
- Parcel number: FITZM00031B000009L000000
- Zoning description: R1 - RES
Construction
Type & style
- Home type: SingleFamily
- Architectural style: Gambrel
- Property subtype: Single Family Residence
Materials
- Wood Frame
- Foundation: Brick, Granite, Stone
- Roof: Shingle
Condition
- New construction: No
- Year built: 1920
Utilities & green energy
- Electric: Circuit Breakers
- Sewer: Septic Tank
- Utilities for property: Propane
Community & HOA
Location
- Region: Fitzwilliam
Financial & listing details
- Price per square foot: $157/sqft
- Tax assessed value: $354,100
- Annual tax amount: $6,973
- Date on market: 8/20/2026
Estimated market value
$512,500
$487,000 - $538,000
$3,462/mo
Price history
| Date | Event | Price |
|---|---|---|
| 9/7/2026 | Listed for sale | $525,000$157/sqft |
Source:  PrimeMLS #5106011 Report a problem PrimeMLS #5106011 Report a problem | ||
| 9/2/2026 | Pending sale | $525,000$157/sqft |
Source: PrimeMLS #5106011 Report a problem | ||
| 8/20/2026 | Listed for sale | $525,000+220.1%$157/sqft |
Source: PrimeMLS #5106011 Report a problem | ||
| 1/22/2013 | Sold | $164,000$49/sqft |
Source: Public Record Report a problem | ||
Public tax history
| Year | Property taxes | Tax assessment |
|---|---|---|
| 2024 | $6,469 +8% | $354,100 |
| 2023 | $5,991 +3.1% | $354,100 |
| 2022 | $5,811 +15.7% | $354,100 +82.2% |
| 2021 | $5,021 +0.3% | $194,400 |
| 2020 | $5,008 -2.8% | $194,400 |
| 2019 | $5,150 +9.9% | $194,400 |
| 2018 | $4,687 -17% | $194,400 -4.5% |
| 2016 | $5,645 +3.9% | $203,500 |
| 2015 | $5,435 -9.9% | $203,500 |
| 2014 | $6,034 +4.6% | $203,500 |
| 2013 | $5,767 -23.9% | $203,500 -21.2% |
| 2012 | $7,574 -5.5% | $258,400 -20.7% |
| 2011 | $8,016 +3.6% | $326,000 |
| 2010 | $7,739 +2.2% | $326,000 |
| 2009 | $7,576 -2.8% | $326,000 -0.2% |
| 2008 | $7,798 | $326,700 |
Find assessor info on the county website
Monthly payment
Est. payment
Payment breakdown
Explore the cost of this home by adjusting the details. Changes won't be saved.Climate risks
Neighborhood: 03447
Nearby schools
Schools provided by the listing agent
- Elementary: Emerson School
- Middle: Monadnock Regional Jr. High
- High: Monadnock Regional High Sch
- District: Monadnock Sch Dst SAU #93
Source: PrimeMLS. This data may not be complete. We recommend contacting the local school district to confirm school assignments for this home.
- $167,2002 bd1 ba1.5k sqft51 State Route 119 E, Fitzwilliam, NH 03447Off Market
- $308,5003 bd1 ba1.7k sqft53 State Route 119 E, Fitzwilliam, NH 03447Off Market
- $325,0003 bd2 ba1.4k sqft65 State Route 119 E, Fitzwilliam, NH 03447Sold
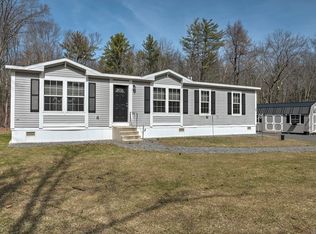
- $314,4002 bd1 ba1.2k sqft73 State Route 119 E, Fitzwilliam, NH 03447Off Market
Similar homes
- $564,8005 bd3 ba3.8k sqft9 Templeton Turnpike, Fitzwilliam, NH 03447Active
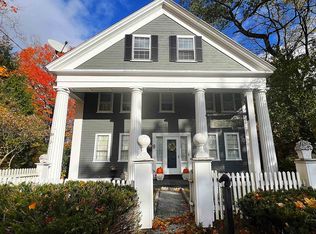 MLS ID #5083431, Mary M. Belle Isle. PrimeMLS
 - $399,0004 bd4 ba3.5k sqft56 NH Rt 119 West, Fitzwilliam, NH 03447Active
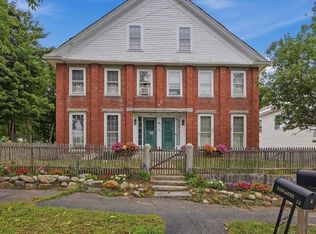 MLS ID #5110270, Michael Breshears. PrimeMLS
 - $425,0004 bd2 ba2.5k sqft442 Royalston Road, Fitzwilliam, NH 03447Active
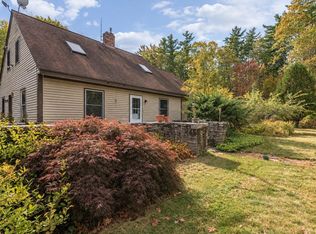 MLS ID #5113990, Kelly O Fisk. PrimeMLS
 - $595,0003 bd2 ba2.3k sqft7 Westminster Drive, Fitzwilliam, NH 03447Active
 MLS ID #5112695, Ashleigh Hutwelker. PrimeMLS
