Discover the perfect blend of space, comfort, and versatility in this inviting 4-bedroom, 2-bath home located in the desirable Woodland Trails community. Designed with everyday living in mind, the spacious floor plan features two separate living areas and a flexible bonus room that's ideal for a home office, playroom, gym, or additional living space. The private primary suite offers a walk-in closet along with additional flex space to fit your needs. An attached garage provides added convenience and storage. Schedule your showing today!
For sale
Price cut: $10K (8/10)
$109,900
159 Woodland Dr #159, Collinsville, IL 62234
4beds
--baths
--sqft
Manufactured Home
Built in 2005
-- sqft lot
$-- Zestimate®
$--/sqft
$-- HOA
What's special
Private primary suiteFlexible bonus roomAttached garageSpacious floor planWalk-in closet
- 45 days |
- 550 |
- 26 |
Zillow last checked:
Listing updated:
Listed by:
Jim Fulgenzi Mobl:217-341-5393,
RE/MAX Professionals,
Andrew Arenz,
RE/MAX Professionals
Source: RMLS Alliance as distributed by MLS GRID,MLS#: CA1044913 Originating MLS: Capital Area Association of Realtors
Originating MLS: Capital Area Association of Realtors
Facts & features
Interior
Bedrooms & bathrooms
- Bedrooms: 4
Bedroom 1
- Level: Main
- Dimensions: 15ft 8in x 12ft 6in
Bedroom 2
- Level: Main
- Dimensions: 10ft 0in x 12ft 6in
Bedroom 3
- Level: Main
- Dimensions: 11ft 3in x 12ft 6in
Bedroom 4
- Level: Main
- Dimensions: 11ft 3in x 12ft 6in
Kitchen
- Level: Main
- Dimensions: 22ft 4in x 12ft 6in
Main level
- Area: 2128
Heating
- Electric, Forced Air
Appliances
- Included: Dishwasher, Disposal, Dryer, Microwave, Range, Refrigerator, Tankless Water Heater
Features
- Basement: None
- Number of fireplaces: 1
- Fireplace features: Wood Burning, Living Room
Property
Parking
- Total spaces: 1
- Parking features: Attached, Paved
- Has attached garage: Yes
Features
- Park: None
Lot
- Features: Sloped
Construction
Type & style
- Home type: MobileManufactured
- Property subtype: Manufactured Home
Materials
- Vinyl Siding
- Roof: Shingle
Condition
- Year built: 2005
Details
- Builder model: Housing
Utilities & green energy
- Sewer: Public Sewer
- Water: Public
Community & HOA
Location
- Region: Collinsville
Financial & listing details
- Annual tax amount: $159
- Date on market: 7/6/2026
- Cumulative days on market: 45 days
- Road surface type: Paved
Estimated market value
Not available
Estimated sales range
Not available
Not available
Price history
| Date | Event | Price |
|---|---|---|
| 8/10/2026 | Price change | $109,900-8.3% |
Source:  RMLS Alliance as distributed by MLS GRID #CA1044913 Report a problem RMLS Alliance as distributed by MLS GRID #CA1044913 Report a problem | ||
| 7/6/2026 | Listed for sale | $119,900 |
Source: RMLS Alliance as distributed by MLS GRID #CA1044913 Report a problem | ||
Public tax history
Tax history is unavailable.
Monthly payment
Climate risks
Neighborhood: 62234
Nearby schools
GreatSchools rating
- 5/10Dorris Intermediate SchoolGrades: 4-6Distance: 1.7 mi
- 4/10Collinsville Middle SchoolGrades: 7-8Distance: 2.6 mi
- 3/10Collinsville High SchoolGrades: 9-12Distance: 3.4 mi
Schools provided by the listing agent
- High: Collinsville
Source: RMLS Alliance as distributed by MLS GRID. This data may not be complete. We recommend contacting the local school district to confirm school assignments for this home.
- $305,4003 bd2 ba2k sqft157 Woodland Trails Dr, Collinsville, IL 62234Off Market

- $188,0003 bd2 ba-- sqft211 Woodland Trails Dr, Collinsville, IL 62234Off Market
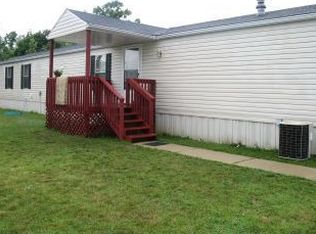
- $--3 bd2 ba1.4k sqft239 Hunters Holw #239, Collinsville, IL 62234Off Market
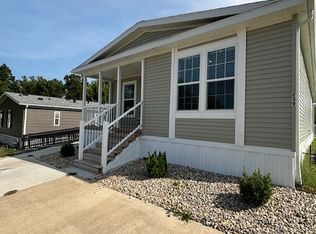
- $259,1003 bd2 ba2k sqft150 Hunters Holw, Collinsville, IL 62234Off Market
- $136,8004 bd2 ba2k sqft200 Woodland Trails Dr, Collinsville, IL 62234Off Market
- $--4 bd2 ba1.8k sqft221 Woodland Trails Dr #221, Collinsville, IL 62234Off Market
- $262,7003 bd2 ba1.7k sqft221 Woodland Trails Dr, Collinsville, IL 62234Off Market
- $96,3003 bd2 ba1.4k sqft227 Woodland Trails Dr, Collinsville, IL 62234Off Market
Similar homes
- $69,9003 bd2 ba1.1k sqft301 Plum St, Collinsville, IL 62234For Sale
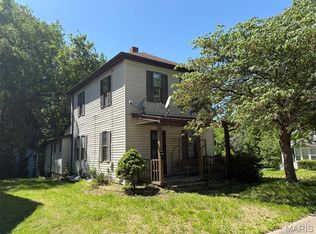
 MLS ID #26029938, Kevin Wrigley, Fusion Realty, LLC. MARIS
 - $132,9003 bd2 ba1.6k sqft259 Silver Fox Xing, Collinsville, IL 62234For Sale By Owner
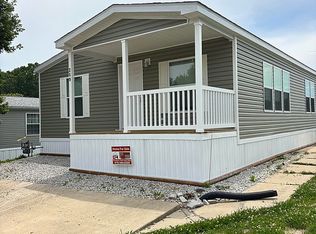
- $149,9003 bd1 ba1k sqft726 Lake Ave, Collinsville, IL 62234For Sale
 MLS ID #26047249, Jeff A Moss, Hartmann Realtors, Inc. MARIS
 - $--3 bd3 ba1.8k sqft3800 Windsor Ave, Pontoon Beach, IL 62040Off Market

- $99,9003 bd2 ba1k sqft1200 Alton Ave, Madison, IL 62060For SaleMLS ID #26049528, Pam Cook, eXp Realty. MARIS
- $112,0003 bd2 ba896 sqft2459 Jerden Ave, Granite City, IL 62040For SaleMLS ID #26050612, Kim S Fazio, RE/MAX Alliance. MARIS
- $110,0003 bd1 ba988 sqft121 Saint Dorothy Dr, Cahokia, IL 62206For SaleMLS ID #26042607, Justin Hart, Apex Realty Services Group, LLC. MARIS
- $123,0003 bd1 ba1.4k sqft3900 N Park Dr, Belleville, IL 62226For SaleMLS ID #26051139, Johnie L Rybicki, Real Broker LLC. MARIS
- $115,0002 bd1 ba1k sqft287 Eagle Rdg, O'Fallon, IL 62269For SaleMLS ID #26048781, Kevin Beck, Kunkel Wittenauer Group, Inc. MARIS
- $110,0003 bd1 ba932 sqft10436 Durness Dr, Saint Louis, MO 63137For SaleMLS ID #26027296, Phillip M Flores, ReeceNichols Real Estate. MARIS
- $110,0002 bd1 ba1k sqft130 W Maple St, Hartford, IL 62048For SaleMLS ID #26050892, Shane Kamp, Tarrant and Harman Real Estate and Auction Co. MARIS
- $80,0003 bd1 ba1k sqft2133 Robert Ave, Granite City, IL 62040For SaleMLS ID #26037163, Laura Dochwat, Worth Clark Realty. MARIS
- $99,0003 bd2 ba1k sqft10264 Dacey Dr, Saint Louis, MO 63136For SaleMLS ID #26031849, Jim Li, US Midwest Realty. MARIS
- $99,9002 bd1 ba1.4k sqft2409 Wieck Dr, Saint Louis, MO 63136For SaleMLS ID #26026732, Kurt A Nalls, Topnotch Properties, LLC. MARIS
- $134,9003 bd1 ba960 sqft640 Devonshire Dr, Swansea, IL 62226For SaleMLS ID #26050771, Gary H Johnston, Johnston Realty, Inc.. MARIS
- $85,0003 bd2 ba1.4k sqft1800 Page Ave, Belleville, IL 62221For SaleMLS ID #26040379, Kenbra Knight, Century 21 Bailey & Company. MARIS
- $110,0003 bd3 ba1.1k sqft3 Hensley Ter, Saint Louis, MO 63136For SaleMLS ID #26032463, April N McKinney, Coldwell Banker Realty - Gundaker. MARIS
- $94,9003 bd1 ba1k sqft1608 Union Ave, Granite City, IL 62040For SaleMLS ID #25072565, Monica Lemp, Keller Williams Marquee. MARIS
- $130,0003 bd1 ba1k sqft160 Harnett Ave, Wood River, IL 62095For SaleMLS ID #26048273, Jared D Childress, Market Pro Realty, Inc. MARIS
- $119,0003 bd2 ba992 sqft107 S 30th St, Belleville, IL 62226Price ChangeMLS ID #12729869, Timothy Gray, The Chicagoland RE Auction Co.. MRED as distributed by MLS GRID
