The Adventure Homes Mojave 4603S “Voyager” is a stylish double-wide manufactured home designed for modern family living. With approximately 1,600–1,620 square feet, this floor plan offers 3 bedrooms and 2 bathrooms in a spacious open-concept layout that blends the kitchen, dining, and living areas into one inviting central space.
Key highlights of the Voyager 4603S include:
Open-concept main living area ideal for entertaining and everyday family life
Large kitchen with island workspace, overhead cabinetry, and modern appliances
Private primary suite with garden tub, separate shower, and ample closet space
Split-bedroom layout for added privacy
Energy-efficient construction with Thermal Zone III insulation
Durable residential-style finishes including vinyl siding, textured ceilings, and insulated windows
200 AMP electrical service and utility room with washer/dryer hookups
The model is part of the Mojave Sectional Series and measures roughly 28' x 60', making it a comfortable option for families seeking affordable space without sacrificing style.
Woodland Trails is an award winning Manufactured Home Community ideally located off of route 157, 30 minutes from Downtown St. Louis, Edwardsville and just minutes away from charming downtown Collinsville. Woodland Trails is minutes away from shopping and entertainment, but boasts a quiet rural feel. Set back away from the hustle and bustle of the surrounding commerce. , surrounded by woods with a large park for relaxing.
This home is sold on rented land. Site fee is currently 612.00 per month.
If you are looking for financing, we work with nationally recognized third party lenders that will help you make the dream of owning your own home a reality.
For sale by owner
$145,000
259 Silver Fox Xing, Collinsville, IL 62234
3beds
1,620sqft
:
Get pre-qualified$1,662/mo
SingleFamily
Built in 2026
3,500 Square Feet Lot
$-- Zestimate®
$90/sqft
$612/mo HOA
What's special
Modern appliancesDurable residential-style finishesSurrounded by woodsLarge park for relaxingTextured ceilingsSpacious open-concept layoutInsulated windows
What the owner loves about this home
Open Spacious layout. Warm, homey interior.
Half porch to enjoy cool evenings in a quiet neighborhood.
- 81 days |
- 751 |
- 26 |
Listed by:
Property Owner (618) 304-1345
Facts & features
Interior
Bedrooms & bathrooms
- Bedrooms: 3
- Bathrooms: 2
- Full bathrooms: 2
Heating
- Forced air, Gas
Cooling
- Central
Appliances
- Included: Dishwasher, Microwave, Range / Oven, Refrigerator
Features
- Flooring: Linoleum / Vinyl
- Basement: None
- Has fireplace: No
Interior area
- Total interior livable area: 1,620 sqft
Property
Parking
- Parking features: Off-street
Features
- Exterior features: Vinyl
Lot
- Size: 3,500 Square Feet
Construction
Type & style
- Home type: SingleFamily
Materials
- Roof: Shake / Shingle
Condition
- New construction: No
- Year built: 2026
Community & HOA
HOA
- Has HOA: Yes
- HOA fee: $612 monthly
Location
- Region: Collinsville
Financial & listing details
- Price per square foot: $90/sqft
- Date on market: 5/8/2026
Estimated market value
Not available
Estimated sales range
Not available
$2,251/mo
Price history
| Date | Event | Price |
|---|---|---|
| 5/8/2026 | Listed for sale | $145,000+145.8%$90/sqft |
Source: Owner Report a problem | ||
| 7/24/2025 | Sold | $59,000-15.1%$36/sqft |
Source:  MARIS #25022541 Report a problem MARIS #25022541 Report a problem | ||
| 4/10/2025 | Listed for sale | $69,500$43/sqft |
Source: MARIS #25022541 Report a problem | ||
Public tax history
Tax history is unavailable.
Monthly payment
Est. payment
Payment breakdown
Explore the cost of this home by adjusting the details. Changes won't be saved.Climate risks
Neighborhood: 62234
Nearby schools
GreatSchools rating
- 5/10Dorris Intermediate SchoolGrades: 4-6Distance: 1.6 mi
- 4/10Collinsville Middle SchoolGrades: 7-8Distance: 2.6 mi
- 3/10Collinsville High SchoolGrades: 9-12Distance: 3.5 mi
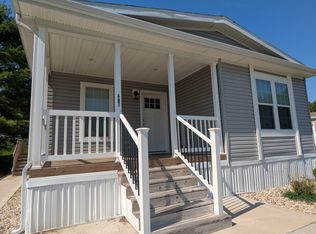
- $--3 bd2 ba1.5k sqft276 Silver Fox Xing #276, Collinsville, IL 62234Off Market
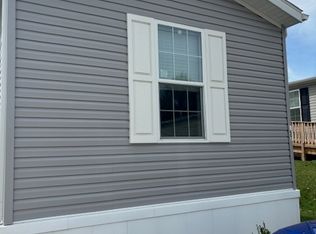
- $--3 bd2 ba858 sqft257 Silver Fox Xing #257, Collinsville, IL 62234Off Market
- $532,100-- bd-- ba-- sqft265 Silver Fox Xing, Collinsville, IL 62234Off Market
- $70,1003 bd2 ba1.2k sqft260 Silver Fox Xing, Collinsville, IL 62234Off Market
- $--3 bd2 ba1.3k sqft271 Silver Fox Xing, Collinsville, IL 62234Off Market
- $106,4004 bd2 ba1.6k sqft258 Silver Fox Xing, Collinsville, IL 62234Off Market
- $168,4002 bd2 ba1k sqft107 Woodland Dr, Collinsville, IL 62234Off Market
- $--3 bd2 ba1.6k sqft271 Silver Fox Xing #271, Collinsville, IL 62234Off Market
A local agent can set up tours, give advice and negotiate with sellers.
A local lender can help you make sure your offer is ready when you are.
Similar homes
- $205,0003 bd2 ba1.1k sqft203 Greenfield Dr, Collinsville, IL 62234For Sale
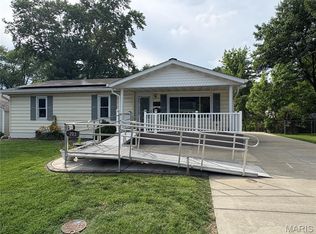
 MLS ID #26040943, Shari Brunton, Coldwell Banker Brown Realtors. MARIS
 - $137,9002 bd2 ba1.3k sqft1126 East Dr, Cottage Hills, IL 62018For Sale
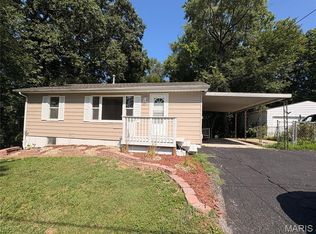 MLS ID #26047051, Avah Jones, Cisler & Associates Real Estate. MARIS
 - $149,9002 bd1 ba1.2k sqft710 Annex St, Belleville, IL 62220For Sale
 MLS ID #26035163, Gary H Johnston, Johnston Realty, Inc.. MARIS
 - $169,0003 bd1 ba1.3k sqft108 Edding Ln, Fairview Heights, IL 62208For Sale
 MLS ID #26040649, Kristi L Glasgow, RE/MAX Alliance. MARIS
 - $144,9003 bd2 ba1.4k sqft11776 Talbott Ct, Saint Louis, MO 63138For SaleMLS ID #26022607, Andrew Rolwes, Eaton Properties, Inc.. MARIS
- $160,0003 bd1 ba1.2k sqft2020 Lebanon Ave, Belleville, IL 62221For SaleMLS ID #26030450, Chad H Doyle, RE/MAX Preferred. MARIS
- $174,9003 bd2 ba1.2k sqft3209 Newell Dr, Granite City, IL 62040For SaleMLS ID #26035789, Dana J Kelley, Century 21 Bailey & Company. MARIS
- $150,0003 bd1 ba1k sqft519 E Washington St, O'Fallon, IL 62269For SaleMLS ID #26041427, Julie J Jones-Kloeckner, Cole Jones Group with Elevate Illinois Realty. MARIS
- $139,9003 bd2 ba1.2k sqft720 Beardsley Ct, Saint Louis, MO 63135For SaleMLS ID #26042901, Bob Canaday, Top Real Estate Professionals, Inc.. MARIS
- $128,0003 bd1 ba840 sqft2817 Birch Ave, Granite City, IL 62040For SaleMLS ID #26039669, Kathrine Harrison, Nettwork Global. MARIS
- $149,9004 bd2 ba1.4k sqft1333 Columbus Dr, Saint Louis, MO 63138For SaleMLS ID #26041593, Bob Canaday, Top Real Estate Professionals, Inc.. MARIS
- $134,5002 bd2 ba816 sqft117 Edgewood Dr, Belleville, IL 62223For SaleMLS ID #26044483, Charles Neville, Stowers Realty Group LLC. MARIS
- $130,0003 bd1 ba1.5k sqft886 Prigge Rd, Saint Louis, MO 63138For SaleMLS ID #26019540, Joe A Archambault, The Closing Pros LLC. MARIS
- $125,0003 bd1 ba944 sqft2737 Birch Ave, Granite City, IL 62040For SaleMLS ID #26025569, Barry Schulhofer, Strano & Associates. MARIS
- $160,0002 bd2 ba1.6k sqft11 Parkridge, Belleville, IL 62226For SaleMLS ID #26046824, Julie A Mayfield, Keller Williams Marquee. MARIS
- $155,0004 bd2 ba2.3k sqft632 Washington St, Venice, IL 62090For SaleMLS ID #26000416, Teresa Collins, Coldwell Banker Brown Realtors. MARIS
- $146,9003 bd1 ba1.2k sqft3649 E Edgar Ave, Saint Louis, MO 63121For SaleMLS ID #26032741, Tina M Garcia, Keller Williams Realty St. Louis. MARIS
- $149,9004 bd2 ba1.1k sqft10132 Tamworth Dr, Saint Louis, MO 63136For SaleMLS ID #26032244, Deana Leyva, Legacy Invest Realty. MARIS
- $139,8003 bd2 ba1.3k sqft6728 Alabama Ave, Saint Louis, MO 63111For SaleMLS ID #26041024, Yan Zhou, Platinum Arch Property, LLC. MARIS
- $119,0003 bd1 ba1k sqft2600 E 25th St, Granite City, IL 62040For SaleMLS ID #26027641, Logan S Goff, Epique Realty. MARIS
