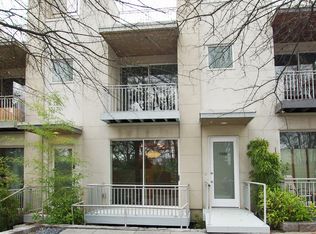
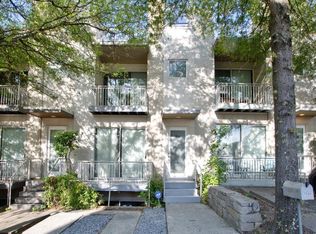
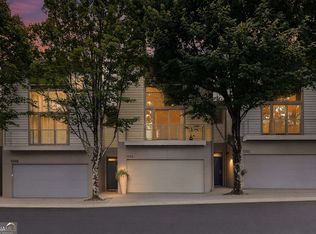
No HOA! Experience modern intown living in this sleek, end unit with a stunning private rooftop terrace and private yard in Buckhead. Located in the E. Rivers Elementary school zone. Designed by acclaimed Atlanta architect Franz Schneider, this contemporary 3-story residence blends sophisticated design with exceptional functionality. For those who want something different!This open-concept home features 2 bedrooms plus a private office, 3.5 bathrooms, white oak hardwood floors, soaring ceilings, and abundant natural light throughout. The designer kitchen is equipped with quartz countertops, custom cabinetry, contemporary Swarovski lighting, a large island, premium appliances, and a spacious dining area that flows seamlessly into the living room with a striking wrap-around gas fireplace and built-in wall bookshelves.The entire upper level is dedicated to the oversized owner's retreat, complete with a private balcony, spa-inspired bath with jetted tub and rain shower, and expansive walk-in closets.Above it all, the rooftop terrace offers the perfect space for entertaining, relaxing, and enjoying Atlanta's skyline views year-round. The ground-level ensuite bedroom provides incredible flexibility and can easily function as a guest suite, home office, den, or study. Additional features include a whole-home audio system with surround sound, numerous custom built-ins, a 2-car garage with EV charging station, front parking and fenced in side yard. New HVAC and new windows too!Ideally located near restaurants, shopping, entertainment, and major highways, this one-of-a-kind Berkeley Park home offers the perfect combination of luxury, convenience, and modern city living. No rental restrictions! Furniture is negotiable.
Active
$525,000
1590 Tallulah St NW, Atlanta, GA 30318
2beds
1,419sqft
Townhouse
Built in 2004
871 Square Feet Lot
$512,300 Zestimate®
$370/sqft
$-- HOA
What's special
Striking wrap-around gas fireplaceContemporary swarovski lightingSoaring ceilingsAbundant natural light throughoutFenced in side yardPrivate balconyLarge island
- 43 days
- 225
- 13
Zillow last checked:
Listing updated:
Listed by:
Curtis Kelliher 404-936-7561,
Ansley RE | Christie's Int'l RE
Source: GAMLS,MLS#: 10810816
Facts & features
Interior
Bedrooms & bathrooms
- Bedrooms: 2
- Bathrooms: 4
- Full bathrooms: 3
- 1/2 bathrooms: 1
Rooms
- Room types: Other
Kitchen
- Features: Breakfast Area, Kitchen Island
Heating
- Central
Cooling
- Central Air
Appliances
- Included: Dishwasher, Refrigerator
- Laundry: Upper Level
Features
- Double Vanity
- Flooring: Hardwood
- Windows: Double Pane Windows
- Basement: None
- Number of fireplaces: 1
- Fireplace features: Living Room
- Common walls with other units/homes: 1 Common Wall
Interior area
- Total structure area: 1,419
- Total interior livable area: 1,419 sqft
- Finished area above ground: 1,419
- Finished area below ground: 0
Property
Parking
- Parking features: Garage
- Has garage: Yes
Features
- Levels: Three Or More
- Stories: 3
- Patio & porch: Deck
- Exterior features: Balcony
- Fencing: Back Yard
- Has view: Yes
- View description: City
- Body of water: None
Lot
- Size: 871 Square Feet
- Features: Other
Details
- Parcel number: 17 015200060533
Construction
Type & style
- Home type: Townhouse
- Architectural style: Other
- Property subtype: Townhouse
- Attached to another structure: Yes
Materials
- Other
- Roof: Other
Condition
- Resale
- New construction: No
- Year built: 2004
Utilities & green energy
- Sewer: Public Sewer
- Water: Public
- Utilities for property: Electricity Available, Natural Gas Available, Sewer Available, Water Available
Community & HOA
Community
- Features: None
- Subdivision: Buckhead
HOA
- Has HOA: No
- Services included: None
Location
- Region: Atlanta
Financial & listing details
- Price per square foot: $370/sqft
- Tax assessed value: $519,800
- Annual tax amount: $8,506
- Date on market: 7/22/2026
- Cumulative days on market: 43 days
- Listing agreement: Exclusive Right To Sell
- Electric utility on property: Yes
Estimated market value
$512,300
$487,000 - $538,000
$2,544/mo
Price history
| Date | Event | Price |
|---|---|---|
| 7/22/2026 | Listed for sale | $525,000$370/sqft |
Source:  GAMLS #10810816 Report a problem GAMLS #10810816 Report a problem | ||
| 7/22/2026 | Listing removed | $525,000$370/sqft |
Source: GAMLS #10760763 Report a problem | ||
| 6/23/2026 | Price change | $525,000-1.9%$370/sqft |
Source: GAMLS #10760763 Report a problem | ||
| 6/19/2026 | Price change | $535,000-2.7%$377/sqft |
Source: GAMLS #10760763 Report a problem | ||
| 5/18/2026 | Price change | $550,000-4.3%$388/sqft |
Source: GAMLS #10760763 Report a problem | ||
| 5/8/2026 | Listed for sale | $575,000+9.2%$405/sqft |
Source:  FMLS GA #7767356 Report a problem FMLS GA #7767356 Report a problem | ||
| 10/26/2022 | Sold | $526,500+0.5%$371/sqft |
Source: FMLS GA #7104491 Report a problem | ||
| 9/14/2022 | Pending sale | $524,000$369/sqft |
Source:  Harry Norman Realtors #7104491 Report a problem Harry Norman Realtors #7104491 Report a problem | ||
| 9/13/2022 | Contingent | $524,000$369/sqft |
Source: FMLS GA #7104491 Report a problem | ||
| 9/7/2022 | Price change | $524,000-8.7%$369/sqft |
Source: GAMLS #10084858 Report a problem | ||
| 8/24/2022 | Listed for sale | $574,000+129.6%$405/sqft |
Source: GAMLS #10084858 Report a problem | ||
| 7/23/2013 | Sold | $250,000+33%$176/sqft |
Source: Public Record Report a problem | ||
| 9/29/2011 | Sold | $188,019-40.9%$133/sqft |
Source: Public Record Report a problem | ||
| 9/14/2004 | Sold | $318,000$224/sqft |
Source: Public Record Report a problem | ||
Public tax history
| Year | Property taxes | Tax assessment |
|---|---|---|
| 2025 | $8,506 +1.7% | $207,920 +1.8% |
| 2024 | $8,363 +28.3% | $204,280 |
| 2023 | $6,517 +103.7% | $204,280 +47.9% |
| 2022 | $3,199 -4% | $138,120 -4.6% |
| 2021 | $3,333 -14.8% | $144,760 +53.3% |
| 2020 | $3,910 +42.9% | $94,440 +1.8% |
| 2019 | $2,735 | $92,760 +2.4% |
| 2018 | $2,735 | $90,560 +4.5% |
| 2017 | $2,735 -1.7% | $86,640 |
| 2016 | $2,783 +3.8% | $86,640 |
| 2015 | $2,681 +8% | $86,640 |
| 2014 | $2,483 +21.4% | $86,640 +15.2% |
| 2013 | $2,046 +153% | $75,200 |
| 2012 | $808 | $75,200 -13.2% |
| 2011 | -- | $86,640 -29.8% |
| 2010 | $5,454 +17.7% | $123,480 |
| 2009 | $4,635 | $123,480 |
| 2008 | -- | $123,480 |
| 2007 | $4,302 | $123,480 |
| 2005 | -- | $123,480 |
Find assessor info on the county website
Monthly payment
Est. payment
Payment breakdown
Explore the cost of this home by adjusting the details. Changes won't be saved.Climate risks
Neighborhood: Berkeley Park
Nearby schools
Schools provided by the listing agent
- Elementary: Rivers
- Middle: Sutton
- High: North Atlanta
Source: GAMLS. This data may not be complete. We recommend contacting the local school district to confirm school assignments for this home.
Similar homes
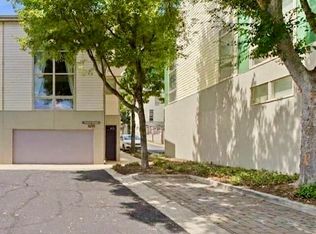
- $540,0002 bd3 ba1.8k sqft1278 Eames Grn NW, Atlanta, GA 30318Active
 MLS ID #10827537, Patty Medina, Century 21 Results. GAMLS
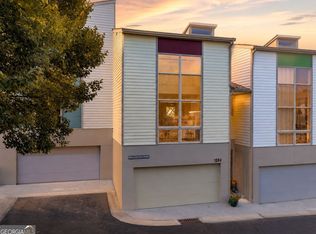
 - $500,0003 bd3 ba1.8k sqft1284 Mackintosh Park NW Unit 1284, Atlanta, GA 30318Active
 MLS ID #10832329, Vanessa Reilly, DOMO Realty. GAMLS
 - $539,0002 bd3 ba2k sqft1264 Van Allen Mews NW, Atlanta, GA 30318Active
 MLS ID #10788141, Alex Smith Meier, Keller Williams Realty. GAMLS
 - $564,4802 bd3 ba1.9k sqft1261 Chelsea Cir NW, Atlanta, GA 30318Active
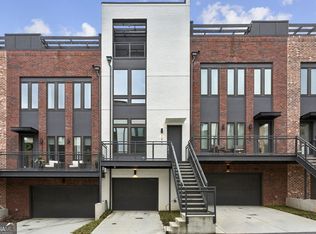 MLS ID #10708595, Raegan Thorp, Bolst, Inc.. GAMLS
 - $415,0002 bd3 ba1.7k sqft101 Defoors Mill Dr NW, Atlanta, GA 30318ActiveMLS ID #10814616, Ralph Herrera, Engel & V?lkers Atlanta. GAMLS
- $449,9003 bd2 ba1.2k sqft2224 Rando Ln NW, Atlanta, GA 30318ActiveMLS ID #10832086, Duvan Vallejo, Keller Williams Chattahoochee. GAMLS
- $525,0002 bd3 ba1.4k sqft2199 Lenox Rd NE #12, Atlanta, GA 30324ActiveMLS ID #10794673, Maximillian Corwell, Keller Williams Realty. GAMLS
- $299,9003 bd4 ba1.3k sqft1488 Liberty Pkwy NW, Atlanta, GA 30318ActiveMLS ID #10827136, Tomond Jack, Jack Davis Realty. GAMLS
- $495,0003 bd3 ba1.7k sqft2 Gilbert Trl NE, Atlanta, GA 30308ActiveMLS ID #10834919, Alex R Lowe, Harry Norman Realtors. GAMLS
- $304,5003 bd4 ba1.2k sqft1425 Liberty Pkwy NW, Atlanta, GA 30318ActiveMLS ID #10801922, Claire Conarro, Harry Norman Realtors. GAMLS
- $399,9002 bd2 ba1.2k sqft1100 Howell Mill Rd NW Ste 212, Atlanta, GA 30318ActiveMLS ID #10670988, Tracy Holden, Keller Williams Realty. GAMLS
- $310,0003 bd4 ba1.3k sqft1028 Liberty Pkwy NW #203, Atlanta, GA 30318ActiveMLS ID #10785237, Jesse Cash, eXp Realty. GAMLS
- $529,5003 bd4 ba1.4k sqft90 Mayson Ave NE, Atlanta, GA 30307ActiveMLS ID #10780907, Laura Green, Harry Norman Realtors. GAMLS
- $574,9002 bd2 ba1.5k sqft3235 Roswell Rd #602, Atlanta, GA 30305ActiveMLS ID #10832692, Sandra Preston, Virtual Properties Realty.com. GAMLS
- $524,9003 bd2 ba1.6k sqft496 Shannon Dr SW, Atlanta, GA 30310ActiveMLS ID #10813374, Yolanda Henderson, Henderson & Associates Realty. GAMLS
- $479,9002 bd3 ba1.4k sqft145 15th St NE APT 208, Atlanta, GA 30309ActiveMLS ID #10808095, Mark Spain, Mark Spain Real Estate. GAMLS
- $298,8002 bd2 ba1.2k sqft1100 Howell Mill Rd NW Unit 312, Atlanta, GA 30318ActiveMLS ID #10820602, Soby Tadjalli, HomeSmart. GAMLS
- $420,0002 bd2 ba1.2k sqft951 Glenwood Ave SE APT 2402, Atlanta, GA 30316ActiveMLS ID #10834788, Roberto Vazquez, Knapp Realty. GAMLS
- $550,0002 bd3 ba1.7k sqft850 Piedmont Ave NW Unit 3306, Atlanta, GA 30308ActiveMLS ID #10688500, Mary B Dial, Keller Williams Realty. GAMLS
- $499,0002 bd2 ba1.4k sqft790 North Ave NE Unit 102, Atlanta, GA 30309ActiveMLS ID #10800616, Scott C Riley, Keller Williams Realty. GAMLS
