Space to spread out, room to gather, and a backyard you'll love coming home to! This beautifully updated 4-bedroom, 2.5-bath Fairport home offers a warm and inviting combination of comfortable living spaces and thoughtful updates throughout.
At the heart of the home is the main living area, where the updated kitchen with granite countertops and newer appliances flows into the dining area and formal living room. A sliding glass door leads out to the large deck, extending your living space outdoors and overlooking the expansive backyard.
Upstairs, the primary suite provides a comfortable retreat with its own ensuite bath, two additional spacious bedrooms and a full bath complete the upper level. Just a few steps down, the home's spacious family room with a wood-burning fireplace offers the perfect spot to relax and unwind, along with a fourth bedroom currently used as a home office and convenient half bath.
There's even more space to enjoy on the lower level, featuring a large family room or rec room with plenty of possibilities, plus a generous utility room with a workshop, and space for your hobbies or storage.
Step outside and enjoy one of the home's best features—a large backyard with a peaceful koi pond, spacious patio, large deck and plenty of room to entertain, play, or simply enjoy a quiet evening outdoors.
With many updates throughout, including a **new roof in 2026**, an attached two-car garage, storage shed and the added benefit of **Fairport Electric**, this home offers the space, comfort, and location you are looking for. Conveniently located near schools, parks, and trails, this is a wonderful place to call home. Delayed negotiations until 9/11/26 at 3pm.
Pending
$399,000
1591 Ayrault Rd, Fairport, NY 14450
4beds
2,166sqft
Single Family Residence
Built in 1964
0.4 Acres Lot
$-- Zestimate®
$184/sqft
$-- HOA
What's special
Overlooking the expansive backyardLarge deckAttached two-car garageStorage shedTwo additional spacious bedroomsSpacious patioConvenient half bath
- 43 days
- 124
- 2
Zillow last checked:
Listing updated:
Listed by:
Keller Williams Syracuse 315-701-6900,
Michael McCarthy 315-701-6900
Source: NYSAMLSs,MLS#: S1711629 Originating MLS: Syracuse
Originating MLS: SyracuseFacts & features
Interior
Bedrooms & bathrooms
- Bedrooms: 4
- Bathrooms: 3
- Full bathrooms: 2
- 1/2 bathrooms: 1
- Main level bathrooms: 1
- Main level bedrooms: 1
Heating
- Gas, Hot Water
Cooling
- Window Unit(s)
Appliances
- Included: Dryer, Dishwasher, Disposal, Gas Oven, Gas Range, Gas Water Heater, Microwave, Refrigerator, Wine Cooler, Washer
- Laundry: Main Level
Features
- Ceiling Fan(s), Eat-in Kitchen, Separate/Formal Living Room, Granite Counters, Home Office, Country Kitchen, Pantry, Sliding Glass Door(s), Storage, Bath in Primary Bedroom, Workshop
- Flooring: Carpet, Hardwood, Laminate, Luxury Vinyl, Tile, Varies
- Doors: Sliding Doors
- Basement: Finished
- Number of fireplaces: 1
Interior area
- Total structure area: 2,166
- Total interior livable area: 2,166 sqft
- Finished area below ground: 720
Video & virtual tour
Property
Parking
- Total spaces: 2
- Parking features: Attached, Garage, Storage, Driveway, Garage Door Opener, Other
- Attached garage spaces: 2
Features
- Stories: 3
- Patio & porch: Covered, Deck, Patio, Porch
- Exterior features: Awning(s), Blacktop Driveway, Deck, Fence, Patio
- Fencing: Partial
Lot
- Size: 0.4 Acres
- Dimensions: 100 x 175
- Features: Rectangular, Rectangular Lot
Details
- Additional structures: Shed(s), Storage
- Parcel number: 2644891661600002007000
- Special conditions: Standard
Construction
Type & style
- Home type: SingleFamily
- Architectural style: Split Level
- Property subtype: Single Family Residence
Materials
- Blown-In Insulation, Brick, Frame, Vinyl Siding, PEX Plumbing
- Foundation: Block
- Roof: Architectural,Shingle
Condition
- Resale
- Year built: 1964
Utilities & green energy
- Electric: Circuit Breakers
- Sewer: Connected
- Water: Connected, Public
- Utilities for property: Electricity Connected, High Speed Internet Available, Sewer Connected, Water Connected
Community & HOA
Community
- Features: Trails/Paths
- Subdivision: Scenic Acres Sec 01
Location
- Region: Fairport
Financial & listing details
- Price per square foot: $184/sqft
- Tax assessed value: $359,000
- Annual tax amount: $7,826
- Date on market: 9/2/2026
- Cumulative days on market: 19 days
- Listing terms: Cash,Conventional,FHA,VA Loan
Estimated market value
Not available
Estimated sales range
Not available
$3,666/mo
Price history
| Date | Event | Price |
|---|---|---|
| 9/22/2026 | Pending sale | $399,000$184/sqft |
Source:  NYSAMLSs #S1711629 Report a problem NYSAMLSs #S1711629 Report a problem | ||
| 9/16/2026 | Contingent | $399,000$184/sqft |
Source: NYSAMLSs #S1711629 Report a problem | ||
| 9/2/2026 | Listed for sale | $399,000+146.1%$184/sqft |
Source: NYSAMLSs #S1711629 Report a problem | ||
| 10/18/2010 | Sold | $162,100$75/sqft |
Source: Public Record Report a problem | ||
Public tax history
| Year | Property taxes | Tax assessment |
|---|---|---|
| 2025 | -- | $180,000 |
| 2024 | -- | $180,000 |
| 2023 | -- | $180,000 |
| 2022 | -- | $180,000 |
| 2021 | -- | $180,000 |
| 2020 | -- | $180,000 |
| 2018 | -- | $180,000 +8% |
| 2017 | $3,406 | $166,700 |
| 2016 | -- | $166,700 |
| 2015 | -- | $166,700 |
| 2014 | -- | $166,700 |
| 2013 | -- | $166,700 |
| 2012 | -- | $166,700 |
| 2011 | -- | $166,700 |
| 2010 | -- | $166,700 |
| 2009 | -- | $166,700 +5% |
| 2007 | -- | $158,800 |
| 2006 | -- | $158,800 +20.9% |
| 2005 | -- | $131,400 |
| 2004 | -- | $131,400 +4.5% |
| 2003 | -- | $125,700 |
| 2002 | -- | $125,700 +772.9% |
| 2001 | -- | $14,400 |
| 2000 | -- | $14,400 |
Find assessor info on the county website
Monthly payment
Climate risks
Neighborhood: 14450
Nearby schools
Schools provided by the listing agent
- District: Fairport
Source: NYSAMLSs. This data may not be complete. We recommend contacting the local school district to confirm school assignments for this home.
Similar homes
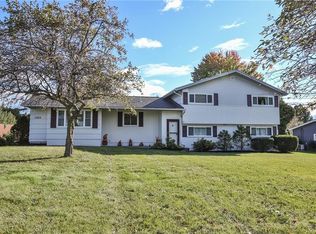
- $399,9004 bd3 ba2.1k sqft25 Chipping Rdg, Fairport, NY 14450For Sale
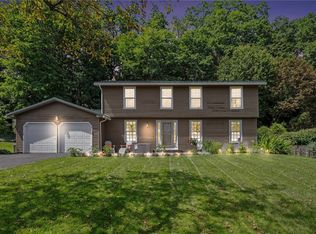
 MLS ID #R1719653, William Arieno, Listing by: Howard Hanna. NYSAMLSs
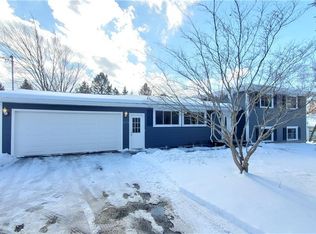
 - $399,9004 bd3 ba2.4k sqft9 Musket Ln, Pittsford, NY 14534For Sale
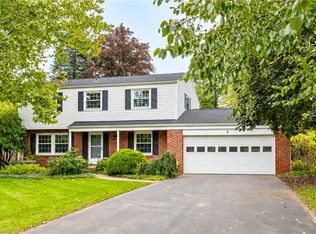 MLS ID #R1720646, Hollis A. Creek, Listing by: Howard Hanna. NYSAMLSs
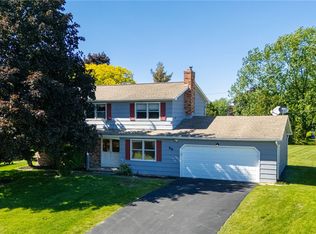
 - $400,0004 bd3 ba2.2k sqft3159 Hance Rd, Macedon, NY 14502For Sale
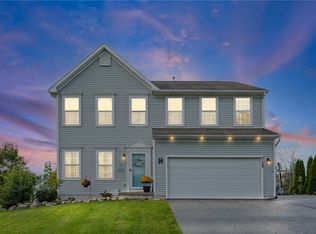 MLS ID #R1718261, Lorraine K. Kane, Listing by: Keller Williams Realty Greater Rochester. NYSAMLSs
 - $399,9004 bd3 ba1.5k sqft2 Red Fox Run, Pittsford, NY 14534For Sale
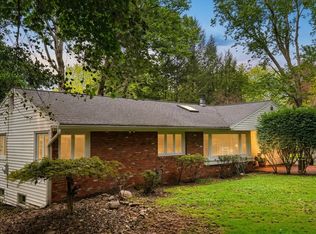 MLS ID #R1712298, Michael Liess, Listing by: Coldwell Banker Custom Realty. NYSAMLSs
 - $399,9003 bd2 ba2k sqft7112 Valentown Rd, Victor, NY 14564For SaleMLS ID #R1707923, Jennifer L. Isaac, Listing by: Howard Hanna. NYSAMLSs
- $474,9004 bd2 ba2.5k sqft110 Hulburt Rd, Fairport, NY 14450For SaleMLS ID #R1703726, James Archetko, Listing by: Hallmark Realty Partners. NYSAMLSs
- $260,0004 bd2 ba1.9k sqft1040 Macedon Center Rd, Fairport, NY 14450For SaleMLS ID #R1714918, Robert P. Blain, Listing by: Blain Realty, Inc.. NYSAMLSs
- $399,9004 bd3 ba1.7k sqft159 Ledgerock Ln, Rochester, NY 14618For SaleMLS ID #R1694006, Luis Gonzalez, Listing by: Keller Williams Realty Greater Rochester. NYSAMLSs
- $399,9004 bd2 ba2.5k sqft3551 Monroe Ave, Pittsford, NY 14534For SaleMLS ID #R1712959, Jeremy V. Havens, Listing by: Elysian Homes by Mark Siwiec and Associates. NYSAMLSs
- $420,0004 bd3 ba1.8k sqft34 Sturbridge Ln, Pittsford, NY 14534For SaleMLS ID #R1713034, Christopher J Cady, Listing by: Mitchell Pierson, Jr., Inc.. NYSAMLSs
- $366,6634 bd3 ba1.8k sqft704 Lake View Knls, Ontario, NY 14519For SaleMLS ID #R1721937, Charles Sandusky, Listing by: Hunt Real Estate ERA/Columbus. NYSAMLSs
- $349,9004 bd3 ba2.1k sqft2151 Westfall Rd, Rochester, NY 14618For SaleMLS ID #R1722546, Tracy A. Waters, Listing by: RE/MAX Plus. NYSAMLSs
- $399,9003 bd3 ba2.2k sqft1234 Rush Henrietta Townline Rd, Rush, NY 14543For SaleMLS ID #R1719609, Rita Lujan Pettinaro, Listing by: Keller Williams Realty Greater Rochester. NYSAMLSs
- $399,9003 bd3 ba1.7k sqft45 Woodworth St, Victor, NY 14564For SaleMLS ID #R1719863, Jacqueline Tepfer, Listing by: Tru Agent Real Estate. NYSAMLSs
- $464,0004 bd3 ba2.2k sqft262 Hillary Ln, Penfield, NY 14526For SaleMLS ID #R1718092, Robert J. Graham V, Listing by: Tru Agent Real Estate. NYSAMLSs
- $324,9003 bd3 ba1.8k sqft3455 W Walworth Rd, Macedon, NY 14502For SaleMLS ID #R1719587, Jillian Esposito, Listing by: Tru Agent Real Estate. NYSAMLSs
- $284,9003 bd2 ba1.3k sqft171 Willow Pond Way, Penfield, NY 14526For SaleMLS ID #R1722135, Kristen Smegelsky, Listing by: Tru Agent Real Estate. NYSAMLSs
- $375,0004 bd3 ba2k sqft185 Viennawood Dr, Rochester, NY 14618For SaleMLS ID #R1713830, Alan J. Wood, Listing by: RE/MAX Plus. NYSAMLSs
- $350,0003 bd1 ba1.5k sqft10 Pinehill Dr, Pittsford, NY 14534For SaleMLS ID #R1713076, Alison L Kykendall, Listing by: RE/MAX Plus. NYSAMLSs
- $389,9002 bd2 ba1.7k sqft7572 Trotwood Ln, Victor, NY 14564For SaleMLS ID #R1718474, Ellen C. Carr, Listing by: Smart Real Estate. NYSAMLSs
