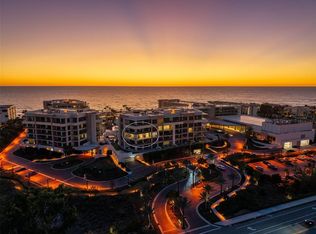
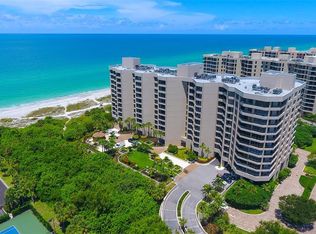
Incredible value at St. Regis Longboat Key. The last two one bedroom residences sold for $2,970,000 and $2,975,000. Step inside this spacious residence to discover a clean, modern interior with a sophisticated Palm Beach vibe. Designed for both style and comfort, this home features a gracious great room featuring floor-to-ceiling windows that flood the interiors with natural light and open to the large, 765 square foot private terrace with a built-in gas grill—perfect for gardening, entertaining friends and family, or relaxing outdoors. The chef’s kitchen is outfitted with Poggenpohl cabinetry, Wolf appliances, a Sub-Zero refrigerator, and Sub-Zero wine and beverage refrigerator, blending elegance with functionality. The owner’s suite also boasts floor-to-ceiling windows, a custom designed closet, and a luxurious bathroom with a frameless walk-in shower, Toto mechanized commode, and double vanities. With generous square footage and a thoughtful layout, this residence easily accommodates overnight guests while maintaining a sense of privacy. Additional features include electronic blinds throughout, adding both convenience and sophistication. Designer light fixtures add an elegant touch throughout the home. St. Regis Longboat Key offers a distinguished array of amenities meticulously curated for its residents. The Private Resident’s Clubhouse offers an environment of exclusivity, complemented by a state-of-the-art fitness center, as well as a pool and spa area reserved solely for residential use. Residents are granted privileged access to the legendary St. Regis Butler and Concierge services, which exemplify world-class hospitality and attention to detail. An extraordinary oceanfront spa awaits, alongside diverse dining experiences that showcase the highest standards of culinary excellence. Personal cabanas along the shore create private retreats for relaxation, while the family-friendly amenities include a meandering lazy river and a unique saltwater lagoon. This lagoon is home to a vibrant array of tropical fish species, graceful stingrays, and the resort’s resident tortoises, offering a captivating wildlife experience within the lush grounds. Spanning seventeen acres of beachfront on the coveted Longboat Key barrier island, this private oasis is conveniently located only 3.5 miles from St. Armand’s Circle, the region’s premier destination for shopping and dining. Whether seeking tranquil solitude or an active social environment, every aspect of life at St. Regis Longboat Key has been thoughtfully designed to anticipate and fulfill the desires of its residents. This offering represents more than just a residence; it is an invitation to embrace the legendary St. Regis lifestyle, defined by elegance, comfort, and outstanding service. Begin your journey to extraordinary Gulf side living.
New construction
$2,750,000
1591 GULF OF MEXICO DRIVE #216, LONGBOAT KEY, FL 34228
1beds
1,556sqft
Hotel/Motel, Condominium
Built in 2025
-- sqft lot
$-- Zestimate®
$1,767/sqft
$4,517/mo HOA
What's special
- 339 days |
- 68 |
- 1 |
Zillow last checked:
Listing updated:
Listed by:
Lynn Morris, PLLC 941-400-4526,
MICHAEL SAUNDERS & COMPANY 941-951-6660,
Kim Ogilvie 941-951-6660,
MICHAEL SAUNDERS & COMPANY
Source: Stellar MLS,MLS#: A4665247 Originating MLS: Sarasota - Manatee
Originating MLS: Sarasota - Manatee
Facts & features
Interior
Bedrooms & bathrooms
- Bedrooms: 1
- Bathrooms: 2
- Full bathrooms: 1
- 1/2 bathrooms: 1
Rooms
- Room types: Storage Rooms
Primary bedroom
- Features: Walk-In Closet(s)
- Level: First
- Area: 286.16 Square Feet
- Dimensions: 14.6x19.6
Primary bathroom
- Level: First
Dining room
- Level: First
- Area: 189.44 Square Feet
- Dimensions: 12.8x14.8
Great room
- Level: First
- Area: 328.44 Square Feet
- Dimensions: 23.8x13.8
Kitchen
- Level: First
- Area: 193.6 Square Feet
- Dimensions: 11x17.6
Heating
- Central, Electric, Zoned
Cooling
- Central Air, Zoned
Appliances
- Included: Oven, Cooktop, Dishwasher, Disposal, Dryer, Electric Water Heater, Freezer, Microwave, Range Hood, Refrigerator, Washer, Wine Refrigerator
- Laundry: Inside, Laundry Room
Features
- Eating Space In Kitchen, Elevator, High Ceilings, Kitchen/Family Room Combo, Living Room/Dining Room Combo, Open Floorplan, Primary Bedroom Main Floor, Smart Home, Solid Surface Counters, Stone Counters, Thermostat, Tray Ceiling(s), Walk-In Closet(s)
- Flooring: Porcelain Tile
- Doors: Outdoor Grill, Sliding Doors
- Windows: Window Treatments
- Has fireplace: No
Interior area
- Total structure area: 2,321
- Total interior livable area: 1,556 sqft
Video & virtual tour
Property
Parking
- Total spaces: 1
- Parking features: Assigned, Deeded, Garage Door Opener, Ground Level, Guest, Reserved, Under Building
- Attached garage spaces: 1
Features
- Levels: One
- Stories: 1
- Patio & porch: Covered
- Exterior features: Balcony, Outdoor Grill, Sidewalk, Storage
- Pool features: Heated, In Ground, Lighting
- Spa features: Heated, In Ground
- Fencing: Other
- Has view: Yes
- View description: City, Garden
- Waterfront features: Gulf/Ocean Front, Beach, Gulf/Ocean, Beach Access, Beach - Access Deeded, Gulf/Ocean Access, Fishing Pier
- Body of water: GULF OF MEXICO
Lot
- Features: CoastalConstruction Control Line, FloodZone, Landscaped, Near Golf Course, Near Marina, Near Public Transit, Private, Sidewalk
- Residential vegetation: Trees/Landscaped
Details
- Additional structures: Storage
- Parcel number: 0009044004
- Zoning: T6
- Special conditions: None
Construction
Type & style
- Home type: Condo
- Architectural style: Custom,Florida
- Property subtype: Hotel/Motel, Condominium
Materials
- Concrete, Stucco
- Foundation: Raised
- Roof: Membrane,Tile
Condition
- Completed
- New construction: Yes
- Year built: 2025
Details
- Builder name: Moss Construction
Utilities & green energy
- Sewer: Public Sewer
- Water: Public
- Utilities for property: BB/HS Internet Available, Cable Connected, Electricity Connected, Natural Gas Connected, Phone Available, Sewer Connected, Street Lights, Water Connected
Community & HOA
Community
- Features: Gulf/Ocean Front, Water Access, Clubhouse, Community Mailbox, Fitness Center, Gated Community - Guard, Pool, Restaurant, Sidewalks
- Security: Fire Sprinkler System, Gated Community, Key Card Entry, Security System, Security System Owned, Smoke Detector(s)
- Pet fee: $0 monthly
- Subdivision: ST. REGIS LONGBOAT KEY
HOA
- Has HOA: No
- Amenities included: Cable TV, Clubhouse, Elevator(s), Fitness Center, Gated, Lobby Key Required, Maintenance, Pool, Security, Spa/Hot Tub, Storage, Wheelchair Access
- Services included: 24-Hour Guard, Common Area Taxes, Community Pool, Reserve Fund, Insurance, Maintenance Structure, Maintenance Grounds, Manager, Pest Control, Pool Maintenance, Recreational Facilities, Security, Trash, Water
- HOA fee: $4,517 monthly
Location
- Region: Longboat Key
Financial & listing details
- Price per square foot: $1,767/sqft
- Tax assessed value: $1,982,100
- Annual tax amount: $26,625
- Date on market: 9/18/2025
- Cumulative days on market: 340 days
- Listing terms: Cash,Conventional
- Ownership: Condominium
- Total actual rent: 0
- Electric utility on property: Yes
- Road surface type: Asphalt
Estimated market value
Not available
Estimated sales range
Not available
Not available
Price history
| Date | Event | Price |
|---|---|---|
| 4/1/2026 | Price change | $2,750,000-1.8%$1,767/sqft |
Source:  Stellar MLS #A4665247 Report a problem Stellar MLS #A4665247 Report a problem | ||
| 9/18/2025 | Listed for sale | $2,800,000$1,799/sqft |
Source: Stellar MLS #A4665247 Report a problem | ||
Public tax history
| Year | Property taxes | Tax assessment |
|---|---|---|
| 2025 | $26,625 | $1,982,100 |
| 2024 | -- | -- |
Find assessor info on the county website
Monthly payment
Est. payment
Payment breakdown
Explore the cost of this home by adjusting the details. Changes won't be saved.Climate risks
Neighborhood: 34228
Nearby schools
GreatSchools rating
- 10/10Southside Elementary SchoolGrades: K-5Distance: 5.7 mi
- 5/10Booker Middle SchoolGrades: 6-8Distance: 5.4 mi
- 3/10Booker High SchoolGrades: 9-12Distance: 4.6 mi
Schools provided by the listing agent
- Elementary: Southside Elementary
- Middle: Booker Middle
- High: Booker High
Source: Stellar MLS. This data may not be complete. We recommend contacting the local school district to confirm school assignments for this home.
- $6,200,0002 bd3 ba2.2k sqft1591 Gulf Of Mexico Dr #314, Longboat Key, FL 34228Sold

- $3,600,0002 bd2 ba2.1k sqft1591 Gulf Of Mexico Dr #412, Longboat Key, FL 34228Sold
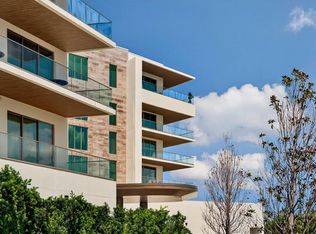
- $6,400,0002 bd3 ba3.1k sqft1591 Gulf Of Mexico Dr #410, Longboat Key, FL 34228Sold
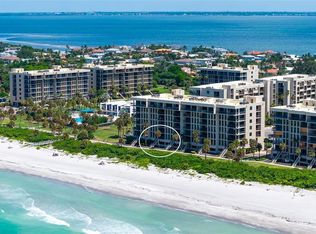
- $6,000,0002 bd3 ba3.1k sqft1591 Gulf Of Mexico Dr UNIT 511, Longboat Key, FL 34228Sold

- $4,500,0002 bd4 ba3.1k sqft1591 Gulf Of Mexico Dr UNIT 617, Longboat Key, FL 34228Sold
- $5,250,0002 bd3 ba3.1k sqft1591 Gulf Of Mexico Dr #411, Longboat Key, FL 34228Sold
- $2,480,3502 bd2 ba1.5k sqft1591 Gulf Of Mexico Dr #516, Longboat Key, FL 34228Sold
- $4,520,0002 bd3 ba2.2k sqft1591 Gulf Of Mexico Dr #414, Longboat Key, FL 34228Sold
A local agent can set up tours, give advice and negotiate with sellers.
Similar homes

- $1,395,0002 bd2 ba1.5k sqft1055 GULF OF MEXICO DRIVE #105, LONGBOAT KEY, FL 34228For Sale
 MLS ID #A4703386, Sharon Austin, PREMIER SOTHEBY'S INTERNATIONAL REALTY. Stellar MLS
 - $2,125,0003 bd3 ba2.1k sqft1211 GULF OF MEXICO DRIVE #701, LONGBOAT KEY, FL 34228For Sale
 MLS ID #A4694983, Maggie Hicks, COLDWELL BANKER REALTY. Stellar MLS
 - $1,395,0002 bd3 ba1.5k sqft1485 GULF OF MEXICO DRIVE #303, LONGBOAT KEY, FL 34228For Sale
 MLS ID #A4679674, Rinat Sikdar, COLDWELL BANKER REALTY. Stellar MLS
 - $1,648,0002 bd2 ba1.5k sqft1211 GULF OF MEXICO DRIVE #105, LONGBOAT KEY, FL 34228For Sale
 MLS ID #A4694733, Leah George, COLDWELL BANKER REALTY. Stellar MLS
 - $1,695,0002 bd2 ba1.8k sqft1211 GULF OF MEXICO DRIVE #709, LONGBOAT KEY, FL 34228For SaleMLS ID #A4686985, Bruce Myer, COLDWELL BANKER REALTY. Stellar MLS
- $1,595,0002 bd2 ba1.6k sqft2425 GULF OF MEXICO DRIVE #3A, LONGBOAT KEY, FL 34228For SaleMLS ID #A4702400, Roger Pettingell, COLDWELL BANKER REALTY. Stellar MLS
- $1,445,0003 bd4 ba2.1k sqft1914 HARBOUR LINKS CIRCLE #10, LONGBOAT KEY, FL 34228For SaleMLS ID #A4686139, Bruce Myer, COLDWELL BANKER REALTY. Stellar MLS
- $3,200,0003 bd3 ba1.8k sqft581 Putting Green Ln, Longboat Key, FL 34228For Sale By Owner
- $1,699,0002 bd2 ba1.4k sqft2425 GULF OF MEXICO DRIVE #14B, LONGBOAT KEY, FL 34228For SaleMLS ID #A4654664, Andrey Markov, ANMARK REALTY LLC. Stellar MLS
- $1,550,0002 bd2 ba1.5k sqft775 LONGBOAT CLUB ROAD #401, LONGBOAT KEY, FL 34228For SaleMLS ID #A4681439, Larry Brzostek, RE/MAX ALLIANCE GROUP. Stellar MLS
- $2,195,0003 bd2 ba1.5k sqft549 HALYARD LANE, LONGBOAT KEY, FL 34228For SaleMLS ID #A4696535, Ryan Brown, RE/MAX ALLIANCE GROUP. Stellar MLS
- $1,695,0002 bd2 ba1.5k sqft1211 GULF OF MEXICO DRIVE #403, LONGBOAT KEY, FL 34228For SaleMLS ID #A4681405, Lauren Holt, PLLC, COMPASS FLORIDA LLC. Stellar MLS
- $1,575,0002 bd2 ba1.4k sqft2425 GULF OF MEXICO DRIVE #1B, LONGBOAT KEY, FL 34228For SaleMLS ID #A4701426, Robert Delaney, MICHAEL SAUNDERS & COMPANY. Stellar MLS
- $2,750,0002 bd2 ba2k sqft688 GOLDEN GATE POINT #302, SARASOTA, FL 34236New ConstructionMLS ID #A4692165, Andrea Stultz, ENGEL + VOELKERS SARASOTA. Stellar MLS
- $2,195,0003 bd3 ba2.1k sqft775 LONGBOAT CLUB ROAD #808, LONGBOAT KEY, FL 34228For SaleMLS ID #A4683021, Lenore Treiman, MICHAEL SAUNDERS & COMPANY. Stellar MLS
- $1,595,0003 bd3 ba2.1k sqft2675 GULF OF MEXICO DRIVE #204, LONGBOAT KEY, FL 34228For SaleMLS ID #C7528792, Milan Fiser, RE/MAX HARBOR REALTY. Stellar MLS
- $1,775,0003 bd3 ba2.2k sqft340 GULF OF MEXICO DRIVE #112, LONGBOAT KEY, FL 34228For SaleMLS ID #A4670120, Bruce Myer, COLDWELL BANKER REALTY. Stellar MLS
- $1,395,0003 bd2 ba1.9k sqft100 SANDS POINT ROAD #323, LONGBOAT KEY, FL 34228For SaleMLS ID #A4635400, Marisa Marino, BRIGHT REALTY. Stellar MLS
- $1,399,0002 bd2 ba1.6k sqft888 BLVD OF THE ARTS #1008, SARASOTA, FL 34236For SaleMLS ID #A4703338, Tonna Gruber, KW SUNCOAST. Stellar MLS
- $1,550,0002 bd2 ba1.4k sqft2425 GULF OF MEXICO DRIVE #8C, LONGBOAT KEY, FL 34228For SaleMLS ID #A4688797, Melissa Killion, KW COASTAL LIVING III. Stellar MLS
