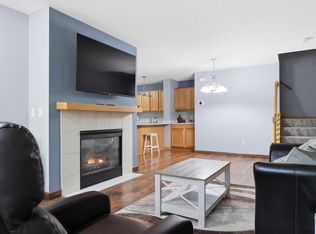
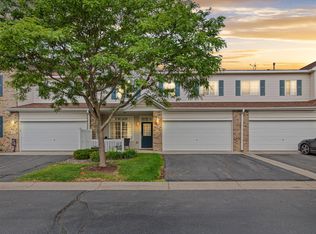
Welcome home to this exceptionally well-maintained 2-bedroom, 1½-bath townhouse! The loft is currently being used as a home office, and the dining area has been thoughtfully incorporated into the spacious living room, creating an even larger gathering space. The flexible floor plan allows you to easily restore a separate dining area if desired. The bright kitchen features sliding doors leading to a private patio, perfect for relaxing or entertaining. Enjoy peace of mind with a newer furnace, water heater, and central air conditioner. Situated on a desirable corner lot at the end of a quiet dead-end street, this home offers added privacy, nearby visitor parking, and a convenient location close to shopping, dining, and everyday amenities. This move-in-ready home has been lovingly maintained and is ready for its next owner!
Active
$259,000
15922 71st St NE, Otsego, MN 55330
2beds
1,268sqft
:
Get pre-qualified$1,933/mo
(TH) Side x Side
Built in 2003
914 Square Feet Lot
$258,800 Zestimate®
$204/sqft
$284/mo HOA
What's special
Bright kitchen
- 6 days |
- 270 |
- 13 |
Zillow last checked:
Listing updated:
Listed by:
Gail M Wentzlaff 612-756-2535,
Bridge Realty, LLC
Source: NorthstarMLS as distributed by MLS GRID,MLS#: 7103104
Facts & features
Interior
Bedrooms & bathrooms
- Bedrooms: 2
- Bathrooms: 2
- Full bathrooms: 1
- 1/2 bathrooms: 1
Bedroom
- Level: Upper
- Area: 163.2 Square Feet
- Dimensions: 12x13.6
Bedroom 2
- Level: Upper
- Area: 110.09 Square Feet
- Dimensions: 10.1x10.9
Dining room
- Level: Main
- Area: 46.2 Square Feet
- Dimensions: 6x7.7
Living room
- Level: Main
- Area: 183.6 Square Feet
- Dimensions: 13.5x13.6
Loft
- Level: Upper
- Area: 66.22 Square Feet
- Dimensions: 7.7x8.6
Heating
- Forced Air
Cooling
- Central Air
Appliances
- Included: Dishwasher, Disposal, Dryer, Gas Water Heater, Range, Refrigerator, Washer, Water Softener Rented
- Laundry: Upper Level
Features
- Basement: None
- Has fireplace: No
Interior area
- Total structure area: 1,268
- Total interior livable area: 1,268 sqft
- Finished area above ground: 1,268
- Finished area below ground: 0
Property
Parking
- Total spaces: 2
- Parking features: Attached, Concrete, Garage Door Opener, Guest
- Attached garage spaces: 2
- Has uncovered spaces: Yes
Accessibility
- Accessibility features: None
Features
- Levels: Two
- Stories: 2
- Patio & porch: Patio
Lot
- Size: 914 Square Feet
Details
- Foundation area: 560
- Parcel number: 118085000159
- Zoning description: Residential-Multi-Family,Residential-Single Family
Construction
Type & style
- Home type: Townhouse
- Property subtype: (TH) Side x Side
- Attached to another structure: Yes
Materials
- Frame
- Roof: Asphalt
Condition
- New construction: No
- Year built: 2003
Utilities & green energy
- Electric: Circuit Breakers
- Gas: Natural Gas
- Sewer: City Sewer/Connected
- Water: City Water/Connected
Community & HOA
Community
- Subdivision: The Pointe Court Homes Cic38 C
HOA
- Has HOA: Yes
- Services included: Maintenance Structure, Hazard Insurance, Lawn Care, Maintenance Grounds, Professional Mgmt, Sanitation, Snow Removal
- HOA fee: $284 monthly
- HOA name: Cities Management
- HOA phone: 612-381-8600
Location
- Region: Otsego
Financial & listing details
- Price per square foot: $204/sqft
- Tax assessed value: $228,300
- Annual tax amount: $2,328
- Date on market: 7/20/2026
Estimated market value
$258,800
$246,000 - $272,000
$2,009/mo
Price history
| Date | Event | Price |
|---|---|---|
| 7/20/2026 | Listed for sale | $259,000$204/sqft |
Source:  NorthstarMLS as distributed by MLS GRID #7103104 Report a problem NorthstarMLS as distributed by MLS GRID #7103104 Report a problem | ||
Public tax history
| Year | Property taxes | Tax assessment |
|---|---|---|
| 2025 | $2,110 -6.1% | $228,300 +7.6% |
| 2024 | $2,246 -3.6% | $212,100 -5.2% |
| 2023 | $2,330 +11.8% | $223,800 +8.4% |
| 2022 | $2,084 +5.4% | $206,400 +22.3% |
| 2021 | $1,978 +14.6% | $168,700 +2.8% |
| 2020 | $1,726 -63.2% | $164,100 +5.3% |
| 2019 | $4,696 +172.1% | $155,900 +23% |
| 2018 | $1,726 +13.3% | $126,700 +13.3% |
| 2017 | $1,524 +9.6% | $111,800 |
| 2016 | $1,390 | -- |
| 2015 | $1,390 +13.4% | -- |
| 2014 | $1,226 +78.2% | -- |
| 2013 | $688 -20.7% | -- |
| 2012 | $868 -32.3% | -- |
| 2011 | $1,282 +3.7% | -- |
| 2010 | $1,236 -24.6% | -- |
| 2009 | $1,640 -1.6% | -- |
| 2008 | $1,667 -4.1% | -- |
| 2007 | $1,739 -3.1% | -- |
| 2006 | $1,795 +5.1% | -- |
| 2005 | $1,708 +309.7% | -- |
| 2004 | $417 | -- |
Find assessor info on the county website
Monthly payment
Est. payment
Payment breakdown
Explore the cost of this home by adjusting the details. Changes won't be saved.Climate risks
Neighborhood: 55330
Nearby schools
GreatSchools rating
- 8/10Otsego Elementary SchoolGrades: K-4Distance: 1.1 mi
- 8/10Prairie View Middle SchoolGrades: 5-8Distance: 4.1 mi
- 10/10Rogers Senior High SchoolGrades: 9-12Distance: 3 mi
- $260,4003 bd2 ba1.3k sqft15920 71st St NE, Otsego, MN 55330Off Market
- $231,0002 bd1 ba1.2k sqft7067 Quail Ave NE, Otsego, MN 55330Off Market

- $1,9503 bd2 ba1.6k sqft7069 Quail Ave NE, Otsego, MN 55330For Rent

- $263,0003 bd2 ba-- sqft7069 Quail Ave NE #157, Otsego, MN 55330Off Market
- $227,1002 bd2 ba1k sqft15918 71st St NE, Otsego, MN 55330Off Market
- $225,9002 bd2 ba1k sqft7071 Quail Ave NE, Otsego, MN 55330Off Market
- $253,9002 bd2 ba1.2k sqft15916 71st St NE, Otsego, MN 55330Off Market
- $249,7002 bd2 ba1.3k sqft7073 Quail Ave NE, Otsego, MN 55330Off Market
A local agent can set up tours, give advice and negotiate with sellers.
Similar homes
- $275,0003 bd2 ba1.6k sqft15657 82nd St NE, Otsego, MN 55330For Sale

 MLS ID #7083611, Laura Babneau, Edina Realty, Inc.. NorthstarMLS as distributed by MLS GRID
 - $--2 bd1 ba1k sqft16106 71st St NE #42, Elk River, MN 55330Auction
 Auction.com 2
 - $249,9003 bd2 ba1.4k sqft10938 181st Ln NW, Elk River, MN 55330For Sale
 MLS ID #7101005, Danielle Engebretson, Pemberton RE. NorthstarMLS as distributed by MLS GRID
 - $250,0002 bd2 ba1.4k sqft17162 Polk Cir NW, Elk River, MN 55330For Sale
 MLS ID #7105779, Max Menne, eXp Realty. NorthstarMLS as distributed by MLS GRID
 - $205,0002 bd2 ba927 sqft16125 72nd St NE, Otsego, MN 55330For SaleMLS ID #7064039, Dan Schneider, LPT Realty, LLC. NorthstarMLS as distributed by MLS GRID
- $259,9003 bd2 ba1.5k sqft17157 Polk Dr NW, Elk River, MN 55330For SaleMLS ID #7097780, Desrochers Realty Group, eXp Realty. NorthstarMLS as distributed by MLS GRID
- $272,5002 bd2 ba1.5k sqft17179 Monroe Dr NW, Elk River, MN 55330For SaleMLS ID #7101527, Pamela Artmann, Edina Realty, Inc.. NorthstarMLS as distributed by MLS GRID
- $254,9002 bd2 ba1.4k sqft18087 Vance Cir NW, Elk River, MN 55330For SaleMLS ID #7055769, Jessica Moren, Keller Williams Classic Rlty NW. NorthstarMLS as distributed by MLS GRID
- $245,0002 bd2 ba1.4k sqft17156 Monroe St NW, Elk River, MN 55330For SaleMLS ID #7100542, Brent Berry, AXEN Realty. NorthstarMLS as distributed by MLS GRID
- $245,0002 bd2 ba1.4k sqft17182 Nixon Ct NW, Elk River, MN 55330For SaleMLS ID #7082648, Anna Remick, RE/MAX RESULTS. NorthstarMLS as distributed by MLS GRID
- $259,9003 bd2 ba1.4k sqft19172 Hoover St NW, Elk River, MN 55330For SaleMLS ID #7047333, Steven DeGreeff, Keller Williams Integrity NW. NorthstarMLS as distributed by MLS GRID
- $255,9003 bd3 ba1.4k sqft6190 Marlowe Ave NE, Otsego, MN 55301For SaleMLS ID #7041313, Olugbenga Olowo, Keller Williams Realty Integrity Lakes. NorthstarMLS as distributed by MLS GRID
- $234,9002 bd2 ba1.1k sqft715 Auburn Pl NW, Elk River, MN 55330For SaleMLS ID #7091362, John H Gellerman, Counselor Realty, Inc. NorthstarMLS as distributed by MLS GRID
- $254,9002 bd2 ba1.5k sqft17543 54th St NE, Otsego, MN 55374For SaleMLS ID #7047466, David Vee, Edina Realty, Inc. NorthstarMLS as distributed by MLS GRID
- $274,9002 bd2 ba1.2k sqft1017 Main St NW, Elk River, MN 55330For SaleMLS ID #7109265, Ben Peters, Real Broker, LLC. NorthstarMLS as distributed by MLS GRID
- $300,0002 bd2 ba1.4k sqft13064 Brookside Ln N, Rogers, MN 55374For SaleMLS ID #7088842, Josh A Pomerleau, JPW Realty. NorthstarMLS as distributed by MLS GRID
- $226,0002 bd2 ba1k sqft544 Auburn Pl NW #H, Elk River, MN 55330For SaleMLS ID #7100793, Kristen Wuollet, Edina Realty, Inc.. NorthstarMLS as distributed by MLS GRID
- $--2 bd2 ba1.1k sqft20155 Country Rd, Rogers, MN 55374AuctionAuction.com 2
- $324,9002 bd2 ba1.5k sqft12018 65th St NE, Otsego, MN 55301For SaleMLS ID #7115725, Nevin R Raghuveer, RE/MAX Results. NorthstarMLS as distributed by MLS GRID
- $210,0001 bd1 ba814 sqft15600 84th St NE, Otsego, MN 55330For SaleMLS ID #7018673, Jessica Schaffer, Keller Williams Classic Rlty NW. NorthstarMLS as distributed by MLS GRID
