1593 Sandcastle Ln - Cambridge Lakes * UPDATED * SPACIOUS * RENTABLE INVESTMENT OPPORTUNITY * **3 LEVELS OF LIVING** Including LOFT + FINISHED, WALK-OUT BASEMENT = *Potential 3rd & 4th BEDROOMS* or FLEX SPACES (HOME OFFICE * GYM * PLAYROOM) **BEAUTIFUL UPDATED KITCHEN!** W/ New Stainless Steel Appliances * New Counters * New Sink & Faucet * Island * Pantry * Hardwood Floors * Bright Eat-In Area **UPDATED BEDROOMS!** Electric Added For Newly Installed Lighted, Ceiling Fans ** **UPDATED BATHROOMS!** A Fresh, Modern Feel, New Faucets & New Light Fixtures! Primary Suite W/ Private Full Bath * 2nd Floor Laundry (Washer/Dryer Included!) * Neutral Paint Colors * Spacious Living & Dining Areas * ATTACHED 2 CAR GARAGE w/ DIRECT LOWERLEVEL ACCESS **Set Back From The Road** On A Wide Open Greenspace-Rare For Cambridge Lakes! ***AMENITIES INCLUDED: Clubhouse * Heated Pool * Workout Facility * Bike Trails * Parks * Ponds * Landscaping * Snow Removal **Rentable!** Perfect for INVESTORS or BUYERS wanting future flexibility **OWNERS have lovingly MAINTAINED this Wilmington B model! MOVE-IN READY & BEAUTIFULLY UPDATED! DON'T MISS THIS ONE, INCREDIBLE VALUE, INCREDIBLE SPACE, INCREDIBLE OPPORTUNITY, INCREDIBLE SCHOOLS!!
Contingent
$305,000
1593 Sandcastle Ln, Hampshire, IL 60140
2beds
1,774sqft
:
Get pre-qualified$2,362/mo
Townhouse, Single Family Residence
Built in 2007
1,182 Square Feet Lot
$-- Zestimate®
$172/sqft
$210/mo HOA
What's special
Updated bathroomsFresh modern feelUpdated bedroomsNeutral paint colorsUpdated kitchenBright eat-in areaNew counters
- --
- on Zillow |
- 220
- views |
- 17
- saves |
Zillow last checked:
Listing updated:
Listed by:
Sheila Wollmuth, CSC,RSPS,SFR 847-668-7242,
Compass
Source: MRED as distributed by MLS GRID,MLS#: 12707243
Facts & features
Interior
Bedrooms & bathrooms
- Bedrooms: 2
- Bathrooms: 3
- Full bathrooms: 2
- 1/2 bathrooms: 1
Rooms
- Room types: Loft, Eating Area
Primary bedroom
- Features: Flooring (Carpet), Window Treatments (All), Bathroom (Full)
- Level: Second
- Area: 221 Square Feet
- Dimensions: 17X13
Bedroom 2
- Features: Flooring (Carpet), Window Treatments (All)
- Level: Second
- Area: 108 Square Feet
- Dimensions: 12X9
Dining room
- Features: Flooring (Carpet), Window Treatments (All)
- Level: Main
- Area: 144 Square Feet
- Dimensions: 16X9
Eating area
- Features: Flooring (Hardwood), Window Treatments (All)
- Level: Main
- Area: 88 Square Feet
- Dimensions: 11X8
Family room
- Features: Flooring (Carpet), Window Treatments (All)
- Level: Lower
- Area: 143 Square Feet
- Dimensions: 13X11
Kitchen
- Features: Kitchen (Eating Area-Table Space, Island, Pantry-Closet, Custom Cabinetry, Updated Kitchen), Flooring (Hardwood), Window Treatments (All)
- Level: Main
- Area: 110 Square Feet
- Dimensions: 11X10
Laundry
- Level: Second
- Area: 15 Square Feet
- Dimensions: 5X3
Living room
- Features: Flooring (Carpet), Window Treatments (All)
- Level: Main
- Area: 176 Square Feet
- Dimensions: 16X11
Loft
- Features: Flooring (Carpet)
- Level: Second
- Area: 90 Square Feet
- Dimensions: 10X9
Heating
- Natural Gas, Forced Air
Cooling
- Central Air
Appliances
- Included: Range, Microwave, Dishwasher, Refrigerator, Washer, Dryer, Disposal, Stainless Steel Appliance(s), Humidifier, Gas Water Heater
- Laundry: Upper Level, Washer Hookup, In Unit
Features
- Dining Combo, Health Facilities, Lobby
- Flooring: Hardwood, Carpet
- Basement: Finished,Partial,Daylight
Interior area
- Total structure area: 1,997
- Total interior livable area: 1,774 sqft
- Finished area below ground: 223
Video & virtual tour
Property
Parking
- Total spaces: 2
- Parking features: Asphalt, Garage Door Opener, Yes, Garage Owned, Attached, Garage
- Attached garage spaces: 2
- Has uncovered spaces: Yes
Accessibility
- Accessibility features: No Disability Access
Features
- Exterior features: Balcony
- Waterfront features: Pond
Lot
- Size: 1,182 Square Feet
- Dimensions: 59.1x20x59.1x20
- Features: Common Grounds, Landscaped, Water Rights, Garden
Details
- Parcel number: 0229377047
- Special conditions: None
- Other equipment: Ceiling Fan(s)
Construction
Type & style
- Home type: Townhouse
- Property subtype: Townhouse, Single Family Residence
Materials
- Vinyl Siding
Condition
- New construction: No
- Year built: 2007
Details
- Builder model: WILMINGTON B
Utilities & green energy
- Sewer: Public Sewer
- Water: Public
Community & HOA
Community
- Features: Sidewalks, Street Lights
- Security: Carbon Monoxide Detector(s)
- Subdivision: Cambridge Lakes
HOA
- Has HOA: Yes
- Amenities included: Bike Room/Bike Trails, Exercise Room, Park, Party Room, Pool, Clubhouse
- Services included: Insurance, Clubhouse, Exercise Facilities, Pool, Exterior Maintenance, Lawn Care, Snow Removal
- HOA fee: $210 monthly
Location
- Region: Hampshire
Financial & listing details
- Price per square foot: $172/sqft
- Tax assessed value: $228,819
- Annual tax amount: $6,077
- Date on market: 7/21/2026
- Ownership: Fee Simple w/ HO Assn.
- Has irrigation water rights: Yes
Estimated market value
Not available
Estimated sales range
Not available
Not available
Price history
| Date | Event | Price |
|---|---|---|
| 4/25/2024 | Sold | $268,000+3.1%$151/sqft |
Source:  MRED as distributed by MLS GRID #12010552 Report a problem MRED as distributed by MLS GRID #12010552 Report a problem | ||
| 3/22/2024 | Listed for sale | $260,000+30.7%$147/sqft |
Source: MRED as distributed by MLS GRID #12010552 Report a problem | ||
| 10/31/2007 | Sold | $199,000$112/sqft |
Source: Public Record Report a problem | ||
Public tax history
| Year | Property taxes | Tax assessment |
|---|---|---|
| 2024 | $5,680 +5.6% | $76,273 +10.6% |
| 2023 | $5,379 +2.4% | $68,976 +8.5% |
| 2022 | $5,255 +3% | $63,596 +6.3% |
| 2021 | $5,105 +35.3% | $59,816 +2.6% |
| 2020 | $3,772 +2.6% | $58,289 +4.2% |
| 2019 | $3,675 -22.7% | $55,945 +6.6% |
| 2018 | $4,754 +38.6% | $52,505 +5% |
| 2017 | $3,429 -16% | $50,000 +5% |
| 2016 | $4,084 | $47,601 +5.9% |
| 2015 | -- | $44,958 |
| 2014 | -- | $44,958 -4.2% |
| 2013 | -- | $46,930 -9% |
| 2012 | -- | $51,549 -9.4% |
| 2011 | -- | $56,898 -7.3% |
| 2010 | -- | $61,352 -4.3% |
| 2009 | -- | $64,095 +3.4% |
| 2008 | -- | $61,958 +335.1% |
| 2007 | -- | $14,239 |
Find assessor info on the county website
Monthly payment
Est. payment
Payment breakdown
Explore the cost of this home by adjusting the details. Changes won't be saved.Climate risks
Neighborhood: 60140
Nearby schools
GreatSchools rating
- 6/10Gary D Wright Elementary SchoolGrades: PK-5Distance: 3.5 mi
- 5/10Hampshire Middle SchoolGrades: 6-8Distance: 4.5 mi
- 8/10Hampshire High SchoolGrades: 9-12Distance: 3.7 mi
Schools provided by the listing agent
- Elementary: Gary Wright Elementary School
- Middle: Hampshire Middle School
- High: Hampshire High School
- District: 300
Source: MRED as distributed by MLS GRID. This data may not be complete. We recommend contacting the local school district to confirm school assignments for this home.
- $305,200-- bd2 ba1.7k sqft1591 Sandcastle Ln, Hampshire, IL 60140Off Market
- $306,7003 bd2 ba1.6k sqft1595 Sandcastle Ln, Hampshire, IL 60140Off Market
- $309,1003 bd2 ba1.5k sqft1595 Sandcastle Ln #0, Pingree Grove, IL 60140Off Market

- $256,2002 bd2 ba1.4k sqft1589 Sandcastle Ln, Hampshire, IL 60140Off Market

- $318,3002 bd2 ba1.5k sqft1589 Sandcastle Ln #1589, Hampshire, IL 60140Off Market
- $288,0002 bd3 ba1.7k sqft1587 Sandcastle Ln, Hampshire, IL 60140Off Market
- $301,5003 bd2 ba1.6k sqft1585 Sandcastle Ln, Hampshire, IL 60140Off Market
- $288,6003 bd2 ba1.6k sqft1608 Windward Dr, Hampshire, IL 60140Off Market
A local agent can set up tours, give advice and negotiate with sellers.
Similar homes
- $319,9003 bd3 ba1.7k sqft1716 Windward Dr #1716, Hampshire, IL 60140New
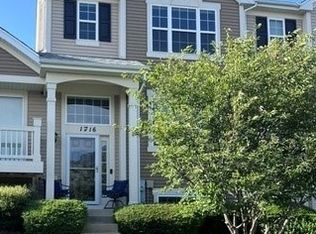 MLS ID #12717611, William Grant, Five Star Realty, Inc. MRED as distributed by MLS GRID
 - $305,0003 bd3 ba1.7k sqft1709 Windward Dr, Hampshire, IL 60140Active
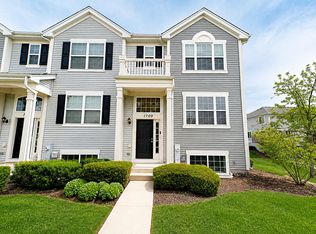 MLS ID #12677066, Subica Rauf, Divine Realty. MRED as distributed by MLS GRID
 - $319,9993 bd3 ba1.7k sqft1808 Ruby Dr, Pingree Grove, IL 60140Active
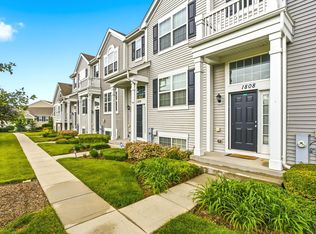 MLS ID #12696468, Santiago Valdez, Compass. MRED as distributed by MLS GRID
 - $299,0002 bd3 ba1.5k sqft2517 Alison Ave, Pingree Grove, IL 60140Active
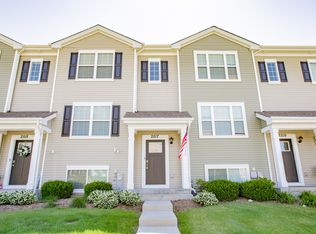 MLS ID #12687409, Maureen Frederick, Baird & Warner. MRED as distributed by MLS GRID
 - $364,0003 bd3 ba1.8k sqft673 Anchorage Ct, Pingree Grove, IL 60140NewMLS ID #12716493, Ginny Leamy, Compass. MRED as distributed by MLS GRID
- $--4 bd3 ba2k sqft1592 Cedarwood Ln, Hampshire, IL 60140AuctionAuction.com 2
- $289,0002 bd2 ba1.2k sqft1950 Diamond Head Trl, Hampshire, IL 60140ActiveMLS ID #12696352, Joy Pyszka, Keller Williams Inspire. MRED as distributed by MLS GRID
- $325,0002 bd3 ba1.7k sqft558 Telluride Dr, Gilberts, IL 60136NewMLS ID #12715453, Robbin Muhr, Keller Williams ONEChicago. MRED as distributed by MLS GRID
- $334,9902 bd3 ba1.6k sqft2746 Arrowhead Dr, Pingree Grove, IL 60140NewMRED as distributed by MLS GRID
- $334,9902 bd3 ba1.6k sqft2744 Arrowhead Dr, Pingree Grove, IL 60140NewMRED as distributed by MLS GRID
- $400,0004 bd3 ba2.4k sqft1196 Port Royal Rd, Hampshire, IL 60140ActiveMLS ID #12701691, Natasa Fryer, Keller Williams Success Realty. MRED as distributed by MLS GRID
- $300,0003 bd3 ba1.4k sqft1074 Turin Dr, Hampshire, IL 60140ActiveMLS ID #12688473, Fern Roncone, ABR,SFR,SRES, HomeSmart Connect LLC. MRED as distributed by MLS GRID
- $289,9002 bd2 ba1.1k sqft13500 Yellow Pine Dr, Huntley, IL 60142ActiveMLS ID #12709522, Robert Nelson, Huntley Realty. MRED as distributed by MLS GRID
- $387,9003 bd2 ba1.8k sqft1074 Chestnut Dr, Pingree Grove, IL 60140ActiveMLS ID #12693862, Alex Harding, Inspire Realty Group LLC. MRED as distributed by MLS GRID
- $324,9902 bd3 ba1.6k sqft2666 Arrowhead Dr, Pingree Grove, IL 60140ActiveMRED as distributed by MLS GRID
- $344,9002 bd2 ba1.2k sqft13221 Indiana Ct, Huntley, IL 60142NewMLS ID #12708513, Kelly Malec, Huntley Realty. MRED as distributed by MLS GRID
- $349,9903 bd3 ba1.8k sqft2742 Arrowhead Dr, Pingree Grove, IL 60140NewMRED as distributed by MLS GRID
- $321,9902 bd3 ba1.6k sqft2722 Arrowhead Dr, Pingree Grove, IL 60140ActiveMRED as distributed by MLS GRID
- from $318,9902 bd3 ba1.5k sqftMCKINLEY Plan, Cambridge Lakes North Townhomes, Pingree Grove, IL 60140New ConstructionDR Horton
- $314,9002 bd2 ba1.2k sqft13840 White Oak Rd, Huntley, IL 60142ActiveMLS ID #12696734, Dorthy Pastorelli, SFR, Compass. MRED as distributed by MLS GRID
