Gorgeous single level home with 2,000 sq. ft. shop on 2.9 serene acres plus an additional 10.7 acre dedicated "Open Space"parcel. A timeless floor plan, saltillo pavers throughout with in-floor heating, beautiful ,beamed ,cathedral ,ceilings and brand new vinyl windows and 8' sliders throughout. Home has just been professionally painted inside and out, along with new exterior paint on shop. Shop is complete with a full bath and forced air heat, walls are dry-walled and exposed trusses. Layout is perfect to make a secondary dwelling or keep as shop. Good well and storage tank,with recent 4 hour test, septic clearance and termite clearance. Relax and enjoy the stunning panoramic views of ocean, Black Lake and Black Lake Canyon from your patio.
*Square footage includes the house and the shop. Acreage includes "Open Space" parcel.
Pending
Listed by: C. Green Real Estate Co. • Carmen Green • Contact: carmen@cgreenrealestate.com
Price cut: $255K (6/9)
$1,995,000
1595 Chesapeake Pl, Arroyo Grande, CA 93420
4beds
4,728sqft
:
Get pre-qualified$12,316/mo
Single Family Residence
Built in 1996
13.6 Acres Lot
$1,916,500 Zestimate®
$422/sqft
$-- HOA
What's special
Single level home
- 118 days |
- 576 |
- 28 |
Zillow last checked:
Listing updated:
Listed by:
Carmen Green DRE #00981917 carmen@cgreenrealestate.com,
C. Green Real Estate Co.
Source: CRMLS,MLS#: PI26073570 Originating MLS: California Regional MLS
Originating MLS: California Regional MLSFacts & features
Interior
Bedrooms & bathrooms
- Bedrooms: 4
- Bathrooms: 3
- Full bathrooms: 3
- Main level bathrooms: 2
- Main level bedrooms: 4
Rooms
- Room types: Bedroom, Entry/Foyer, Family Room, Great Room, Kitchen, Laundry, Living Room, Primary Bathroom, Primary Bedroom, Other, Utility Room, Workshop
Primary bedroom
- Features: Main Level Primary
Bedroom
- Features: Bedroom on Main Level
Bathroom
- Features: Bathroom Exhaust Fan, Bathtub, Dual Sinks, Enclosed Toilet, Multiple Shower Heads, Separate Shower
Heating
- Forced Air
Cooling
- None
Appliances
- Included: Dishwasher, Free-Standing Range, Disposal, Propane Range, Propane Water Heater, Refrigerator, Water Heater
- Laundry: Inside, Laundry Room
Features
- Beamed Ceilings, Ceiling Fan(s), Cathedral Ceiling(s), Granite Counters, High Ceilings, All Bedrooms Down, Bedroom on Main Level, Main Level Primary, Utility Room, Walk-In Closet(s), Workshop
- Flooring: See Remarks
- Windows: Double Pane Windows, ENERGY STAR Qualified Windows, Insulated Windows, Low-Emissivity Windows, Screens
- Has fireplace: Yes
- Fireplace features: Family Room, Heatilator, Primary Bedroom, Propane
- Common walls with other units/homes: No Common Walls
Interior area
- Total interior livable area: 4,728 sqft
Property
Parking
- Total spaces: 3
- Parking features: Door-Multi, Garage Faces Front, Garage, Garage Door Opener, On Site
- Attached garage spaces: 3
Features
- Levels: One
- Stories: 1
- Entry location: electric gate
- Exterior features: Lighting
- Pool features: None
- Fencing: Wire
- Has view: Yes
- View description: Coastline, Canyon, Hills, Lake, Ocean, Panoramic
- Has water view: Yes
- Water view: Coastline,Lake,Ocean
Lot
- Size: 13.6 Acres
- Features: 0-1 Unit/Acre, Paved, Rectangular Lot, Street Level
Details
- Additional structures: Outbuilding, Workshop
- Additional parcels included: 091111032
- Parcel number: 091111049
- Special conditions: Trust
Construction
Type & style
- Home type: SingleFamily
- Property subtype: Single Family Residence
Materials
- Foundation: Slab
Condition
- Turnkey
- New construction: No
- Year built: 1996
Utilities & green energy
- Sewer: Septic Tank
- Water: Well
Community & HOA
Community
- Features: Hiking, Valley
- Security: Prewired, Carbon Monoxide Detector(s), Security Gate, Key Card Entry
Location
- Region: Arroyo Grande
Financial & listing details
- Price per square foot: $422/sqft
- Tax assessed value: $1,700,000
- Annual tax amount: $18,017
- Date on market: 4/6/2026
- Cumulative days on market: 119 days
- Listing terms: Cash,Cash to New Loan
Estimated market value
$1,916,500
$1.82M - $2.01M
$5,641/mo
Price history
| Date | Event | Price |
|---|---|---|
| 7/24/2026 | Pending sale | $1,995,000$422/sqft |
Source:  CRMLS #PI26073570 Report a problem CRMLS #PI26073570 Report a problem | ||
| 6/9/2026 | Price change | $1,995,000-11.3%$422/sqft |
Source: CRMLS #PI26073570 Report a problem | ||
| 4/6/2026 | Listed for sale | $2,250,000+81.8%$476/sqft |
Source: CRMLS #PI26073570 Report a problem | ||
| 7/17/2003 | Sold | $1,237,500$262/sqft |
Source: Public Record Report a problem | ||
Public tax history
| Year | Property taxes | Tax assessment |
|---|---|---|
| 2025 | $18,017 +1.4% | $1,700,000 |
| 2024 | $17,762 +5.8% | $1,700,000 +6.6% |
| 2023 | $16,789 +7.5% | $1,594,000 +7.9% |
| 2022 | $15,622 +32.1% | $1,477,000 +34.3% |
| 2021 | $11,827 +7.1% | $1,100,000 +6.9% |
| 2020 | $11,045 -1.4% | $1,029,000 |
| 2019 | $11,197 +1.6% | $1,029,000 +2.4% |
| 2018 | $11,020 +6.1% | $1,005,000 +6.1% |
| 2017 | $10,389 +4% | $947,000 |
| 2016 | $9,994 | $947,000 +13.7% |
| 2015 | $9,994 +26.7% | $833,000 +9.3% |
| 2014 | $7,889 | $762,000 +8.9% |
| 2012 | -- | $700,000 +12% |
| 2011 | -- | $625,000 -26.9% |
| 2010 | -- | $855,000 -5% |
| 2009 | -- | $900,000 -32.8% |
| 2008 | -- | $1,339,508 +2% |
| 2007 | -- | $1,313,244 +2% |
| 2006 | -- | $1,287,495 +2% |
| 2005 | -- | $1,262,250 +2% |
| 2004 | -- | $1,237,500 +204.9% |
| 2003 | -- | $405,806 +2% |
| 2002 | -- | $397,850 +2% |
| 2001 | -- | $390,050 |
Find assessor info on the county website
Monthly payment
Est. payment
Payment breakdown
Explore the cost of this home by adjusting the details. Changes won't be saved.Climate risks
Neighborhood: 93420
Nearby schools
GreatSchools rating
- 7/10Oceano Elementary SchoolGrades: K-6Distance: 4.8 mi
- 4/10Mesa Middle SchoolGrades: 7-8Distance: 2.3 mi
- 8/10Nipomo High SchoolGrades: 9-12Distance: 3.3 mi
- $1,573,3004 bd2 ba3.5k sqft1605 Chesapeake Pl, Arroyo Grande, CA 93420Off Market
- $1,534,4004 bd3 ba3.3k sqft1625 Chesapeake Pl, Arroyo Grande, CA 93420Off Market
- $1,680,0003 bd2 ba2.5k sqft1655 Chesapeake Pl, Arroyo Grande, CA 93420Sold

- $2,687,3006 bd4 ba5k sqft1560 Chesapeake Pl, Arroyo Grande, CA 93420Off Market
- $1,429,7003 bd2 ba3k sqft1665 Chesapeake Pl, Arroyo Grande, CA 93420Off Market
- $823,0309.72 Acres675 Camino Perrillo Pl, Arroyo Grande, CA 93420Off Market
- $2,586,3005 bd4 ba5k sqft757 Duntov Dr, Arroyo Grande, CA 93420Off Market
- $947,6003 bd3 ba1.6k sqft675 Applegate Way, Arroyo Grande, CA 93420Off Market
A local agent can set up tours, give advice and negotiate with sellers.
A local lender can help you make sure your offer is ready when you are.
Similar homes
- $2,099,0004 bd3 ba3.9k sqft225 Broken Arrow Rd, Nipomo, CA 93444For Sale
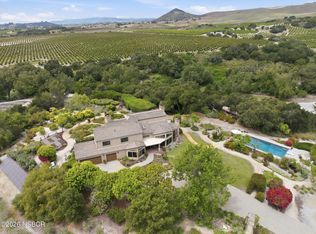 MLS ID #26000888, Joanie James. North Santa Barbara County MLS
 - $2,599,0004 bd4 ba3.5k sqft520 Stanton St, Arroyo Grande, CA 93420For Sale
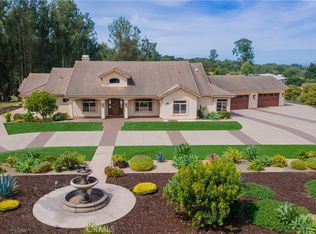 MLS ID #NS26058292, Scott Howenstine, RE/MAX Parkside Real Estate. CRMLS
 - $2,200,0003 bd4 ba3.5k sqft1078 Corbett Canyon Rd, Arroyo Grande, CA 93420For Sale
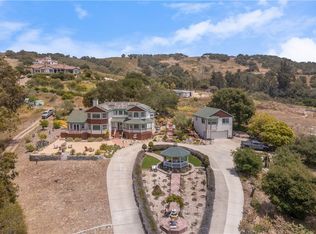 MLS ID #PI26125447, Dick Keenan, NextHome Central Coast. CRMLS
 - $2,700,0005 bd5 ba3.8k sqft1116-1120 Rolling Oaks Dr, Arroyo Grande, CA 93420For Sale
 MLS ID #FR26143419, Brian Dombroski, Dombroski Realty. CRMLS
 - $1,700,0004 bd3 ba2.9k sqft616 Misty Gln, Nipomo, CA 93444For SaleMLS ID #PI26164450, Shiloh Flagg, Modern Broker. CRMLS
- $1,999,9993 bd3 ba2.3k sqft491 Hurley Ranch Rd, Arroyo Grande, CA 93420For SaleMLS ID #SC26130296, Alice Frawley Bicksler, Navigators Real Estate. CRMLS
- $1,995,0004 bd3 ba2.7k sqft385 Squire Canyon Rd, San Luis Obispo, CA 93401For SaleMLS ID #SC26146670, Devin Perkins, Perkins Real Estate. CRMLS
- $1,659,0004 bd3 ba3k sqft794 Cardinal Ct, Arroyo Grande, CA 93420For SaleMLS ID #PI26166972, David Hubbell, Modern Broker. CRMLS
- $1,499,9005 bd4 ba4.1k sqft425 Calle Cielo, Nipomo, CA 93444For SaleMLS ID #PI26119558, Eric Kramp, BHGRE Haven Properties. CRMLS
- $1,499,0004 bd3 ba2.5k sqft1390 Coloma Ln, Nipomo, CA 93444For SaleMLS ID #26000965, Michael Puhek. North Santa Barbara County MLS
- $1,895,0003 bd3 ba2.8k sqft926 Miguel Ct, Nipomo, CA 93444For SaleMLS ID #PI26136478, Linda Del, Monarch Realty. CRMLS
- $1,554,9006 bd4 ba3.6k sqft670 Camino Contento, Arroyo Grande, CA 93420For SaleMLS ID #26001266, Krista Murchison. North Santa Barbara County MLS
- $2,750,0005 bd6 ba3.7k sqft2084 Westhampton Dr, Arroyo Grande, CA 93420For SaleMLS ID #SC26152136, Alice Frawley Bicksler, Navigators Real Estate. CRMLS
- $1,858,0003 bd4 ba3.3k sqft1672 Trilogy Pkwy, Nipomo, CA 93444For SaleMLS ID #PI26111862, Melissa Johnson-Barash, Blair Properties. CRMLS
- $2,195,0003 bd4 ba3.2k sqft1958 Eucalyptus Rd, Nipomo, CA 93444For SaleMLS ID #PI26133854, Linda Del, Monarch Realty. CRMLS
- $1,250,0005 bd5 ba3.5k sqft351 Pablo Ln, Nipomo, CA 93444For SaleMLS ID #PI26146255, Mike Oliver, BHGRE Haven Properties. CRMLS
- $1,625,0004 bd3 ba2.7k sqft367 Haven Ct, Arroyo Grande, CA 93420For SaleMLS ID #PI26142453, John Souza, Central Coast Sotheby's International Realty. CRMLS
- $1,595,0004 bd4 ba2.5k sqft562 Crown Hill St, Arroyo Grande, CA 93420For SaleMLS ID #PI26141590, Kathy Fissori, Real Broker. CRMLS
- $2,249,0003 bd4 ba3.1k sqft1825 Hi Mountain Rd, Arroyo Grande, CA 93420For SaleMLS ID #PI26026619, Christa Lowry, BHGRE Haven Properties. CRMLS
- $2,499,9995 bd4 ba2.8k sqft4905 Huasna Rd, Arroyo Grande, CA 93420For SaleMLS ID #PI25062406, Erica Hinojosa, Berkshire Hathaway Home Services. CRMLS
Local buyer's agents are ready to help
