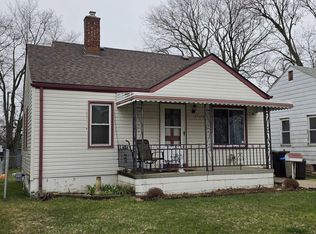
Full brick ranch located in a nice sub.with Fraser schools.Newer roof,hardwoods in Livingroom and beds,oak kitchen.doorwall to deck with wooden type gazebo.fenced yard,detached 2 car garage.Bath in partially finished basement-partitioned with 6 panel doors.Needs flooring to complete.Nicely landscaped with covered porch.
For sale
Price cut: $10K (7/9)
$189,900
15959 Dugan St, Roseville, MI 48066
3beds
1,800sqft
:
Get pre-qualified$1,544/mo
Single Family Residence
Built in 1963
5,662 Square Feet Lot
$-- Zestimate®
$106/sqft
$-- HOA
What's special
Full brick ranchFenced yardNicely landscapedCovered porchNewer roofDoorwall to deckWooden type gazebo
- 49 days |
- 1,232 |
- 75 |
Zillow last checked:
Listing updated:
Listed by:
Shawn T. Modzelewski 586-337-0123,
Nelson Property Management 586-294-6800
Source: MiRealSource,MLS#: 50210330 Originating MLS: MiRealSource
Originating MLS: MiRealSourceFacts & features
Interior
Bedrooms & bathrooms
- Bedrooms: 3
- Bathrooms: 1
- Full bathrooms: 1
Bedroom 1
- Features: Wood
- Level: Entry
- Area: 110
- Dimensions: 10 x 11
Bedroom 2
- Features: Wood
- Level: Entry
- Area: 132
- Dimensions: 12 x 11
Bedroom 3
- Features: Wood
- Level: Entry
- Area: 144
- Dimensions: 12 x 12
Bathroom 1
- Features: Tile
- Level: Entry
- Area: 54
- Dimensions: 9 x 6
Kitchen
- Features: Vinyl
- Level: Entry
- Area: 126
- Dimensions: 9 x 14
Living room
- Features: Wood
- Level: Entry
- Area: 224
- Dimensions: 14 x 16
Heating
- Forced Air, Natural Gas
Cooling
- Central Air
Appliances
- Included: Gas Water Heater
Features
- Flooring: Wood, Vinyl
- Basement: Block,Partially Finished
- Has fireplace: No
Interior area
- Total structure area: 1,800
- Total interior livable area: 1,800 sqft
- Finished area above ground: 900
- Finished area below ground: 900
Property
Parking
- Total spaces: 2
- Parking features: Detached
- Garage spaces: 2
Features
- Levels: One
- Stories: 1
- Frontage type: Road
- Frontage length: 50
Lot
- Size: 5,662 Square Feet
- Dimensions: 50 x 120
- Features: Sidewalks
Details
- Parcel number: 0814020731
- Special conditions: Private
Construction
Type & style
- Home type: SingleFamily
- Architectural style: Ranch
- Property subtype: Single Family Residence
Materials
- Brick
- Foundation: Basement
Condition
- New construction: No
- Year built: 1963
Utilities & green energy
- Sewer: Public Sanitary
- Water: Public
Community & HOA
Community
- Subdivision: Venetian Village Grove
HOA
- Has HOA: No
Location
- Region: Roseville
Financial & listing details
- Price per square foot: $106/sqft
- Tax assessed value: $174,200
- Annual tax amount: $4,704
- Date on market: 6/5/2026
- Cumulative days on market: 44 days
- Listing agreement: Exclusive Right To Sell
- Listing terms: Cash,Conventional
Estimated market value
Not available
Estimated sales range
Not available
$1,714/mo
Price history
| Date | Event | Price |
|---|---|---|
| 7/9/2026 | Price change | $189,900-5%$106/sqft |
Source:  MiRealSource #50210330 Report a problem MiRealSource #50210330 Report a problem | ||
| 6/25/2026 | Listed for sale | $199,900$111/sqft |
Source: MiRealSource #50210330 Report a problem | ||
| 6/19/2026 | Pending sale | $199,900$111/sqft |
Source: MiRealSource #50210330 Report a problem | ||
| 6/17/2026 | Price change | $199,900-2.9%$111/sqft |
Source: MiRealSource #50210330 Report a problem | ||
| 6/5/2026 | Listed for sale | $205,900+62.1%$114/sqft |
Source: MiRealSource #50210330 Report a problem | ||
| 5/5/2000 | Sold | $127,000+16.5%$71/sqft |
Source: Public Record Report a problem | ||
| 5/28/1998 | Sold | $109,000+28.4%$61/sqft |
Source: Public Record Report a problem | ||
| 3/13/1995 | Sold | $84,900$47/sqft |
Source: Public Record Report a problem | ||
Public tax history
| Year | Property taxes | Tax assessment |
|---|---|---|
| 2025 | $4,610 +4.5% | $87,100 +0.3% |
| 2024 | $4,411 +121.7% | $86,800 +8.6% |
| 2023 | $1,989 +2.9% | $79,900 +17.2% |
| 2022 | $1,932 | $68,200 +6.7% |
| 2021 | -- | $63,900 +8.7% |
| 2020 | -- | $58,800 +16.2% |
| 2019 | -- | $50,600 |
| 2018 | $1,617 +40.9% | -- |
| 2017 | $1,148 | $39,072 |
| 2016 | $1,148 | $39,072 +11.6% |
| 2015 | $1,148 | $35,013 +8.1% |
| 2013 | -- | $32,397 -14.6% |
| 2011 | -- | $37,950 -13.2% |
| 2010 | -- | $43,741 -25.2% |
| 2009 | -- | $58,457 -14.2% |
| 2008 | -- | $68,164 -3.6% |
| 2007 | -- | $70,699 -3.3% |
| 2006 | -- | $73,110 |
| 2005 | -- | -- |
| 2004 | -- | $65,722 +22% |
| 2001 | $1,880 +11.5% | $53,884 +11.9% |
| 2000 | $1,687 | $48,168 |
Find assessor info on the county website
Monthly payment
Est. payment
Payment breakdown
Explore the cost of this home by adjusting the details. Changes won't be saved.Climate risks
Neighborhood: 48066
Nearby schools
GreatSchools rating
- NADooley CenterGrades: PK-KDistance: 0.2 mi
- 6/10Richards Middle SchoolGrades: 7-8Distance: 1.9 mi
- 7/10Fraser High SchoolGrades: 9-12Distance: 2.2 mi
Schools provided by the listing agent
- District: Fraser Public Schools
Source: MiRealSource. This data may not be complete. We recommend contacting the local school district to confirm school assignments for this home.
- $188,2003 bd1 ba921 sqft15947 Dugan St, Roseville, MI 48066Off Market
- $240,0004 bd2 ba1.8k sqft15971 Dugan St, Roseville, MI 48066Sold
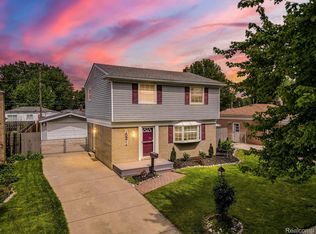
- $264,9005 bd2 ba1.6k sqft15937 Dugan St, Roseville, MI 48066Off Market
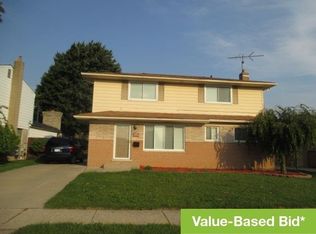
- $189,3003 bd1 ba921 sqft30408 Spybrook St, Roseville, MI 48066Off Market
- $191,7003 bd1 ba921 sqft15983 Dugan St, Roseville, MI 48066Off Market
- $197,0003 bd1 ba921 sqft30420 Spybrook St, Roseville, MI 48066Off Market
- $187,7003 bd1 ba921 sqft30358 Spybrook St, Roseville, MI 48066Off Market
- $194,0003 bd1 ba921 sqft30432 Spybrook St, Roseville, MI 48066Off Market
A local agent can set up tours, give advice and negotiate with sellers.
Similar homes
- $182,9003 bd2 ba1.7k sqft26101 Ronald St, Roseville, MI 48066For Sale
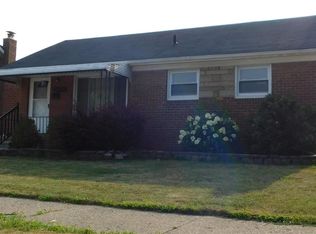
 MLS ID #20261056173, Vicki LaVerdiere, Berkshire Hathaway HomeServices Kee Realty Clinton. Realcomp II
 - $199,0003 bd2 ba1.8k sqft19351 Eastland St, Roseville, MI 48066For Sale
 MLS ID #20261042396, Bhavesh Patel, Berkshire Hathaway HomeServices Kee Realty Clinton. Realcomp II
 - $195,0003 bd2 ba1.5k sqft29581 Newport Dr, Warren, MI 48088For Sale
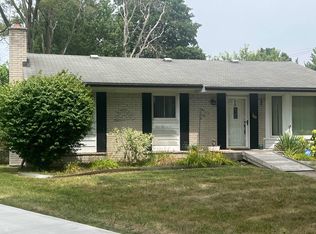
 MLS ID #50215835, Richard J Landuyt, Coldwell Banker Professionals. MiRealSource
 - $169,9003 bd1 ba1.1k sqft29100 Michigan St, Roseville, MI 48066For Sale
 MLS ID #50203204, Jerry Khami, Esoteric Realty LLC. MiRealSource
 - $--3 bd2 ba1k sqft24794 Greenbrier Ave, Eastpointe, MI 48021AuctionAuction.com 2
- $225,0003 bd2 ba2.1k sqft21707 Timberidge St, Saint Clair Shores, MI 48082For SaleMLS ID #50215545, Maria McGuire, RE/MAX Advisors. MiRealSource
- $250,0003 bd2 ba1.1k sqft32155 Columbus Dr, Warren, MI 48088For Sale
 MLS ID #26037732, Mark Culpepper, Good Company. MichRIC
 - $259,9003 bd3 ba2.6k sqft31375 W Wind Dr, Fraser, MI 48026For SaleMLS ID #50215627, Faye Maraman, Real Estate One Clinton. MiRealSource
- $170,0004 bd2 ba1.6k sqft3644 Three Mile Dr, Detroit, MI 48224For SaleMLS ID #50213325, Dorene M Phan, Berkshire Hathaway HomeServices Kee Realty. MiRealSource
- $159,0004 bd2 ba1.1k sqft23582 Beierman Ave, Warren, MI 48091For SaleMLS ID #26037792, David Conselyea, Ralph Conselyea Realtor. MichRIC
- $199,9003 bd1 ba1k sqft19616 Rosedale St, Saint Clair Shores, MI 48080For SaleMLS ID #50214504, Dennis Badour, RE/MAX First. MiRealSource
- $229,9993 bd2 ba1.6k sqft19007 Webster Ave, Southfield, MI 48076For SaleMLS ID #20261057161, Rondre Brooks, New Way Realty Partners. Realcomp II
- $199,9003 bd2 ba1.5k sqft20690 California St, Saint Clair Shores, MI 48080For SaleMLS ID #26024515, Steven Safran, Crown Properties International. MichRIC
- $164,9003 bd1 ba1.8k sqft23814 Cushing Ave, Eastpointe, MI 48021For SaleMLS ID #50200747, Mark Charbonneau, Realty Executives Home Towne Chesterfield. MiRealSource
- $240,0003 bd2 ba1.9k sqft27200 Larchmont St, Saint Clair Shores, MI 48081For SaleMLS ID #50211274, Sarah Aiello, Real Estate One Clinton. MiRealSource
- $275,0003 bd2 ba1k sqft36415 Winterset Dr, Clinton Township, MI 48035For SaleMLS ID #50215823, Brian Maliszewski, RE/MAX First. MiRealSource
- $174,9004 bd2 ba1k sqft7559 Paige Ave, Warren, MI 48091For SaleMLS ID #50214335, Michelle Volckaert, Lee Realty Inc.. MiRealSource
- $234,9003 bd1 ba1k sqft32501 Robeson St, Saint Clair Shores, MI 48082For SaleMLS ID #20261043735, Steve Koleno, Beycome Brokerage Realty LLC. Realcomp II
- $225,0003 bd2 ba1.9k sqft39116 Lea Ct, Sterling Heights, MI 48313For SaleMLS ID #20261050566, Carol A Van Dyke Dietrich, Oak and Stone Real Estate. Realcomp II
- $247,0004 bd2 ba1.9k sqft32045 Schoenherr Rd, Warren, MI 48088For SaleMLS ID #50213238, Ann Peterson, Ann Peterson Realty Services. MiRealSource
