Perched Atop 5+ Private Acres Adjoining More Than 1,000 Acres Of State Game Lands, This Extraordinary Off-Grid Contemporary Chalet Offers Breathtaking Views, Exceptional Craftsmanship, And A Storybook Setting At The End Of A Gated Private Driveway. Surrounded By Nature Yet Filled With Light, The Home Showcases A Dramatic Wall Of Marvin Windows And Doors, Large Velux Skylights, Antique Hand-Blown Glass Windows, And Soaring Ceilings That Create An Inspiring Connection To The Outdoors. Extensively Renovated, The Interior Features Southern Pine Flooring, Hand-Hewn Beams, Custom Doors, Recessed LED Lighting, And Remarkable Architectural Details Throughout. The Expansive Great Room Is Highlighted By Floor-To-Ceiling Windows, Exposed Beams, And Distinctive Swiss Steel Support Cables That Frame The Spectacular Views. The Open-Concept Design Flows Seamlessly Into The Renovated Kitchen Featuring Abundant Cabinetry, Range Hood, Marble-Topped Island & Wood Ceilings. The Loft-Style Primary Suite Serves As A Loft Retreat With Cathedral Ceilings, Skylights, Glass Railing, Private Balcony, And A Spa-Inspired Bath Complete With A Sunrise Specialty Clawfoot Soaking Tub Overlooking The Surrounding Landscape. A Sitting Area With Built-In Bookshelves Provides The Perfect Space To Relax And Unwind. The Finished Walkout Lower Level Offers Exceptional Flexibility As Guest Quarters, Family Room, Office, Or Multi-Generational Living Space. Features Include A Wood-Burning Fireplace Accented By A Brick Wall And Raw-Edge Oak Mantel, Recessed Lighting, Full Bath With Marble Flooring And Tiled Walls, Picture Windows, And Direct Deck Access. Outdoor Living Is Equally Impressive With An Elevated Rear Deck Designed To Capture Panoramic Views, A Firepit Area, Landscaped Grounds, Storage Shed, Wooded Surroundings, And Exceptional Tranquility. This is A Rare Opportunity To Own A One-Of-A-Kind Mountain Retreat!
Pending
$550,000
1596 Penn Forest Ln, Stroudsburg, PA 18360
2beds
1,892sqft
:
Get pre-qualified$3,609/mo
Single Family Residence
Built in 1982
5.02 Acres Lot
$-- Zestimate®
$291/sqft
$-- HOA
What's special
Landscaped groundsLoft-style primary suiteCustom doorsFirepit areaFinished walkout lower levelRenovated kitchenStorage shed
- 33 days |
- 1,648 |
- 155 |
Likely to sell faster than
Zillow last checked:
Listing updated:
Listed by:
Jess Keller 570-213-4866,
Keller Williams Real Estate 570-421-2890
Source: GLVR,MLS#: 779141 Originating MLS: Lehigh Valley MLS
Originating MLS: Lehigh Valley MLSFacts & features
Interior
Bedrooms & bathrooms
- Bedrooms: 2
- Bathrooms: 3
- Full bathrooms: 2
- 1/2 bathrooms: 1
Primary bedroom
- Description: Loft Style w/ Vaulted Ceilings, Natural Light & Glass Railing w/ Private Balcony
- Level: Second
- Dimensions: 22.00 x 17.00
Bedroom
- Description: Bedroom 2, Wide Custom Barn Door w/ Picturesque Views
- Level: Lower
- Dimensions: 14.00 x 7.00
Primary bathroom
- Description: Clawfoot Tub, Pine Floors, Pocket Door
- Level: Second
- Dimensions: 6.00 x 4.00
Dining room
- Description: Open Concept w/ Recessed LED Lighting & Mountain Views
- Level: First
- Dimensions: 14.00 x 8.00
Family room
- Description: Free-Standing Wood Burning Fireplace & Radiant Heat
- Level: Lower
- Dimensions: 31.00 x 16.00
Other
- Description: Bathroom 2, Full Tiled Bathroom w/ Radiant Heat & Marble Shower
- Level: Lower
- Dimensions: 9.00 x 6.00
Half bath
- Description: First Floor Powder Room w/ Built-In Shelving
- Level: First
- Dimensions: 8.00 x 3.00
Kitchen
- Description: Fully Updated Kitchen w/ Dining Area & Marble Countertop Island
- Level: First
- Dimensions: 17.00 x 9.00
Living room
- Description: Floor To Ceiling Windows Dining Room First 13.80 8.10 Open Concept w/ Recessed LED Lighting & Mountain Views, Switzerland Cables & Original Pine Flooring w/ Stunning Forest Views
- Level: First
- Dimensions: 15.00 x 14.00
Other
- Description: Utility Room, Laundry Area w/ Kohler Sink
- Level: Lower
- Dimensions: 10.00 x 8.00
Heating
- Heat Pump, Propane, Radiant, Wood Stove, Zoned
Cooling
- Ductless
Appliances
- Included: Dryer, Electric Cooktop, Electric Oven, Electric Range, Microwave, Propane Water Heater, Refrigerator, Washer
- Laundry: Washer Hookup, Dryer Hookup, Lower Level
Features
- Breakfast Area, Cathedral Ceiling(s), Dining Area, Eat-in Kitchen, Family Room Lower Level, Game Room, High Ceilings, Kitchen Island, Loft, Skylights, Vaulted Ceiling(s), Wired for Data
- Flooring: Softwood, Tile
- Windows: Skylight(s)
- Basement: Daylight,Exterior Entry,Full,Finished,Other,Sump Pump,Walk-Out Access,Rec/Family Area
- Has fireplace: Yes
- Fireplace features: Lower Level, Wood Burning
Interior area
- Total interior livable area: 1,892 sqft
- Finished area above ground: 1,200
- Finished area below ground: 692
Video & virtual tour
Property
Parking
- Parking features: Driveway, Off Street
- Has uncovered spaces: Yes
Features
- Stories: 2
- Patio & porch: Balcony, Deck
- Exterior features: Balcony, Deck, Fire Pit, Shed, Propane Tank - Owned
- Has view: Yes
- View description: Hills, Mountain(s), Panoramic
Lot
- Size: 5.02 Acres
- Features: Cul-De-Sac, Flat, Sloped, Views, Wooded
Details
- Additional structures: Shed(s)
- Parcel number: 08636003346094
- Zoning: R-1
- Special conditions: None
Construction
Type & style
- Home type: SingleFamily
- Architectural style: Chalet/Alpine,Contemporary
- Property subtype: Single Family Residence
Materials
- Wood Siding
- Roof: Asphalt,Fiberglass
Condition
- Year built: 1982
Utilities & green energy
- Electric: 200+ Amp Service, Circuit Breakers
- Sewer: Septic Tank
- Water: Well
- Utilities for property: Cable Available
Community & HOA
Community
- Subdivision: Not in Development
Location
- Region: Stroudsburg
Financial & listing details
- Price per square foot: $291/sqft
- Tax assessed value: $170,390
- Annual tax amount: $5,207
- Date on market: 6/27/2026
- Ownership type: Fee Simple
Estimated market value
Not available
Estimated sales range
Not available
Not available
Price history
| Date | Event | Price |
|---|---|---|
| 7/24/2026 | Pending sale | $550,000$291/sqft |
Source: PMAR #PM-142300 Report a problem | ||
| 6/18/2026 | Listed for sale | $550,000-0.9%$291/sqft |
Source: PMAR #PM-142300 Report a problem | ||
| 1/8/2021 | Sold | $555,000+0.9%$293/sqft |
Source:  GLVR #641900 Report a problem GLVR #641900 Report a problem | ||
| 10/9/2020 | Listed for sale | $549,900$291/sqft |
Source: Keller Williams Real Estate - Stroudsburg #PM-82012 Report a problem | ||
Public tax history
| Year | Property taxes | Tax assessment |
|---|---|---|
| 2025 | $5,037 +8.5% | $170,390 |
| 2024 | $4,644 +20% | $170,390 +11.8% |
| 2023 | $3,870 +1.8% | $152,390 |
| 2022 | $3,802 | $152,390 |
| 2021 | $3,802 +0.5% | $152,390 |
| 2020 | $3,783 +19.3% | $152,390 +700.8% |
| 2019 | $3,171 | $19,030 |
| 2018 | $3,171 | $19,030 |
| 2017 | $3,171 +431.5% | $19,030 |
| 2016 | $597 | $19,030 |
| 2015 | -- | $19,030 |
| 2014 | -- | $19,030 |
| 2013 | -- | $19,030 |
| 2012 | -- | $19,030 |
| 2011 | -- | $19,030 |
| 2010 | -- | $19,030 -7.5% |
| 2008 | -- | $20,580 +39% |
| 2007 | -- | $14,810 |
| 2006 | -- | $14,810 |
| 2005 | -- | $14,810 |
| 2004 | -- | $14,810 |
| 2003 | -- | $14,810 |
Find assessor info on the county website
Monthly payment
Est. payment
Payment breakdown
Explore the cost of this home by adjusting the details. Changes won't be saved.Climate risks
Neighborhood: 18360
Getting around
3 / 100
Car-DependentNearby schools
GreatSchools rating
- 5/10Swiftwater Intermediate SchoolGrades: 4-6Distance: 8.5 mi
- 5/10Pocono Mountain East Junior High SchoolGrades: 7-8Distance: 8.4 mi
- 8/10Pocono Mountain East High SchoolGrades: 9-12Distance: 8.5 mi
Schools provided by the listing agent
- Elementary: Swiftwater Elementary Center
- Middle: Pocono Mountain East Junior High School
- High: Pocono Mountain East High School
- District: Pocono Mountain
Source: GLVR. This data may not be complete. We recommend contacting the local school district to confirm school assignments for this home.
- $441,5003 bd3 ba2.4k sqft1572 Penn Forest Ln, Stroudsburg, PA 18360Off Market
- $536,1003 bd2 ba1.7k sqft116 Joes Way, Stroudsburg, PA 18360Off Market
- $300,7003 bd2 ba914 sqft1562 Penn Forest Ln, Stroudsburg, PA 18360Off Market
- $277,7003 bd2 ba1.4k sqft1554 Penn Forest Ln, Stroudsburg, PA 18360Off Market
- $383,3003 bd2 ba1.7k sqft5906 Neola Rd, Stroudsburg, PA 18360Off Market
- $320,0002 bd2 ba1.5k sqft1544 Penn Forest Ln, Stroudsburg, PA 18360Sold
- $308,3003 bd2 ba1.7k sqft5870 Neola Rd, Stroudsburg, PA 18360Off Market
- $361,4003 bd2 ba2k sqft1536 Penn Forest Ln, Stroudsburg, PA 18360Off Market
A local agent can set up tours, give advice and negotiate with sellers.
A local lender can help you make sure your offer is ready when you are.
Similar homes
- $519,5003 bd2 ba1.9k sqft2408 Clearview Ave, Stroudsburg, PA 18360For Sale
 MLS ID #779532, Sylwia Sacci, Pocono Mountains Real Estate. GLVR
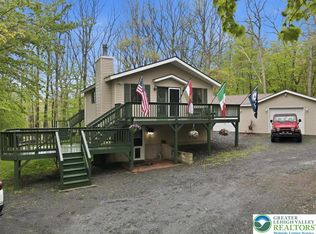
 - $484,9004 bd3 ba1.7k sqft5693 Neola Rd, Stroudsburg, PA 18360For Sale
 MLS ID #778510, Danny Hazim, Realty One Group Supreme. GLVR
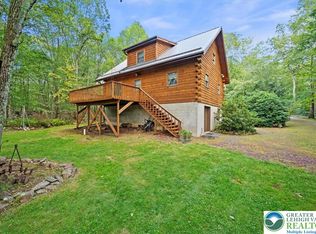
 - $340,0003 bd2 ba1.5k sqft149 McMichaels Ct, Stroudsburg, PA 18360For Sale
 MLS ID #775908, Christopher C. George, Coldwell Banker Hearthside. GLVR
 - $536,0003 bd2 ba1.3k sqft15 Locust Dr, Jim Thorpe, PA 18229For Sale
 MLS ID #774671, Dianne R. Altieri, Serhant Pennsylvania LLC. GLVR
 - $519,9003 bd4 ba2.8k sqft2153 Valley View Dr S, Saylorsburg, PA 18353For SaleMLS ID #779359, Shabana Pathan, Keller Williams Northampton. GLVR
- $349,9992 bd2 ba1.9k sqft854 Lower Mountain Dr, Effort, PA 18330For SaleMLS ID #780456, Roman Belyayev, Freeby Lai Real Estate. GLVR
- $435,0003 bd3 ba2.7k sqft1271 Kilmer Rd, Tobyhanna, PA 18466For SaleMLS ID #PM-143556, Miguel Caceres Concepcion, Keller Williams Real Estate - Tannersville. PMAR
- $369,9003 bd3 ba2.3k sqft117 Jennifer Ln, Effort, PA 18330For SaleMLS ID #779436, Xander Weidenbaum, Redstone Run Realty. GLVR
- $574,9003 bd2 ba2.1k sqft4880 Little Gap Rd, Kunkletown, PA 18058For SaleMLS ID #776996, Tom Heil, Coldwell Banker Hearthside. GLVR
- $615,0004 bd3 ba2.1k sqft171 Flintlock Trl, Pocono Pines, PA 18350For SaleMLS ID #PM-143188, Teresa Jeanne Staiano, Realty Executives - Pocono Pines. PMAR
- $350,0003 bd3 ba2k sqft8615 E Nottingham Dr, Kunkletown, PA 18058For SaleMLS ID #780260, Dan Witt, EXP Realty LLC. GLVR
- $439,9004 bd3 ba2.3k sqft3120 Greenbriar Dr, East Stroudsburg, PA 18301For SaleMLS ID #781308, Alex V. Camaerei, VRA Realty. GLVR
- $395,0003 bd2 ba1.8k sqft3103 Evergreen Cir, Tobyhanna, PA 18466For SaleMLS ID #781405, Nick Smith, Coldwell Banker Hearthside. GLVR
- $483,9003 bd2 ba1.9k sqft679 Cherry Hill Rd, Nazareth, PA 18064For SaleMLS ID #778388, David Lichtenwalner, BHHS - Choice Properties. GLVR
- $399,0003 bd3 ba2.3k sqft221 Somerset Dr, East Stroudsburg, PA 18301For SaleMLS ID #779293, Xander Weidenbaum, Redstone Run Realty. GLVR
- $444,9993 bd3 ba1.4k sqft112 High Mountain Ln, Tannersville, PA 18372For SaleMLS ID #770355, Donna Nacarlo, The Collective RE Agency. GLVR
- $350,0004 bd1 ba1.6k sqft41 Arciel Dr, Albrightsville, PA 18210For Sale
 MLS ID #PAMR2006864, Cindy Derolf, Pocono Area Realty Benz Group. Bright MLS
 - $629,0003 bd2 ba1.8k sqft18 New Birch St, Lake Harmony, PA 18624For SaleMLS ID #778932, Ann-Marie Guerra, REMAX Town and Valley. GLVR
- $434,9003 bd2 ba2.3k sqft144 Highridge Rd, Albrightsville, PA 18210For SaleMLS ID #777204, Mary L. Mahoney, Keller Williams Real Estate. GLVR
- $525,0003 bd3 ba1.9k sqft12 Birch St, Lake Harmony, PA 18624For SaleMLS ID #776077, Lucille M. Richmond, Century 21 Select Group. GLVR
